A shared interior for food, work, and exchange
Zest Eden · 2020 · Interior and execution design
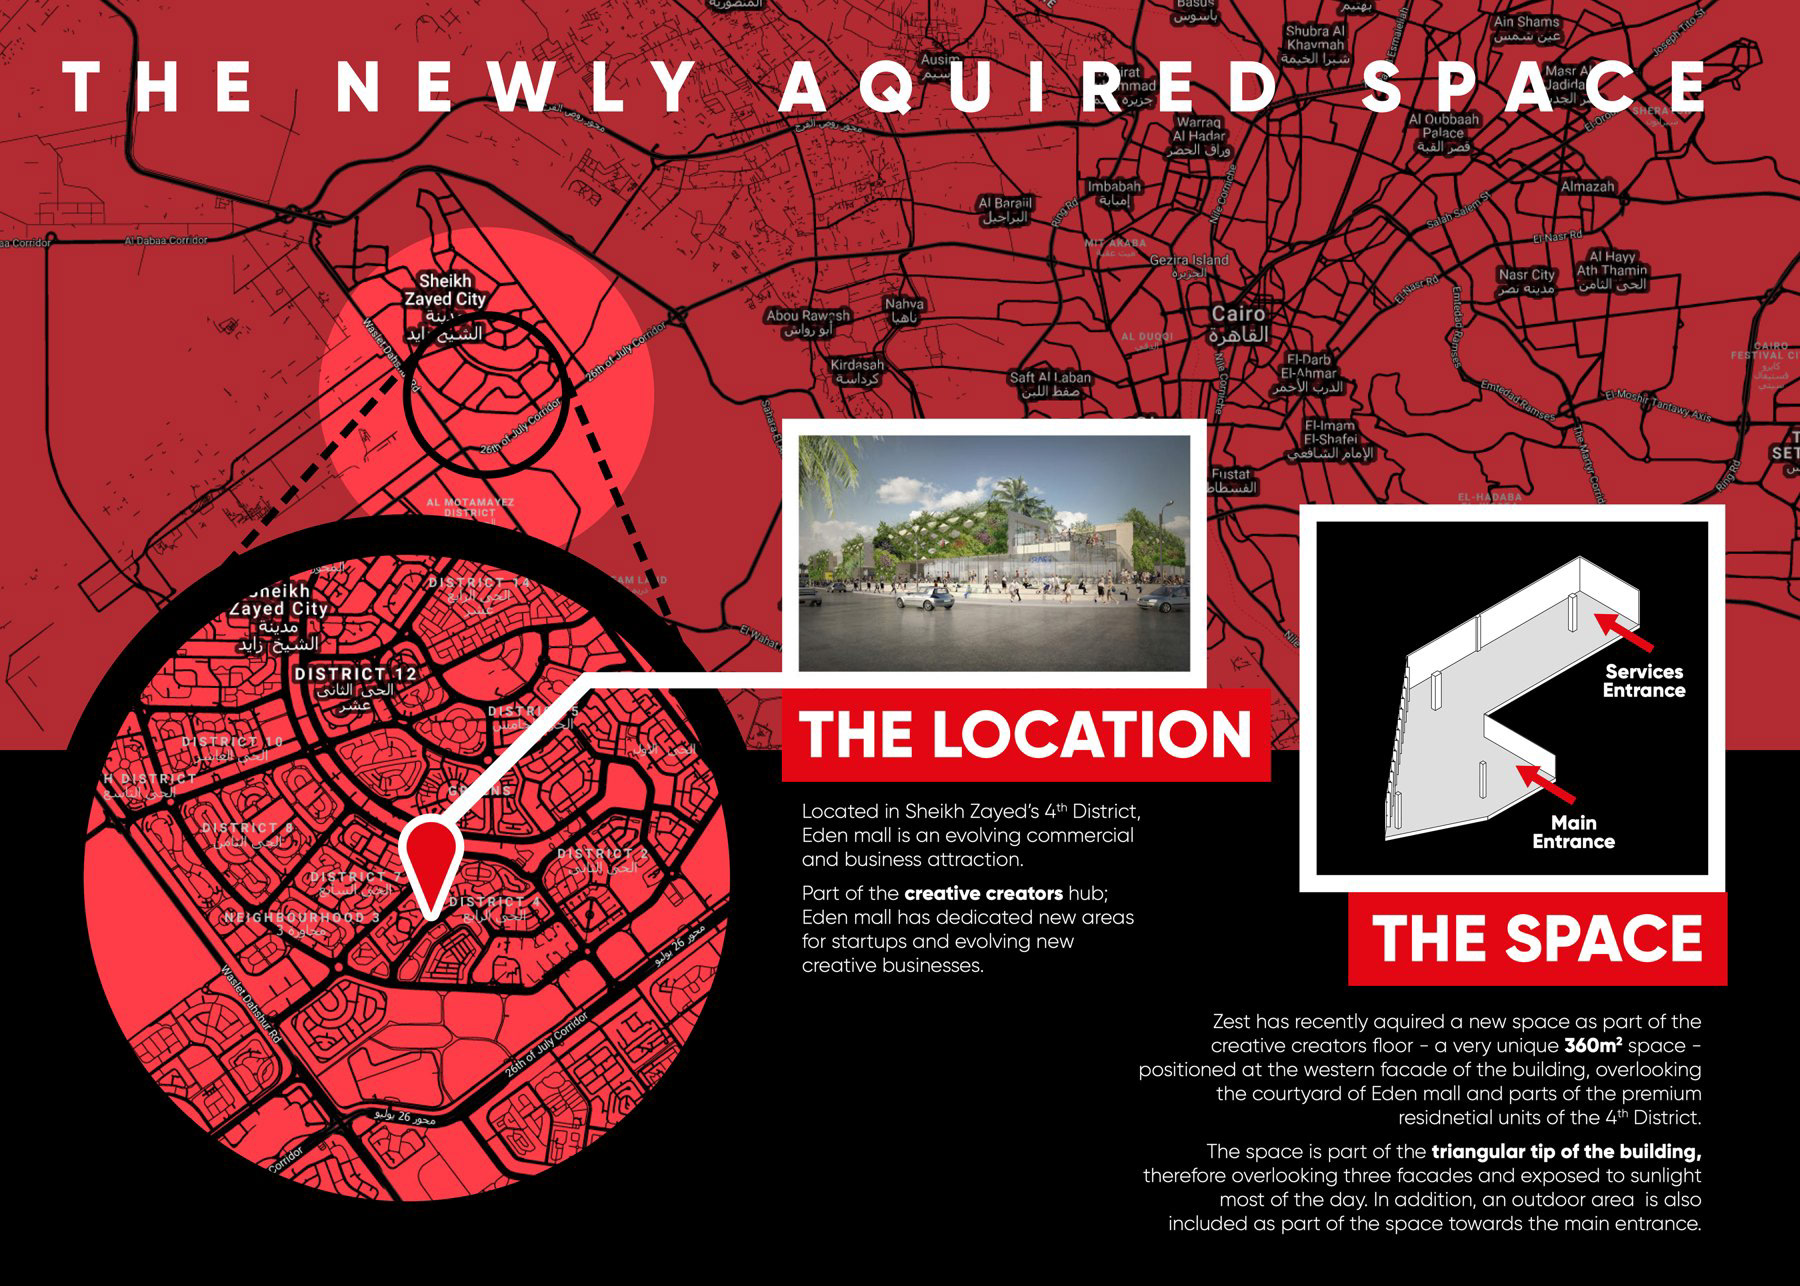
Zest Eden brings public activity and a working headquarters into one interior. The original project presentation identifies shopping, cooking, workshops, and offices as overlapping parts of the programme. The design has to accommodate the energy of collective events as well as the more focused routines of a working team.
01 / A PUBLIC AND PRIVATE STRUCTURE
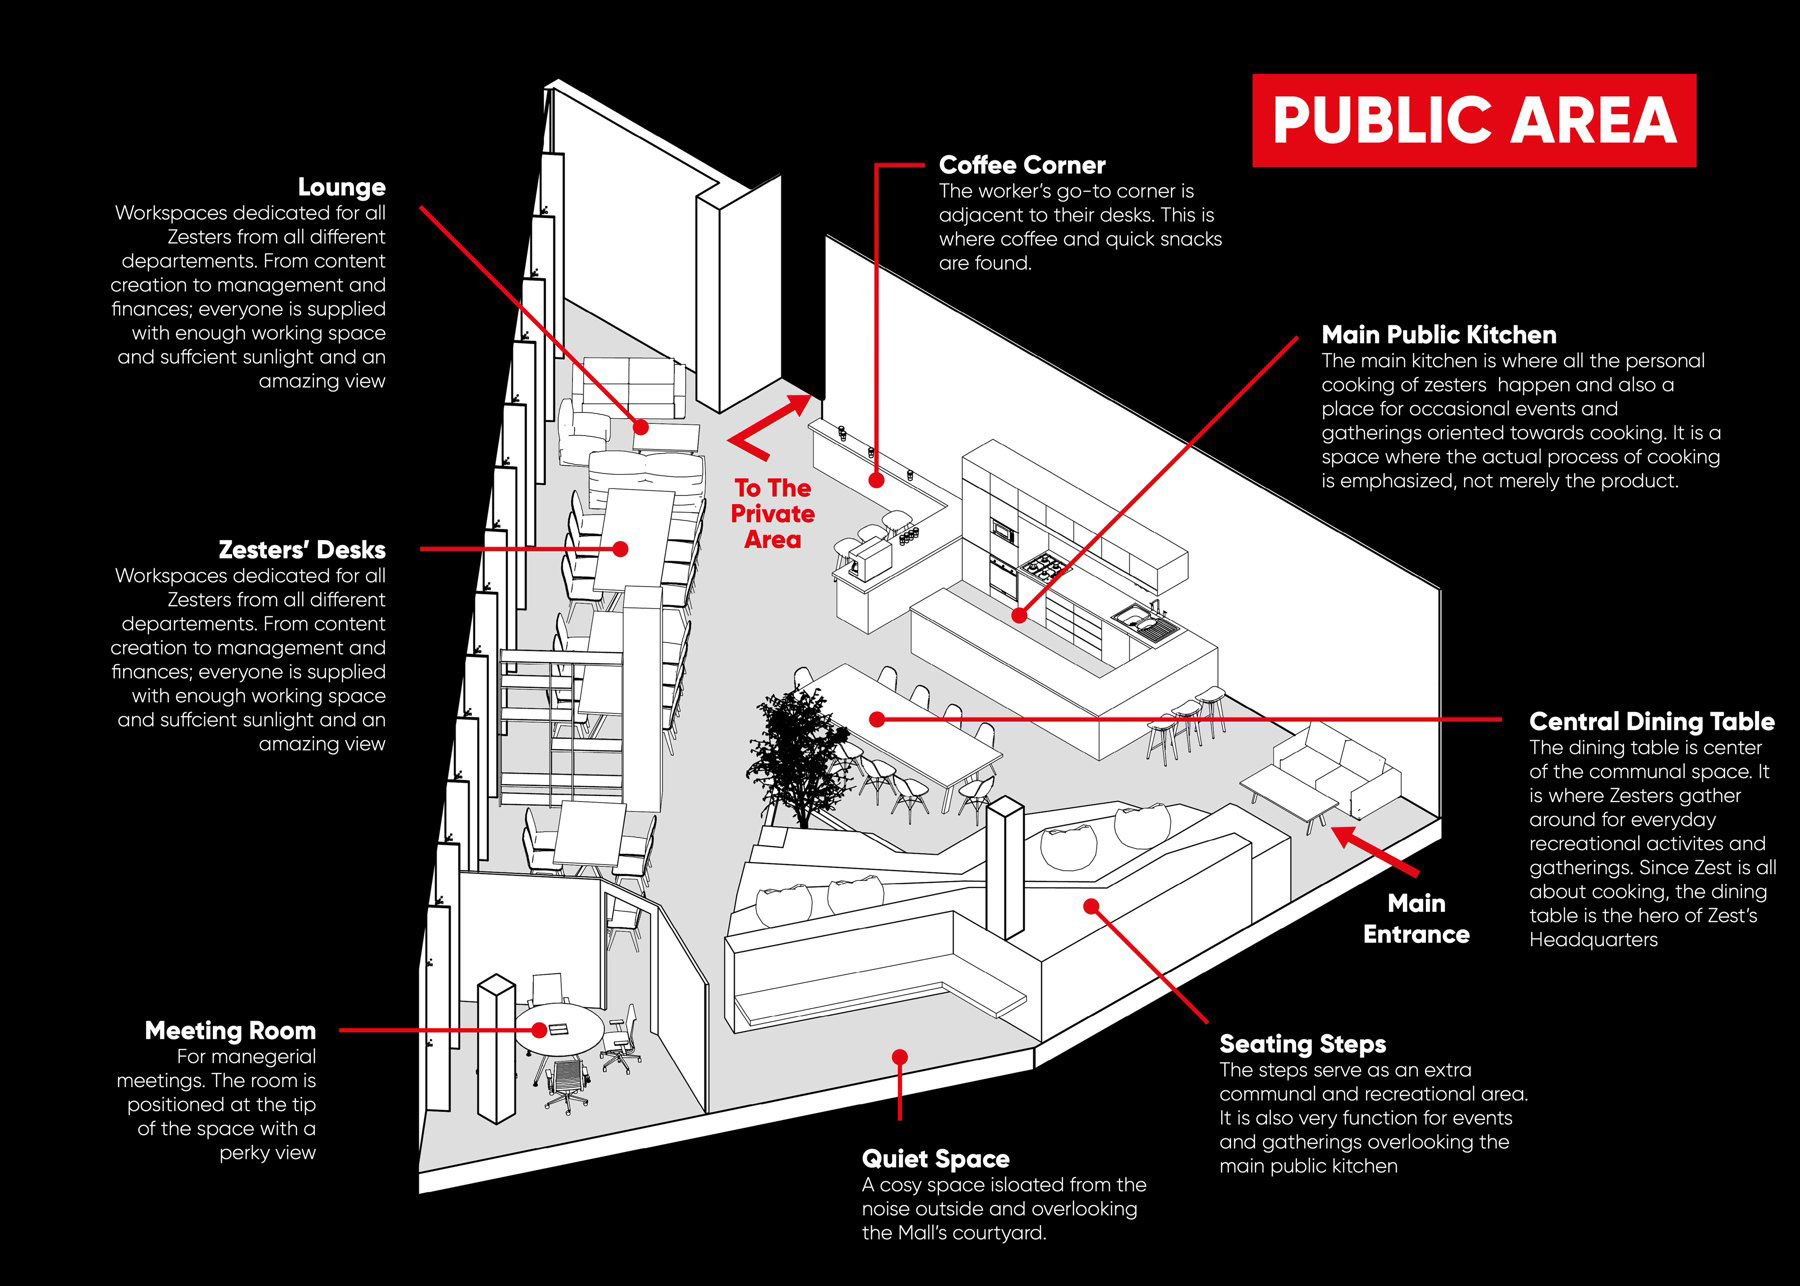
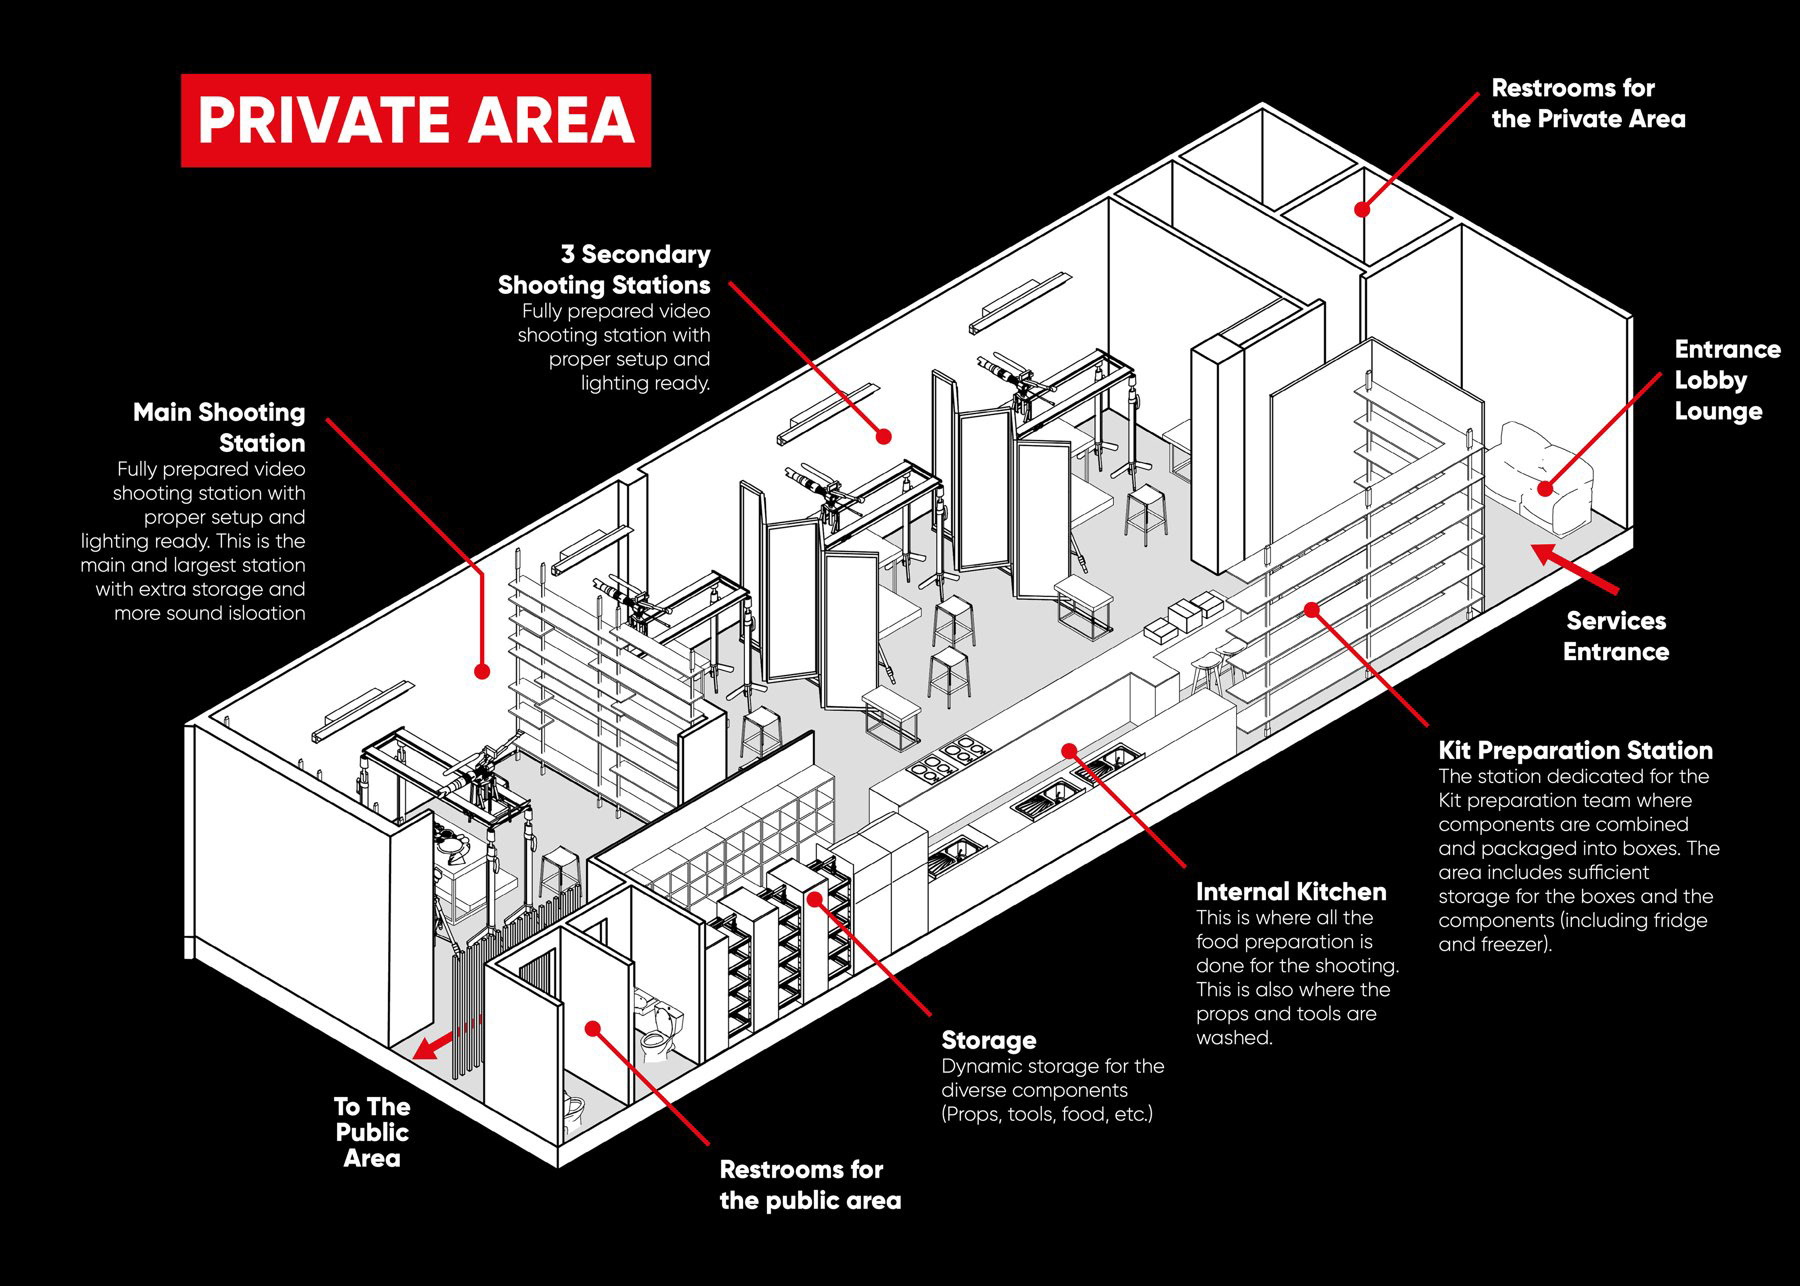
Annotated axonometric drawings distinguish the public and private areas. The public side brings cooking, demonstration, and gathering into view, while the office and support spaces give the team a separate working environment. The relationship between these two conditions is central to the project’s organisation.
Annotated axonometric drawings distinguish the public and private areas. The public side brings cooking, demonstration, and gathering into view, while the office and support spaces give the team a separate working environment. The relationship between these two conditions is central to the project’s organisation.
02 / MATERIAL AND ATMOSPHERE
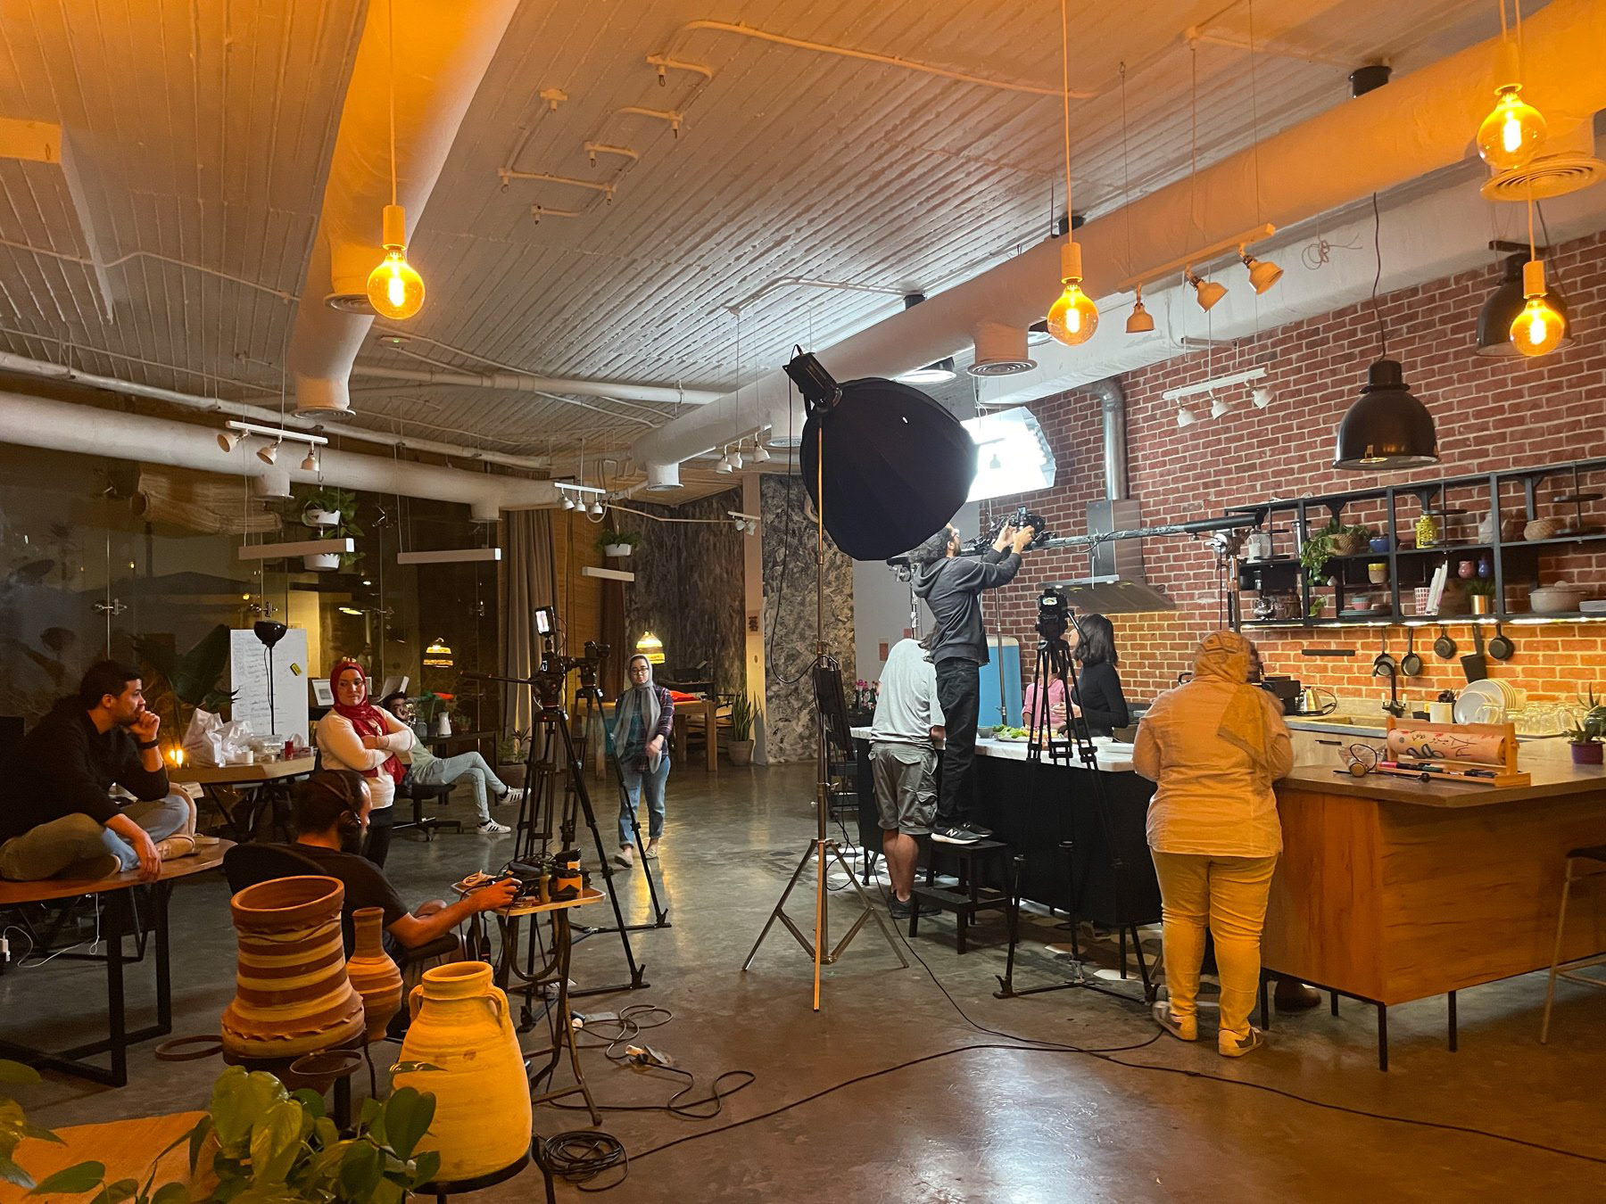
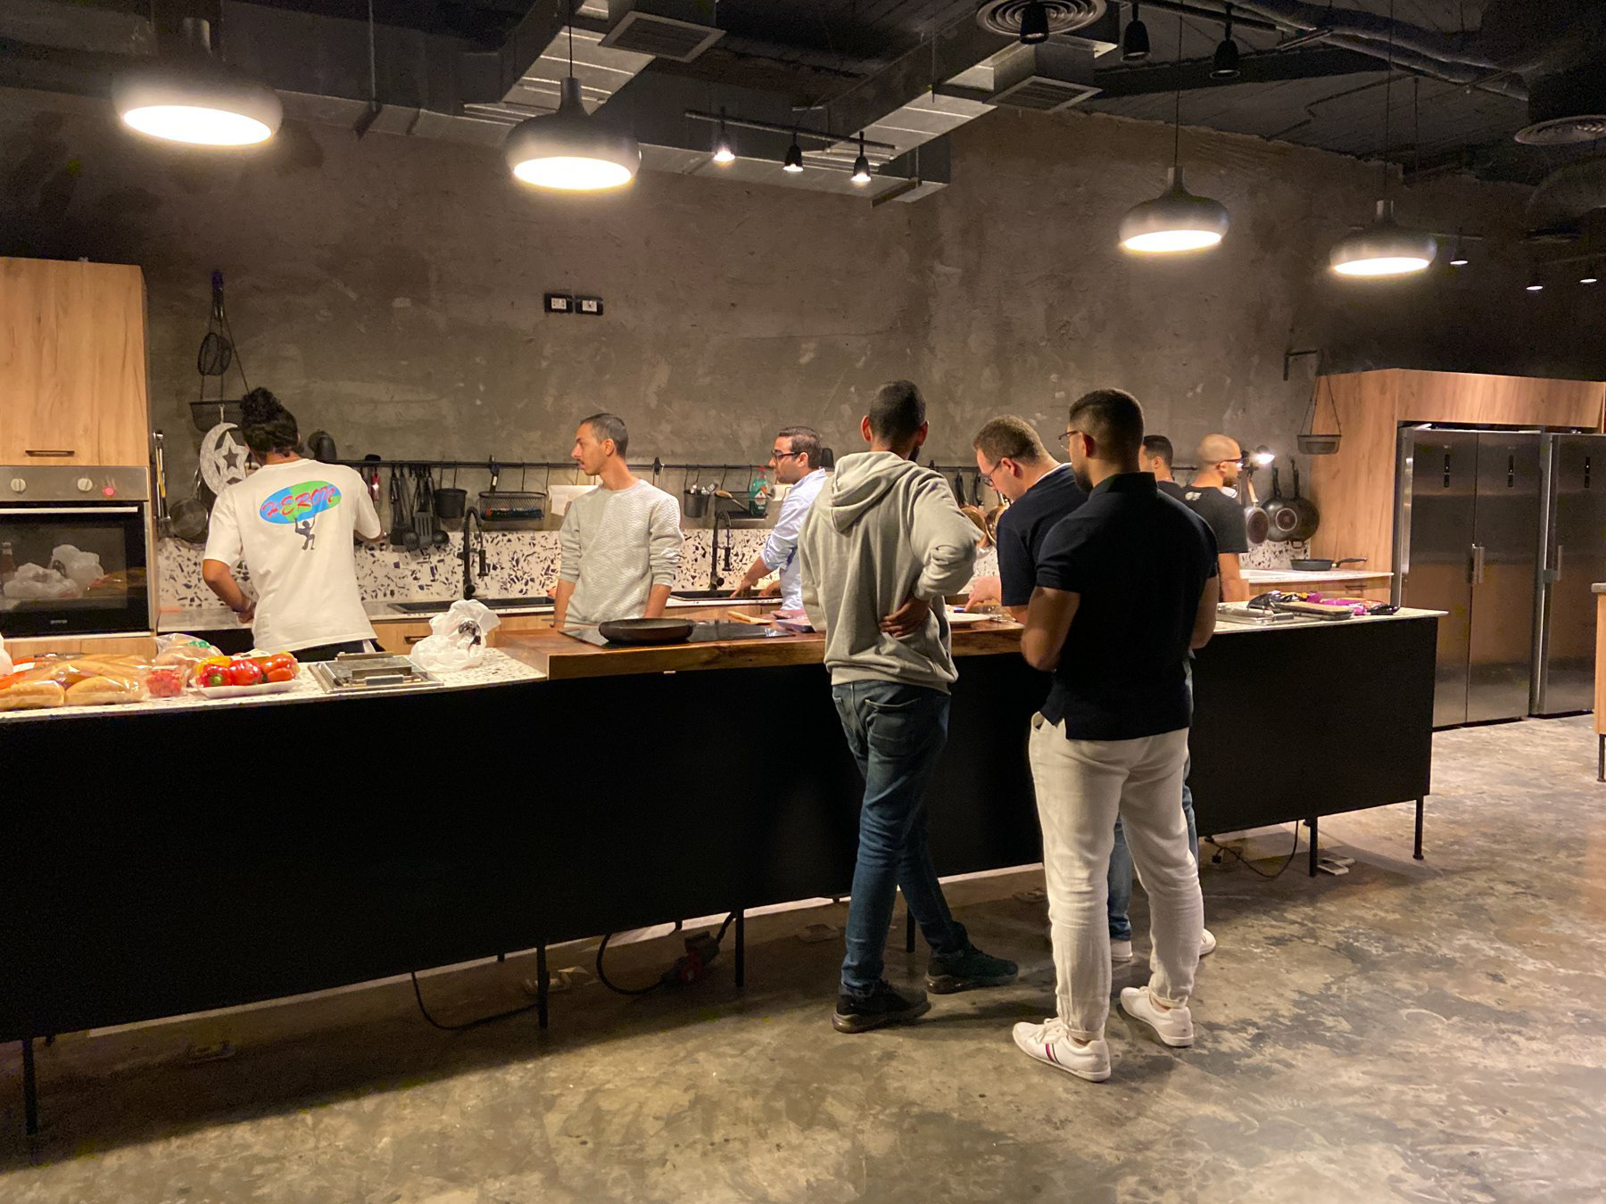
The photographs show an interior assembled from exposed surfaces, timber, planting, open shelving, and pendant lighting. Rather than concealing every trace of the existing space, the fit-out brings a new set of uses into a legible structural setting. Furniture and display elements help define the different zones without making every boundary a solid wall.
The photographs show an interior assembled from exposed surfaces, timber, planting, open shelving, and pendant lighting. Rather than concealing every trace of the existing space, the fit-out brings a new set of uses into a legible structural setting. Furniture and display elements help define the different zones without making every boundary a solid wall.
03 / SPACE IN USE
Large shared tables and a kitchen counter support group activity. More enclosed work areas provide a different scale of occupation. The completed-space photographs are important to the story: they show the relationship between the designed setting and the people using it for demonstrations, meals, meetings, and everyday work.
Large shared tables and a kitchen counter support group activity. More enclosed work areas provide a different scale of occupation. The completed-space photographs are important to the story: they show the relationship between the designed setting and the people using it for demonstrations, meals, meetings, and everyday work.
04 / IDENTITY AND INTERIOR
The original presentation also studies the visual identities of Zest and its food-related collaborations. Those diagrams are part of this historic project’s design record. They describe the client context for the interior, alongside the drawings and photographs of the space itself.
The original presentation also studies the visual identities of Zest and its food-related collaborations. Those diagrams are part of this historic project’s design record. They describe the client context for the interior, alongside the drawings and photographs of the space itself.
PROJECT RECORD
Year: 2020
Scope: Interior and execution design
Client: Zest company
Original portfolio credit: O1 team — Abdullah Khaled, Amr Maged, Youssef Adel
Presentation: Design diagrams and photographs of the interior in use
Year: 2020
Scope: Interior and execution design
Client: Zest company
Original portfolio credit: O1 team — Abdullah Khaled, Amr Maged, Youssef Adel
Presentation: Design diagrams and photographs of the interior in use