Work, rest, and storage in one room
Boho Office / Bedroom · 2019 · Private residential interior
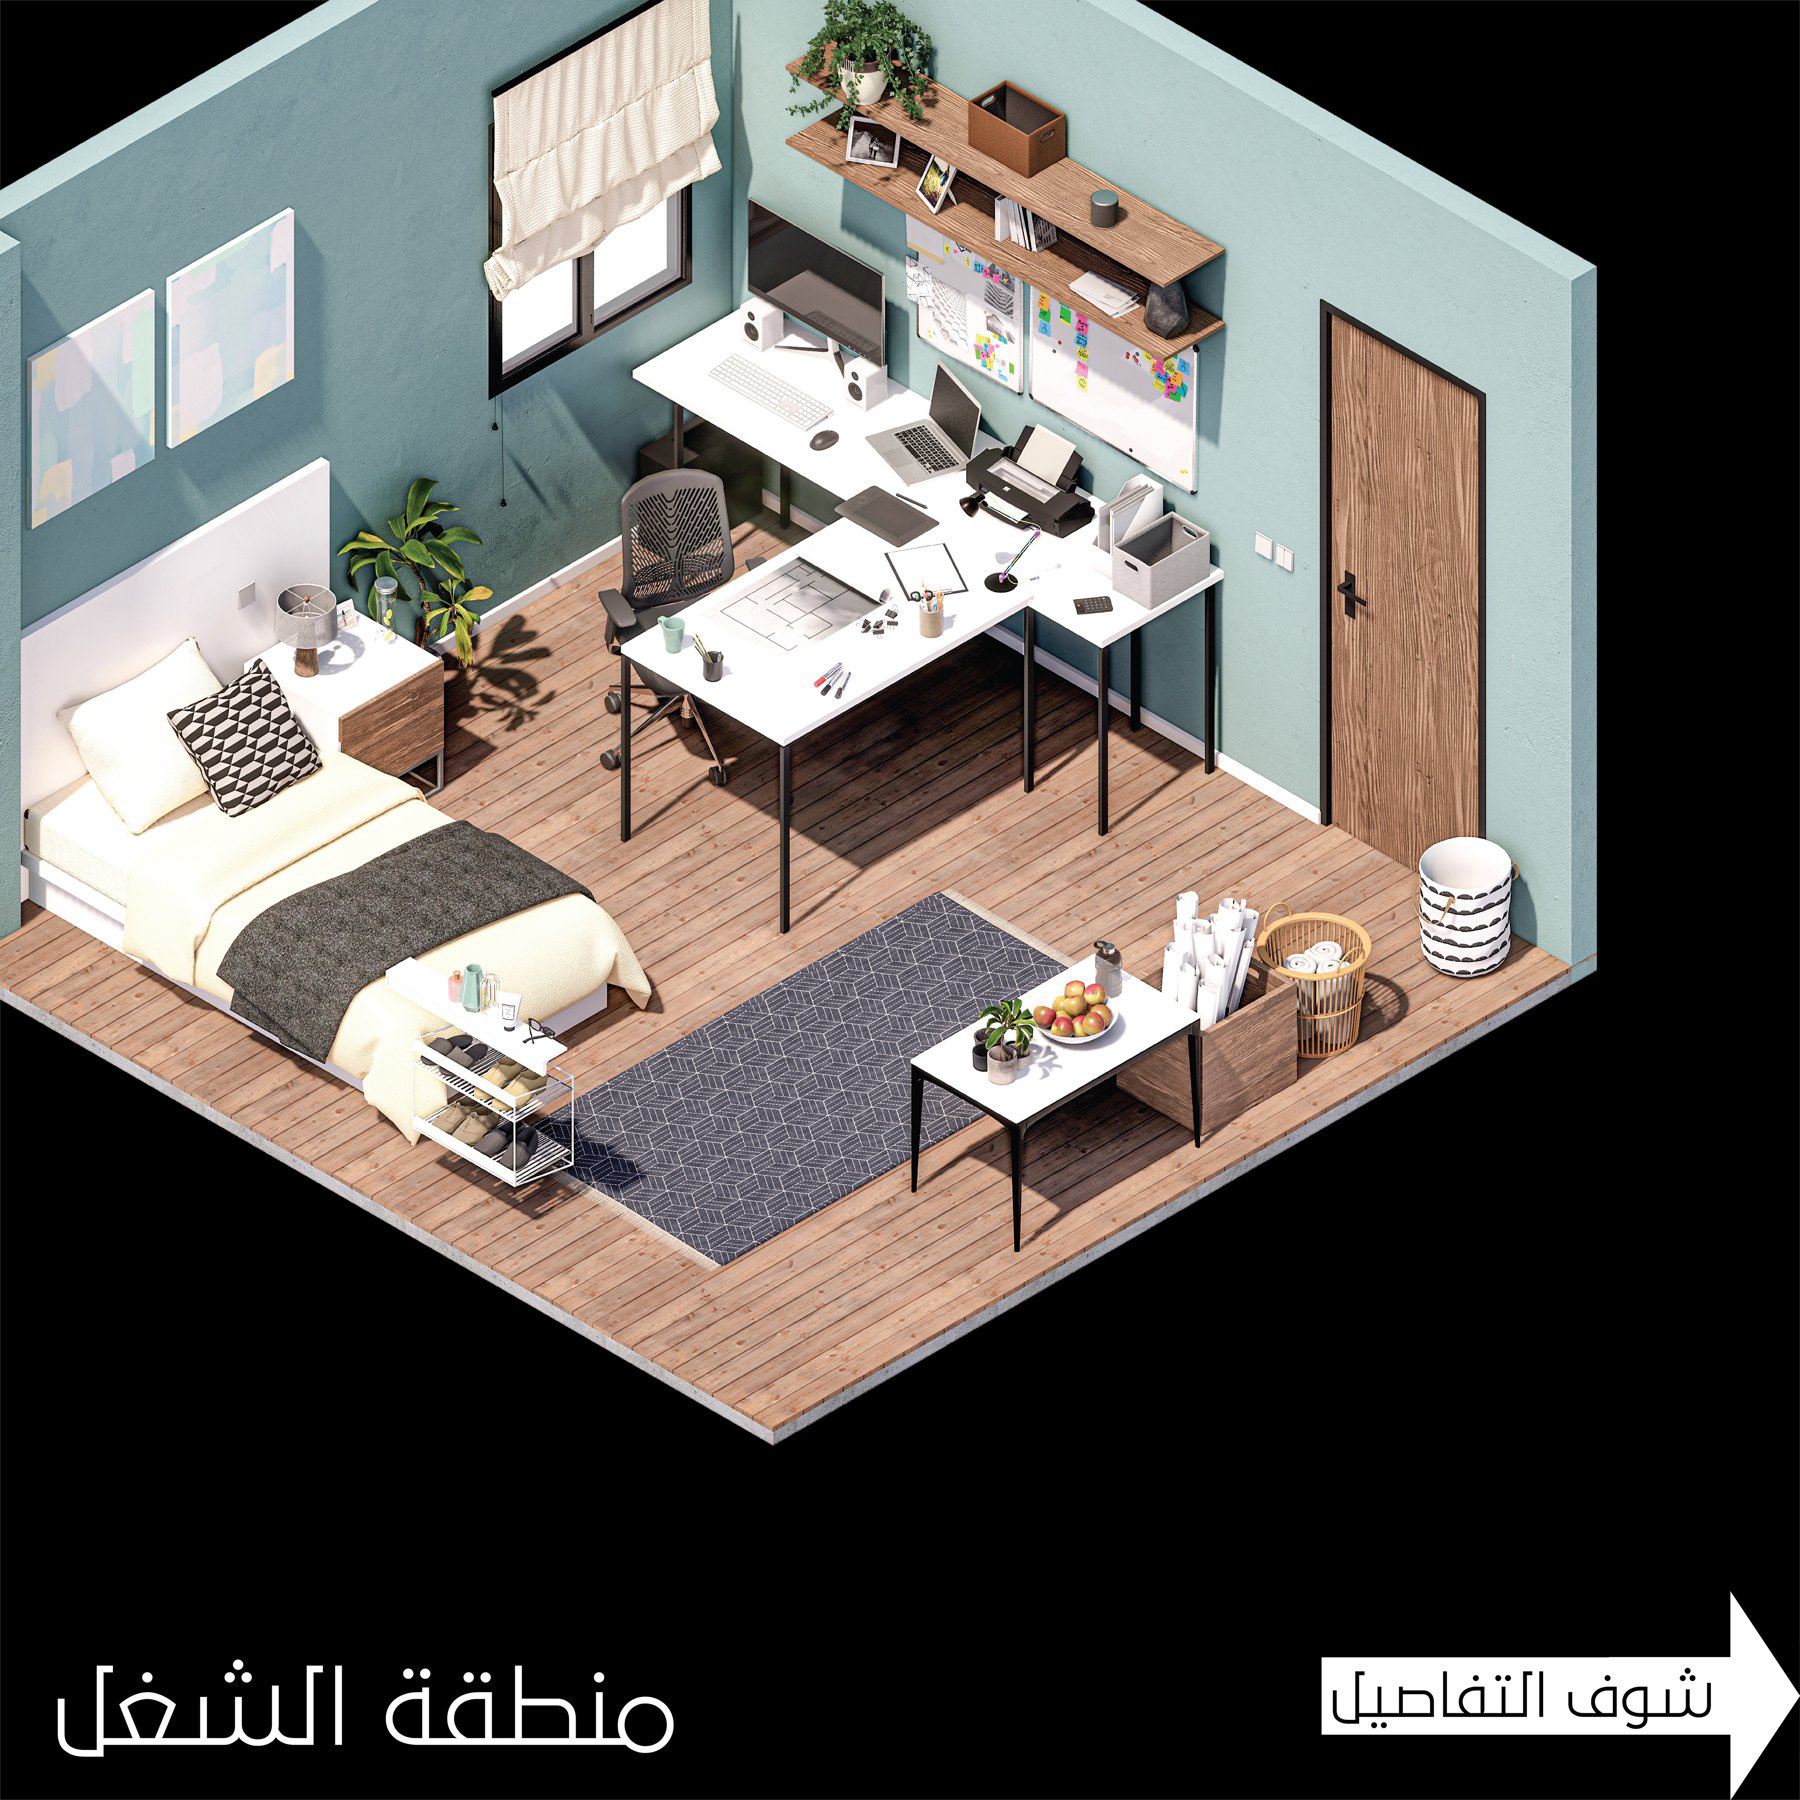
The project brings a working area and a bedroom into a single compact interior. Its story is told through annotated axonometric studies, isolating the decisions that allow several everyday activities to share the same room.
01 / A CLEAR WORKING ZONE
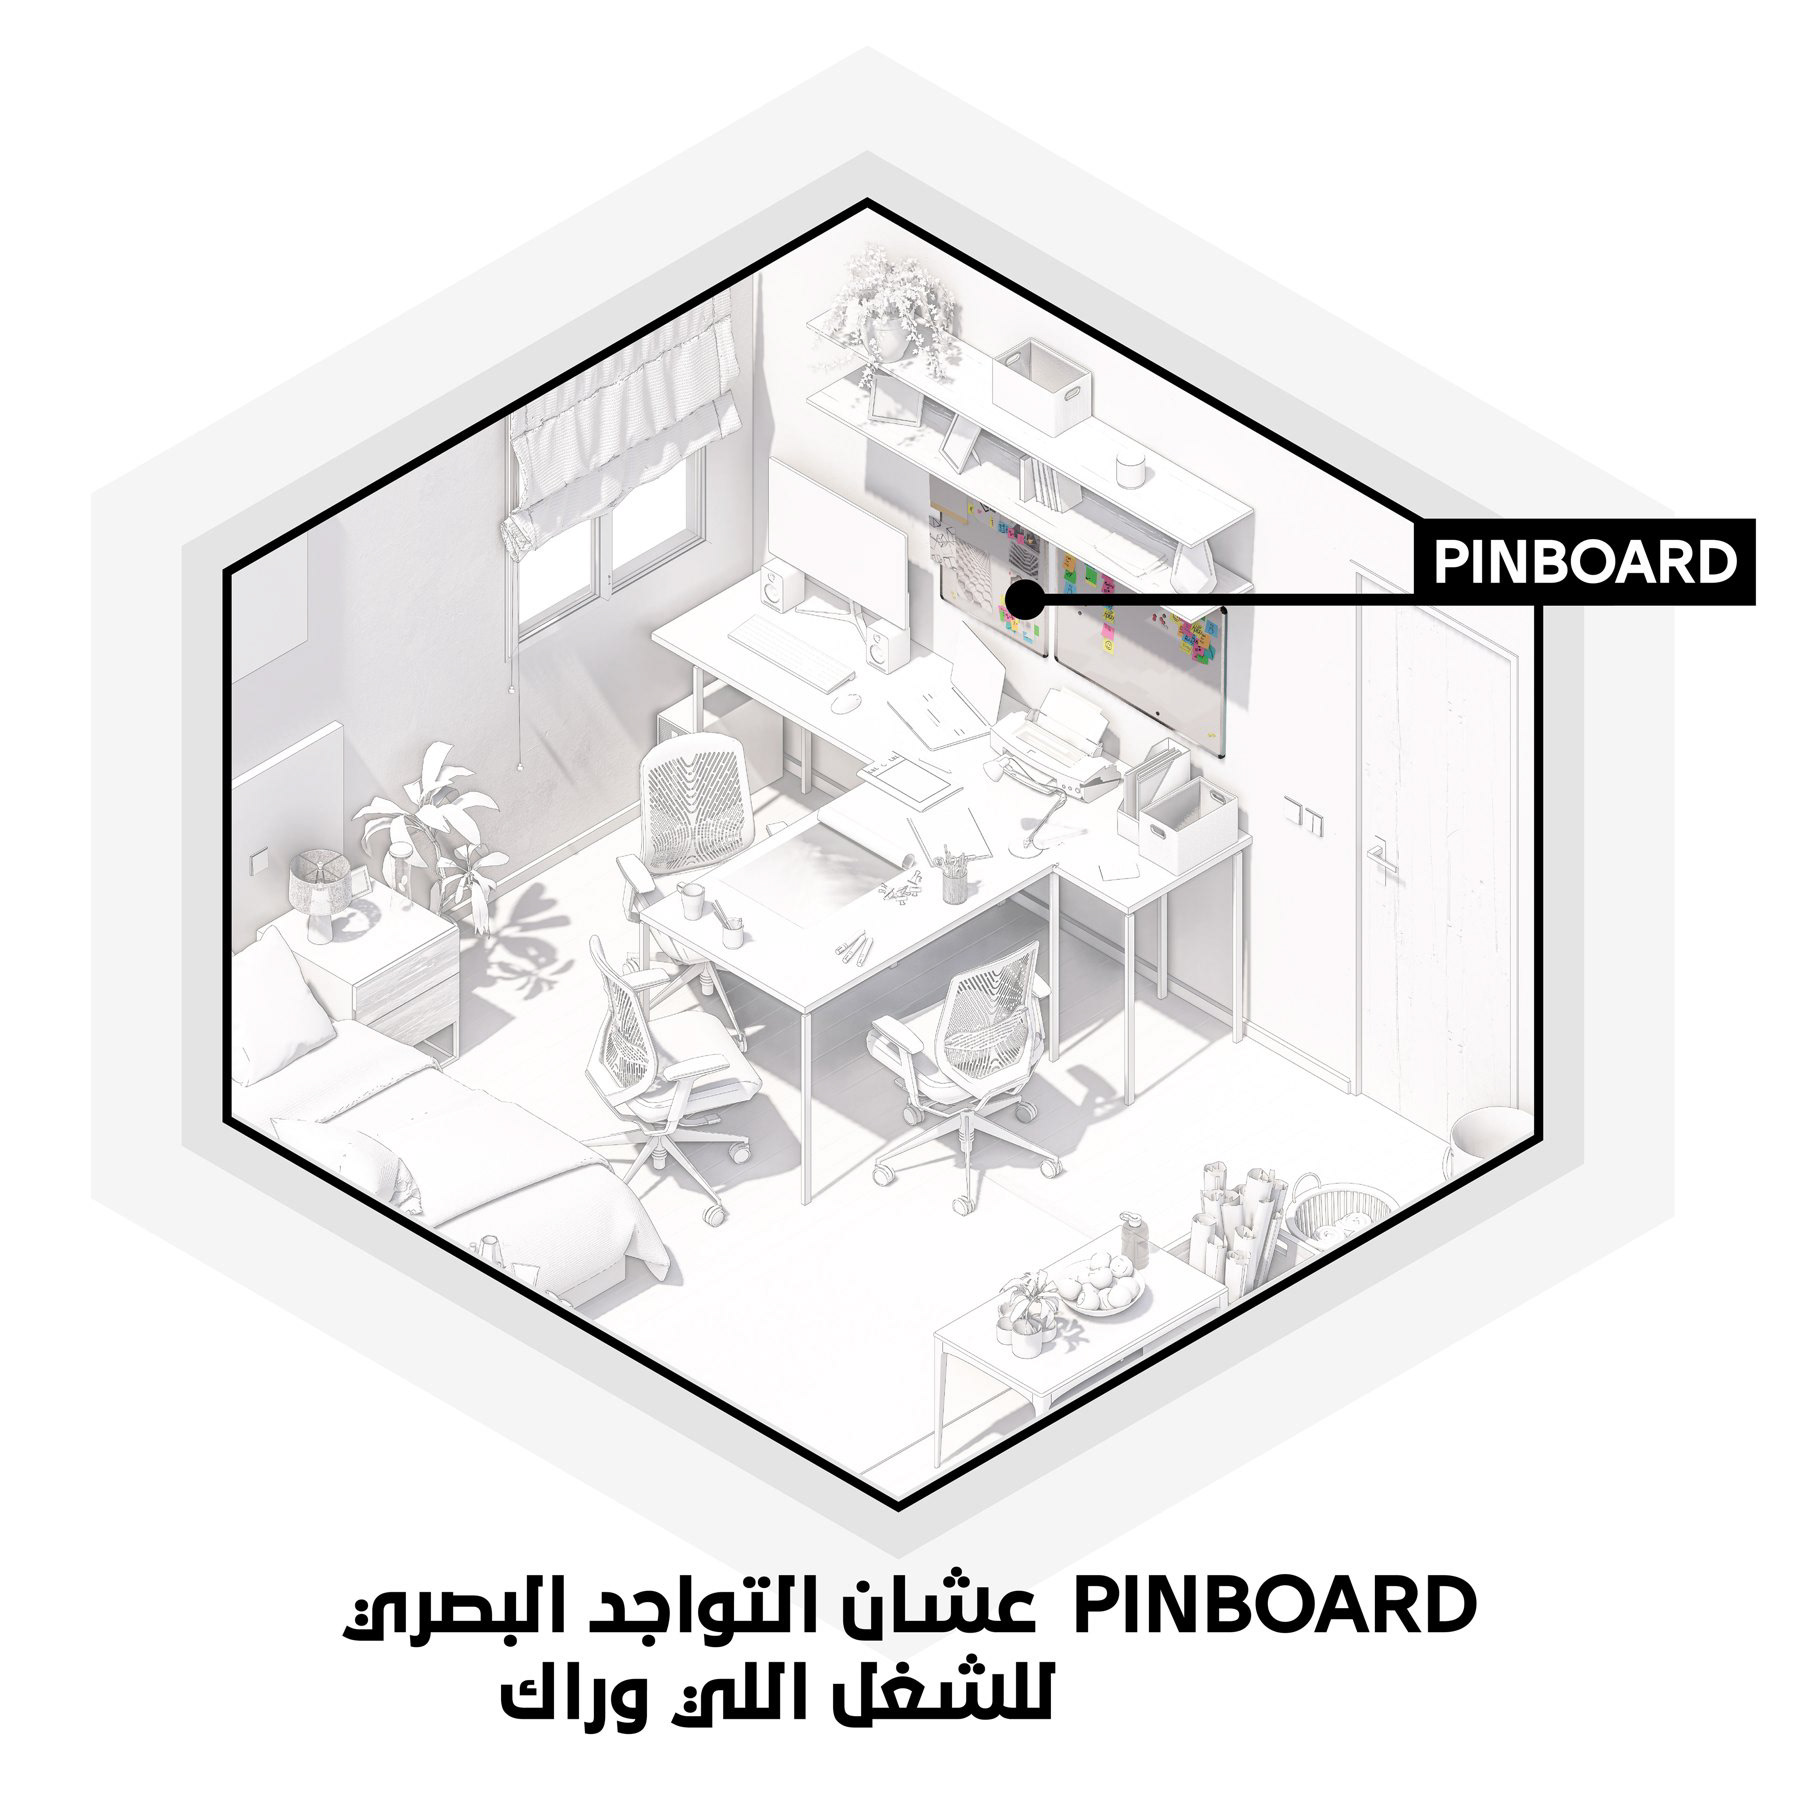
The work area is placed near the entrance and organised around a defined desk arrangement. Shelving and a pinboard give the working wall a practical role, keeping reference material and objects close to the desk rather than spreading them through the sleeping area.
The work area is placed near the entrance and organised around a defined desk arrangement. Shelving and a pinboard give the working wall a practical role, keeping reference material and objects close to the desk rather than spreading them through the sleeping area.
02 / A DISTINCT PLACE TO REST
The bed occupies its own part of the room. Furniture and storage help establish a degree of separation from the entrance and work area without requiring a fully enclosed second room. The proposal uses the position of elements, rather than a single partition, to distinguish different modes of occupation.
The bed occupies its own part of the room. Furniture and storage help establish a degree of separation from the entrance and work area without requiring a fully enclosed second room. The proposal uses the position of elements, rather than a single partition, to distinguish different modes of occupation.
03 / DAYLIGHT AND DIRECTION
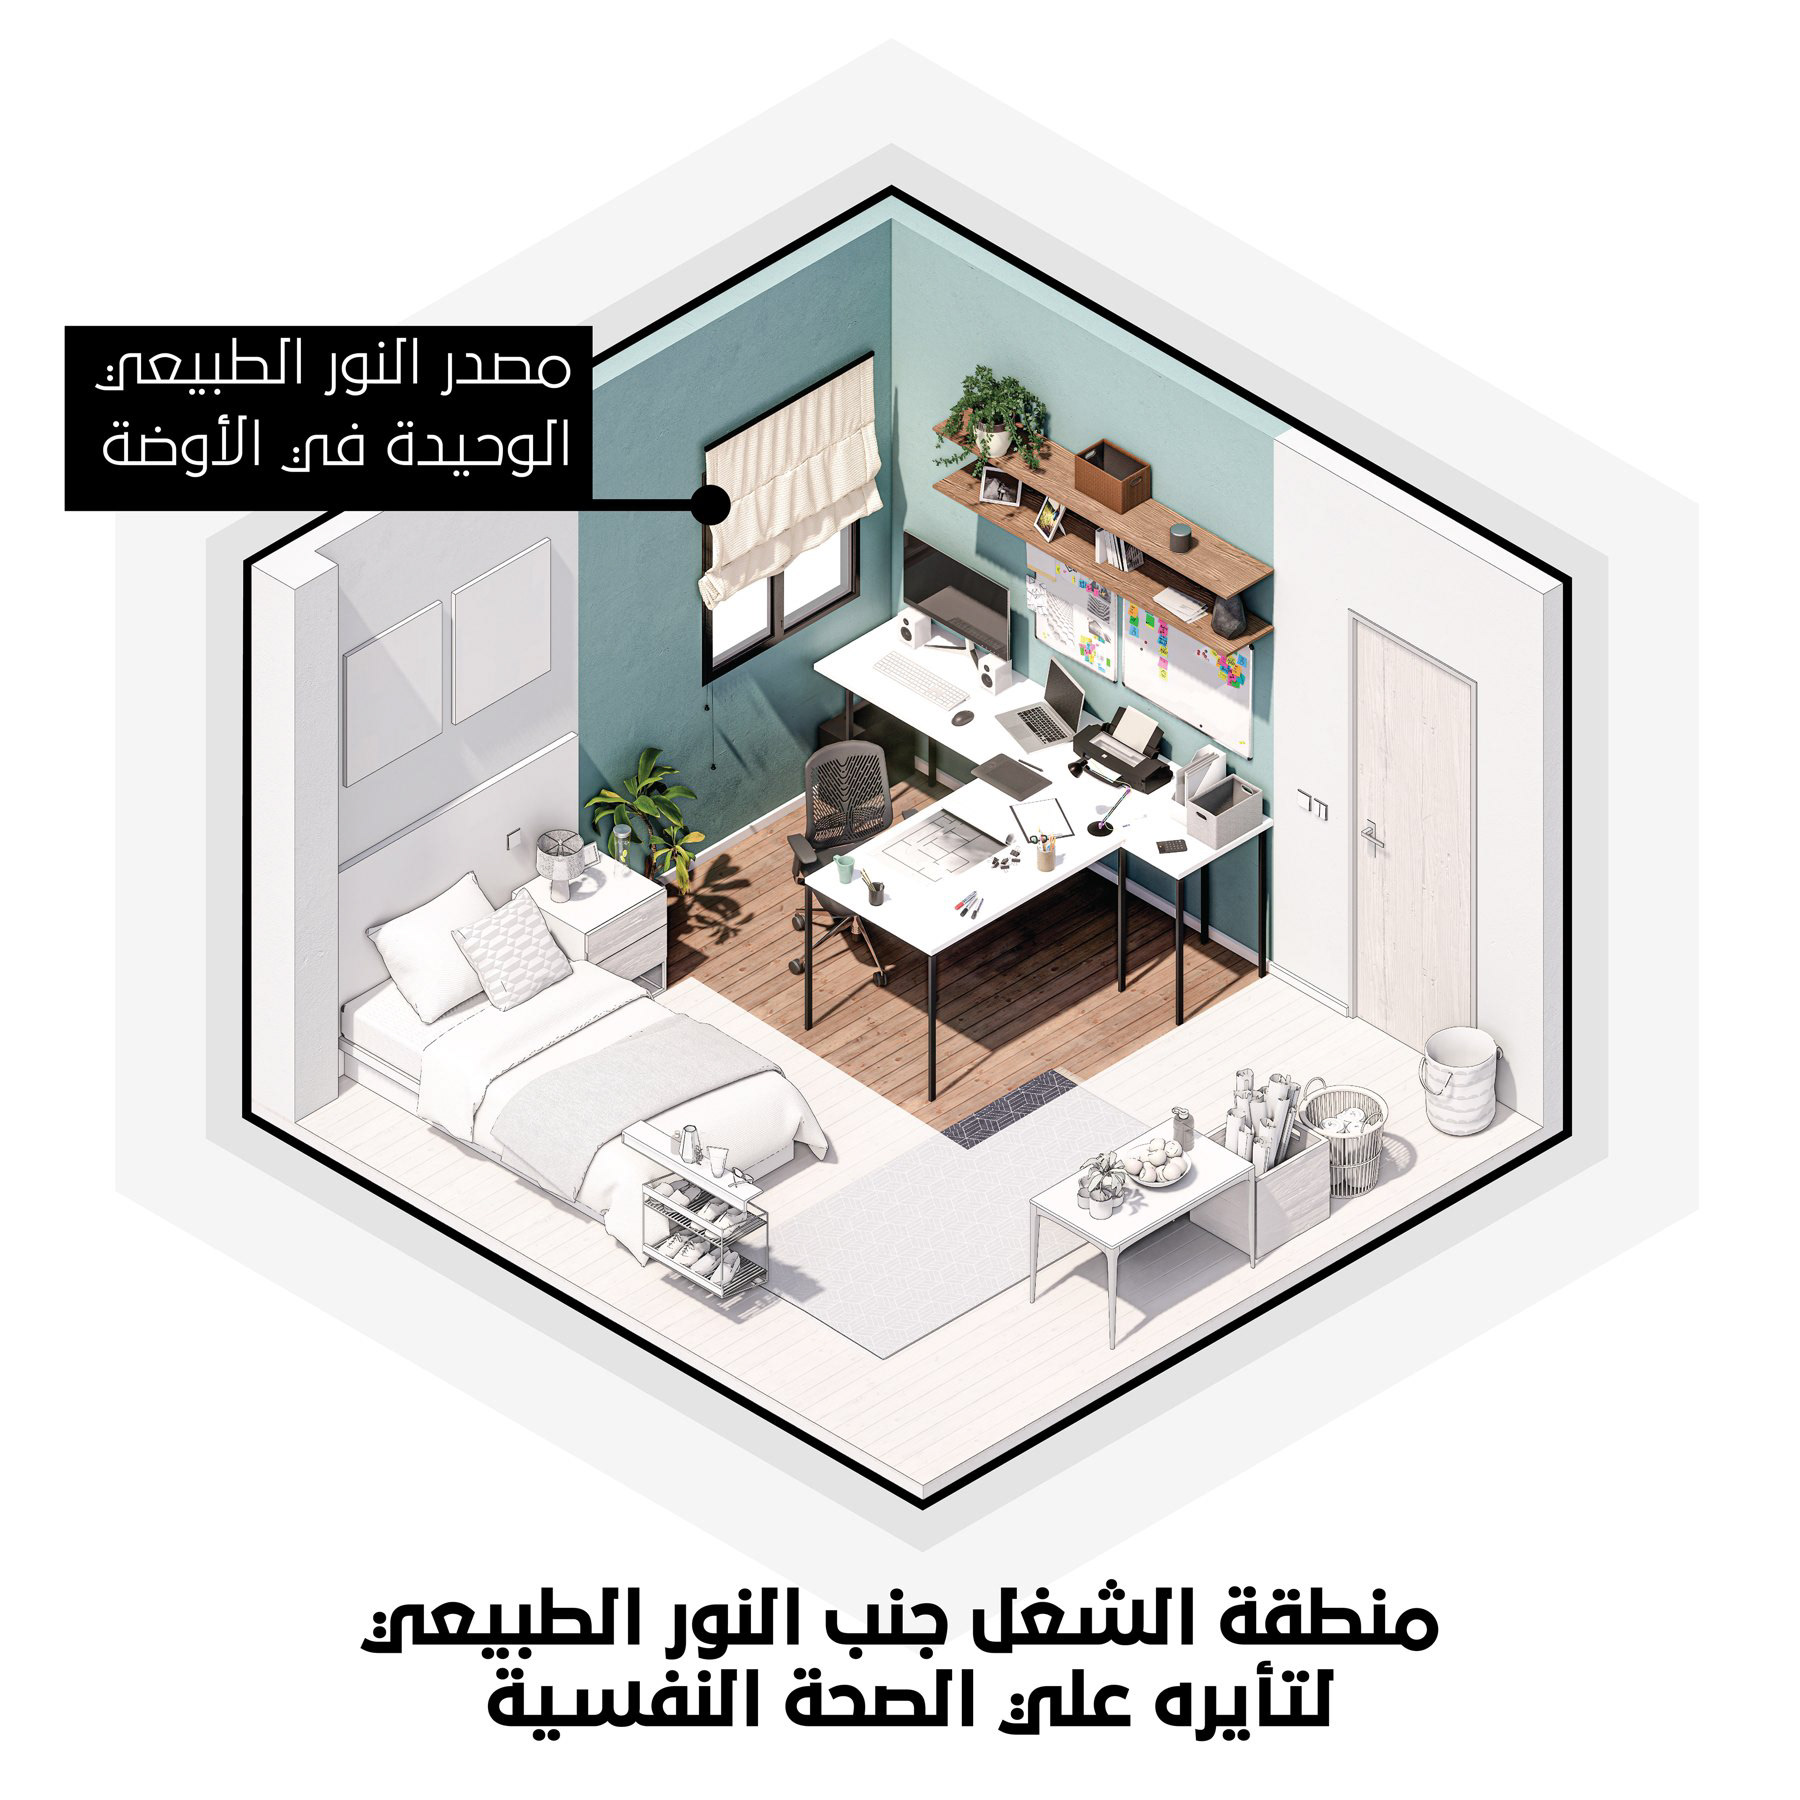
The original diagrams examine the relationship between openings, furniture, and the direction of light. Desk orientation, the bed, and the more informal seating positions are considered together so that the available light can support different uses within the same enclosure.
The original diagrams examine the relationship between openings, furniture, and the direction of light. Desk orientation, the bed, and the more informal seating positions are considered together so that the available light can support different uses within the same enclosure.
04 / STORAGE AS PART OF THE ROOM
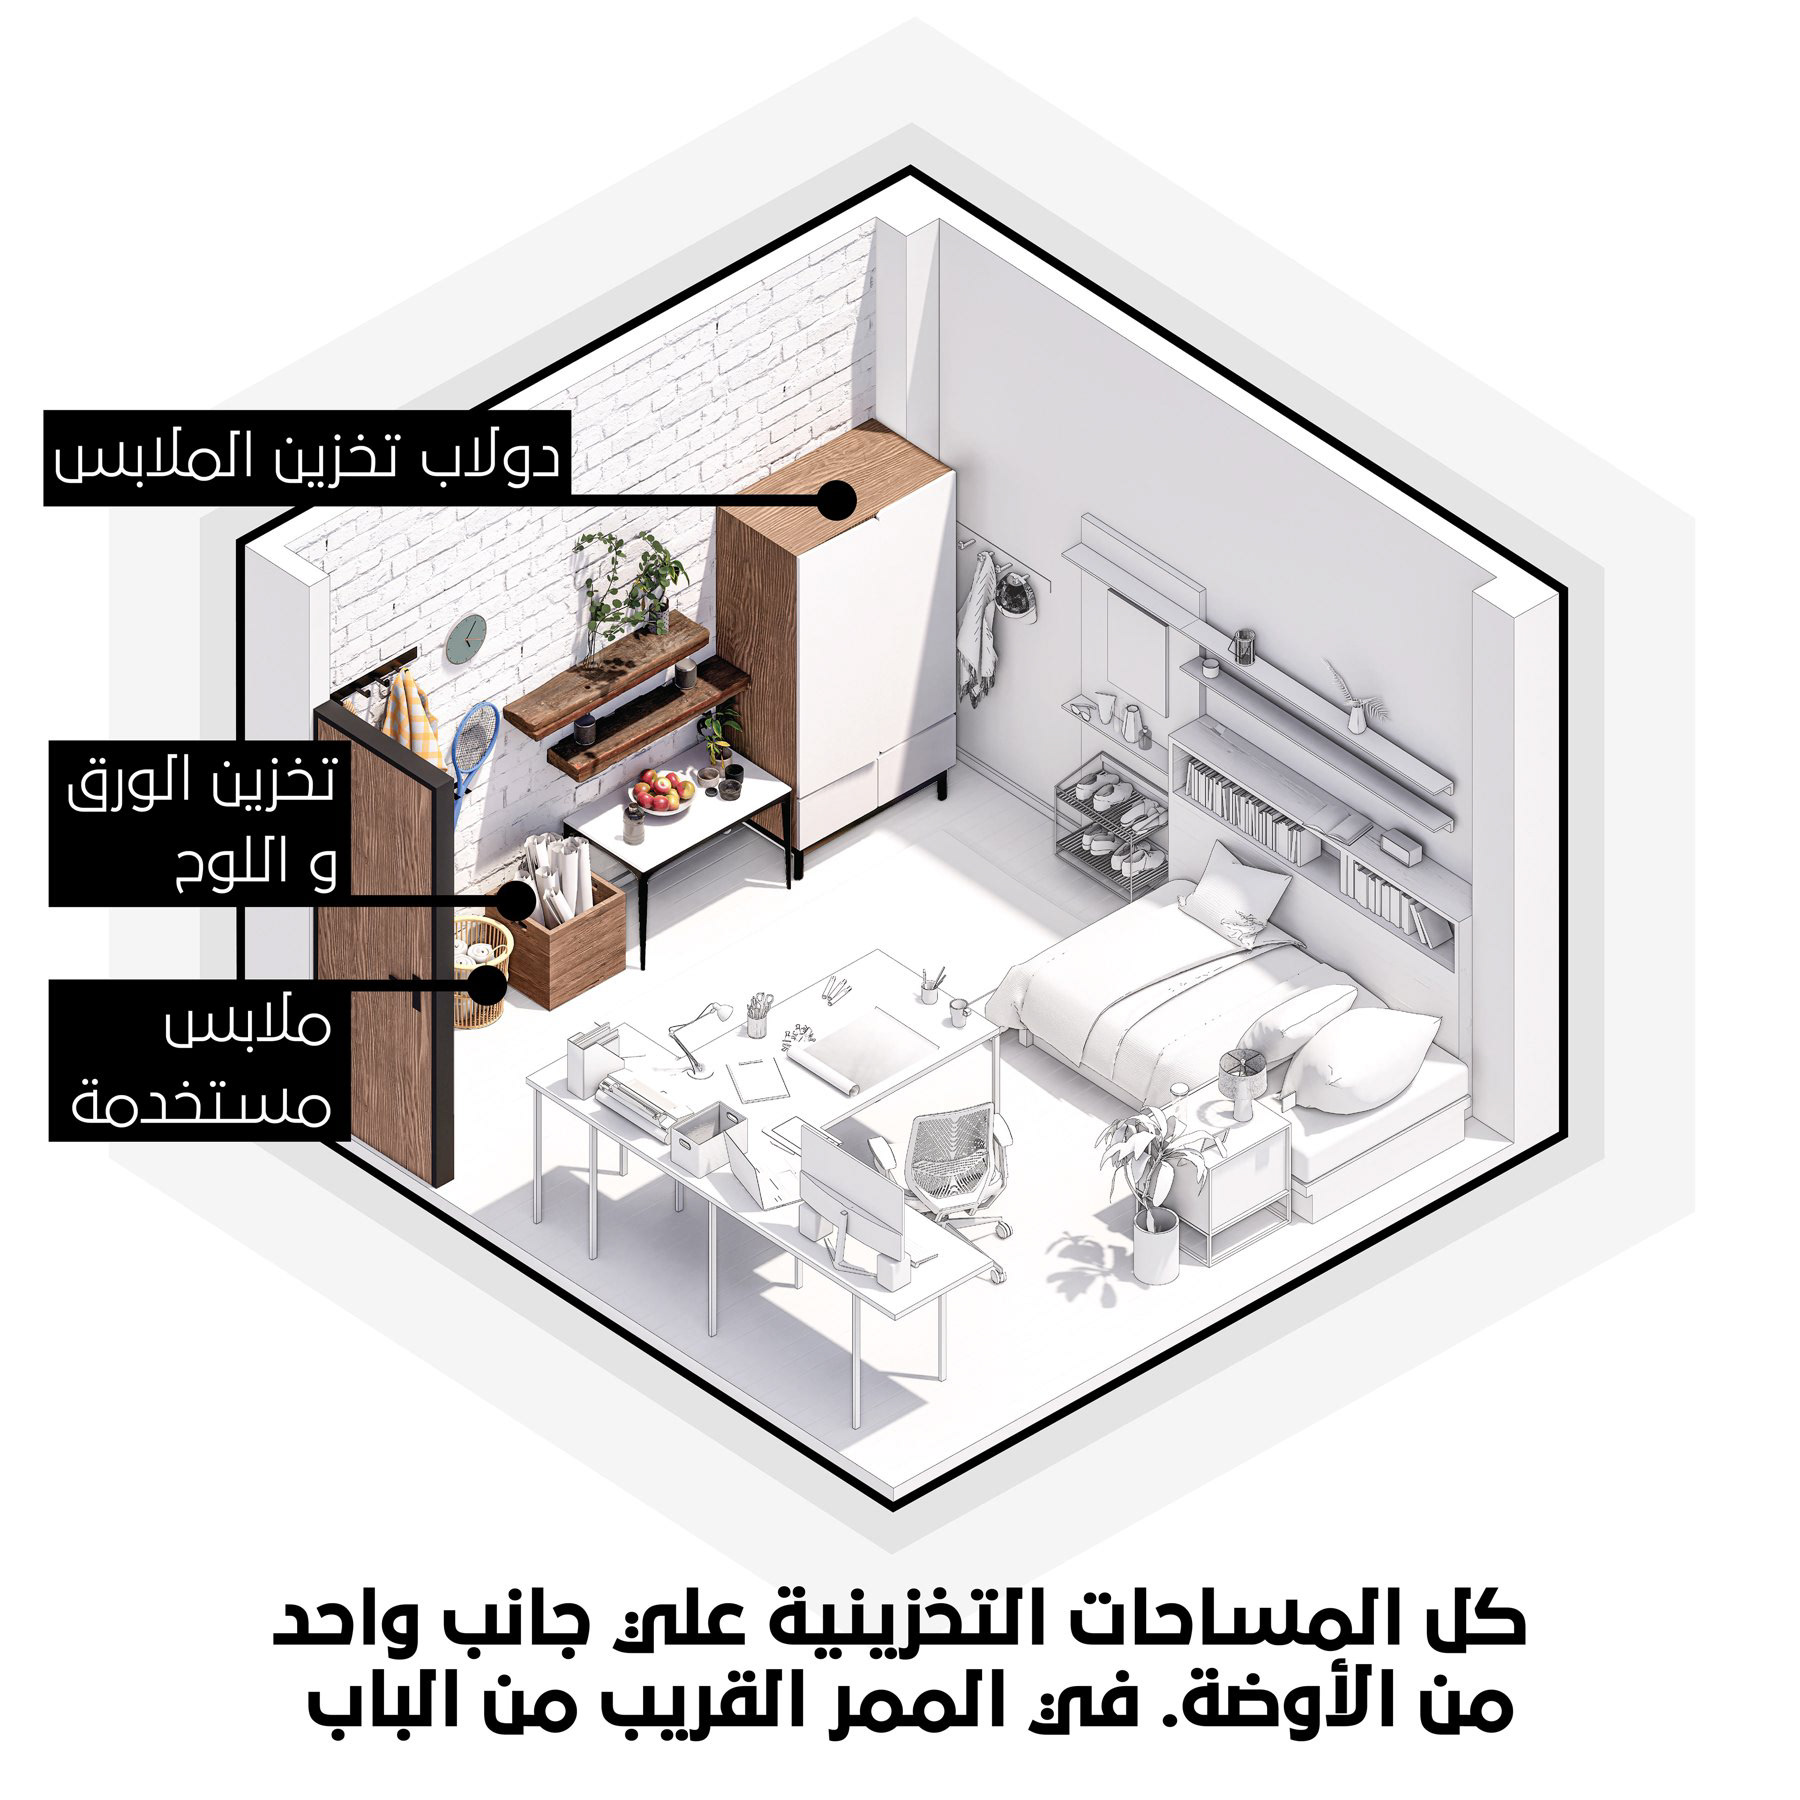
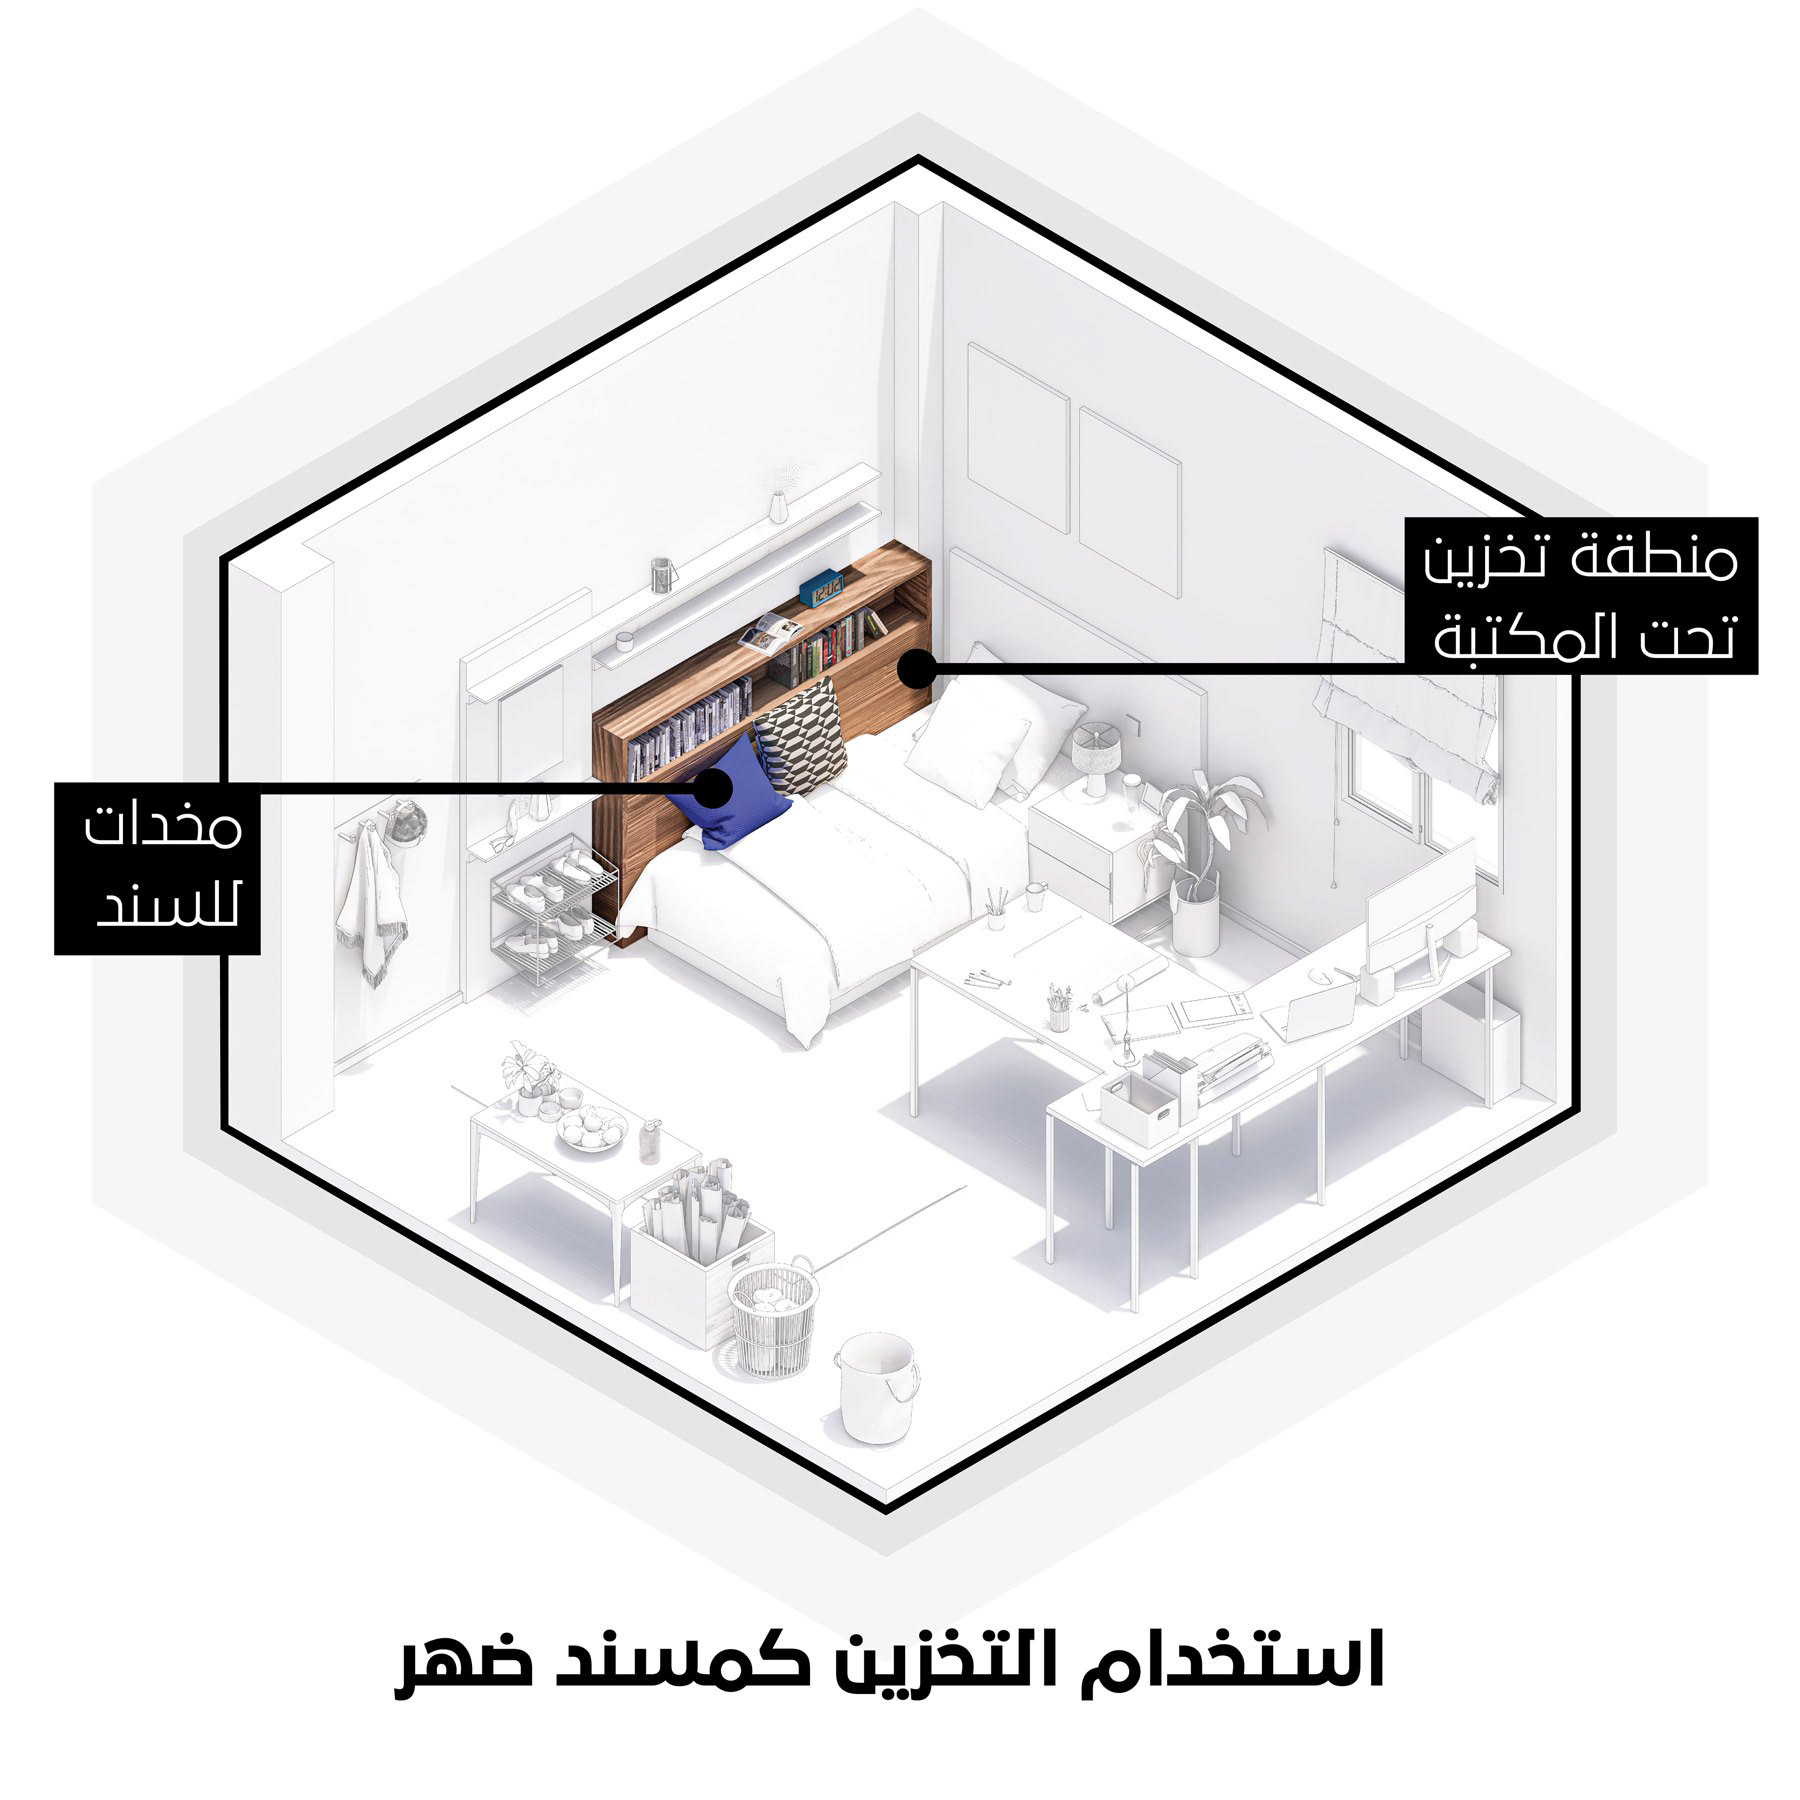
Cabinetry, open shelving, and smaller storage elements are integrated with the working and sleeping zones. A restrained material palette, a coloured feature wall, and plants give the room a domestic character while allowing its functional organisation to remain clear.
Cabinetry, open shelving, and smaller storage elements are integrated with the working and sleeping zones. A restrained material palette, a coloured feature wall, and plants give the room a domestic character while allowing its functional organisation to remain clear.
The drawings below retain the original Arabic annotations and explain individual decisions within the overall room arrangement.
PROJECT RECORD
Year: 2019
Scope: Interior design
Client: Private client
Original portfolio credit: O1 team — Abdullah Khaled, Amr Maged, Youssef Adel
Presentation: Design studies and architectural visualizations
Year: 2019
Scope: Interior design
Client: Private client
Original portfolio credit: O1 team — Abdullah Khaled, Amr Maged, Youssef Adel
Presentation: Design studies and architectural visualizations