A restaurant shaped around people and nature
Boho Restaurant · 2018 · Academic architectural project
Boho Restaurant is an academic design study presented through plans, sections, concept maps, and a sequence of architectural visualizations. Two early diagrams place “human” and “nature” at the centre of the enquiry, establishing the relationship explored by the subsequent spatial proposal.
01 / BUILDING AND LANDSCAPE
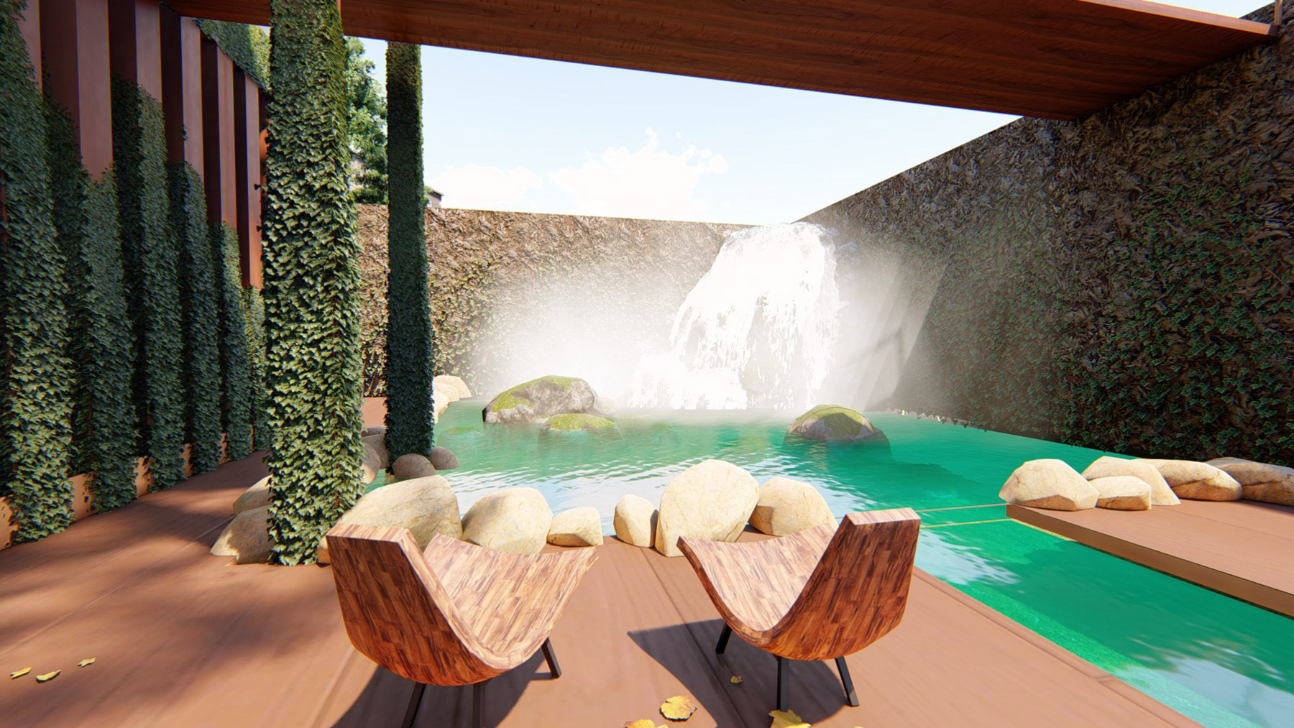
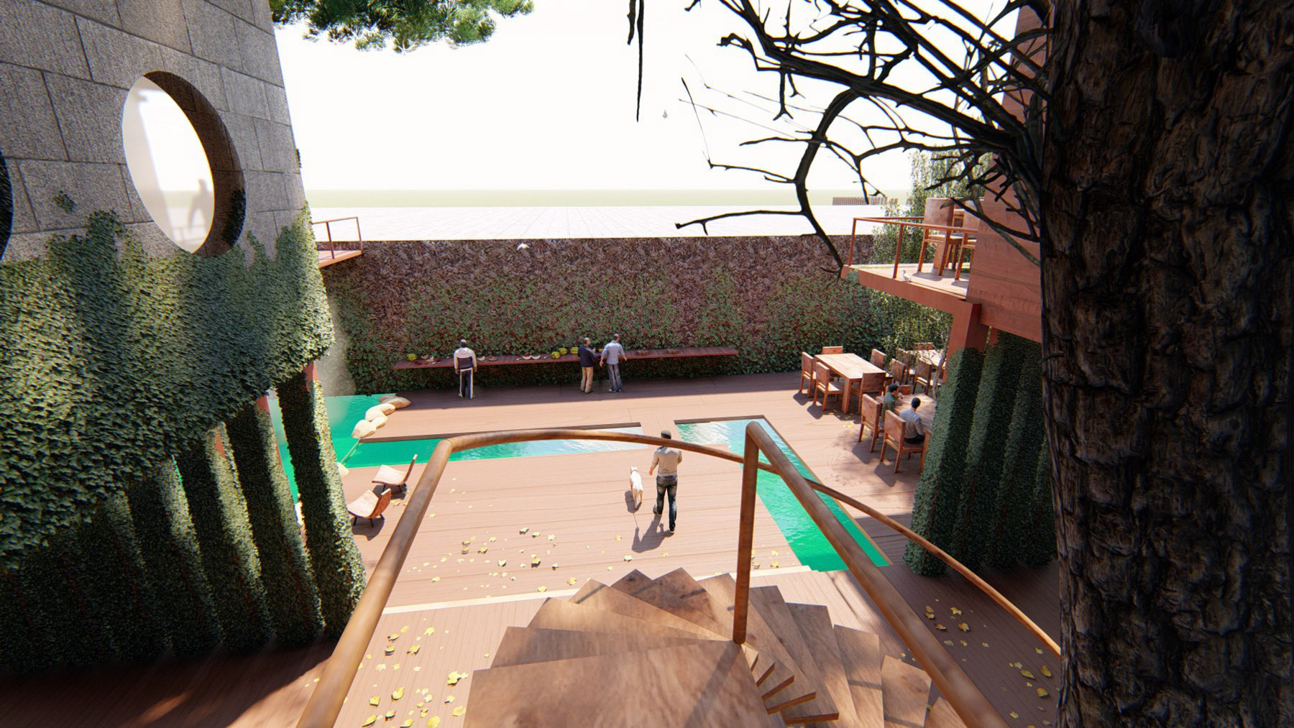
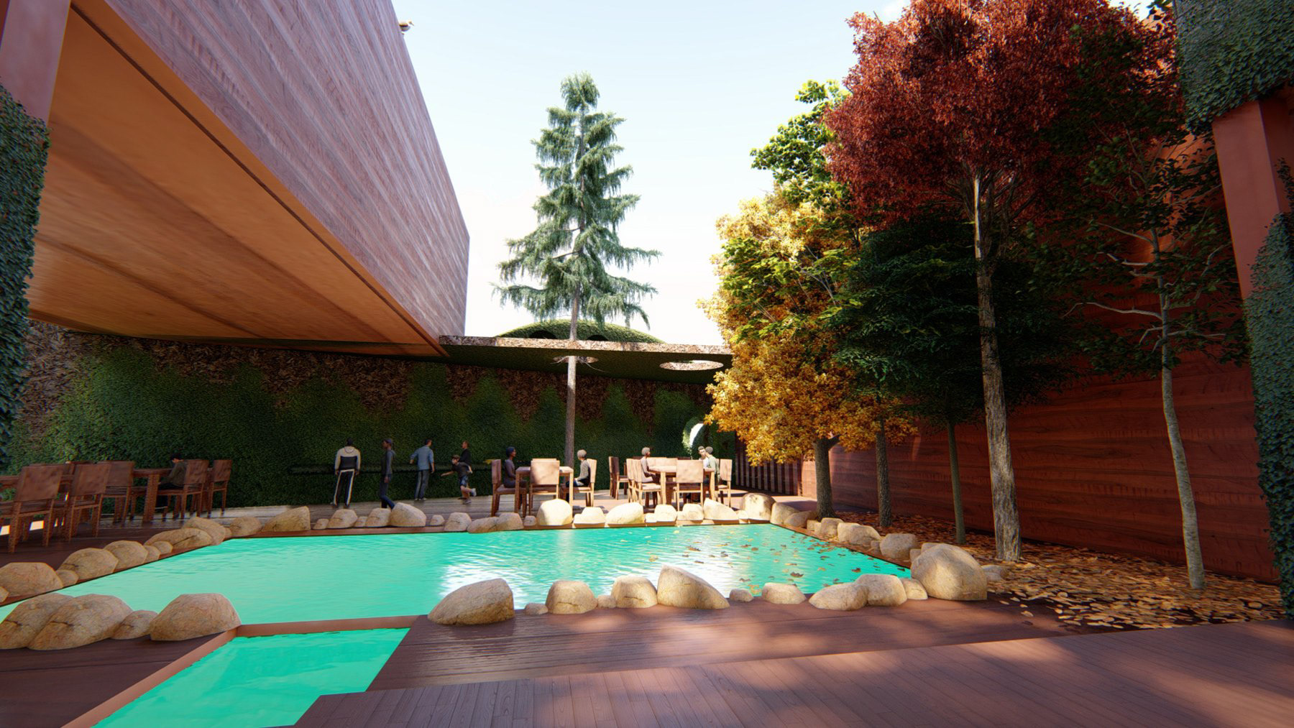
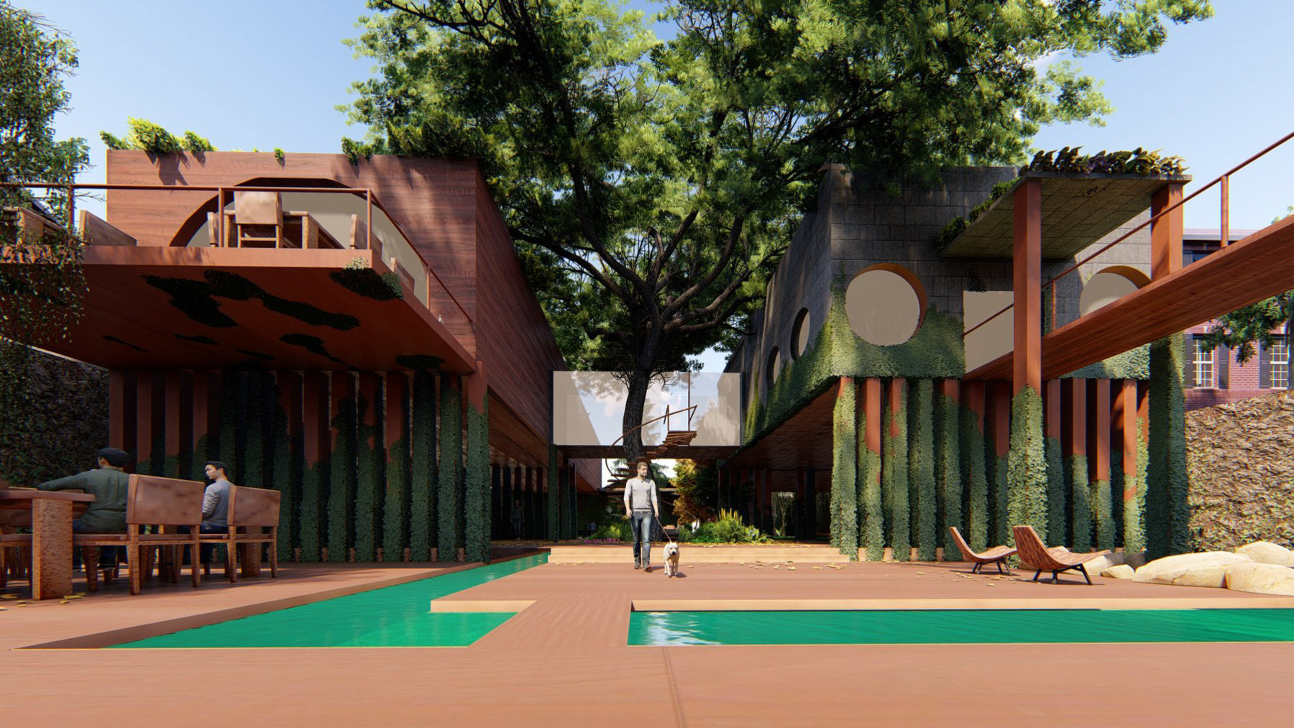
The design brings the restaurant into a planted outdoor setting. Trees, vertical planting, and enclosed garden spaces are encountered alongside the built volumes, rather than appearing only as a distant backdrop. The visualizations show dining, circulation, and outdoor space as parts of the same experience.
The design brings the restaurant into a planted outdoor setting. Trees, vertical planting, and enclosed garden spaces are encountered alongside the built volumes, rather than appearing only as a distant backdrop. The visualizations show dining, circulation, and outdoor space as parts of the same experience.
02 / MOVEMENT AND THRESHOLDS
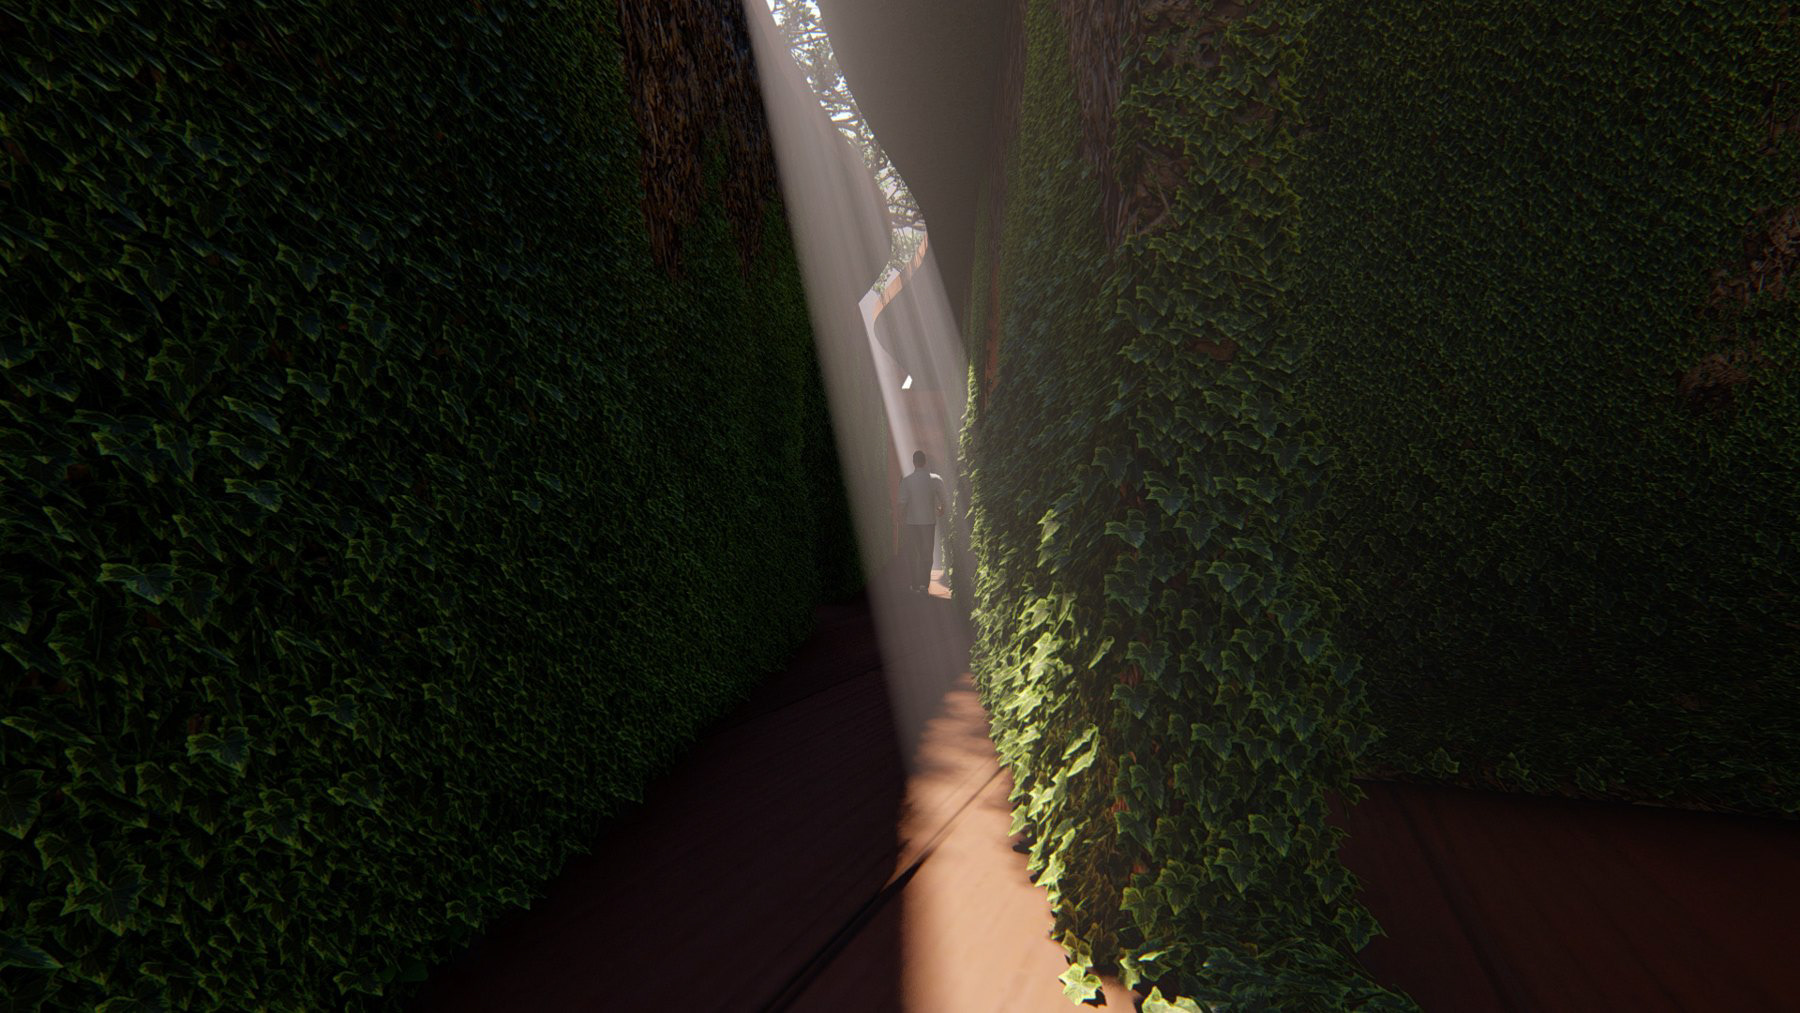
Bridges, raised paths, framed openings, and narrow passages give movement a distinct role. Arrival and circulation are treated as spatial events, changing the visitor’s relationship to the garden, water, and the rooms of the restaurant.
Bridges, raised paths, framed openings, and narrow passages give movement a distinct role. Arrival and circulation are treated as spatial events, changing the visitor’s relationship to the garden, water, and the rooms of the restaurant.
03 / PLACES TO GATHER
The proposal combines more sheltered dining areas with open-air settings. Changes in enclosure, light, and planting give different parts of the project their own character. Its material language brings together warm-toned structures, planted surfaces, and more solid enclosing walls.
The proposal combines more sheltered dining areas with open-air settings. Changes in enclosure, light, and planting give different parts of the project their own character. Its material language brings together warm-toned structures, planted surfaces, and more solid enclosing walls.
04 / READING THE STUDY
Plans and sections explain the overall organisation, while daytime and evening visualizations explore the atmosphere of individual spaces. These images represent an academic proposal rather than photographs of a completed building.
Plans and sections explain the overall organisation, while daytime and evening visualizations explore the atmosphere of individual spaces. These images represent an academic proposal rather than photographs of a completed building.
PROJECT RECORD
Year: 2018
Type: Academic architectural project
Programme: Restaurant
Presentation: Plans, sections, concept studies, and architectural visualizations
Year: 2018
Type: Academic architectural project
Programme: Restaurant
Presentation: Plans, sections, concept studies, and architectural visualizations