Two levels, several ways to live
Hydepark Apartment · 2021 · Private residential interior
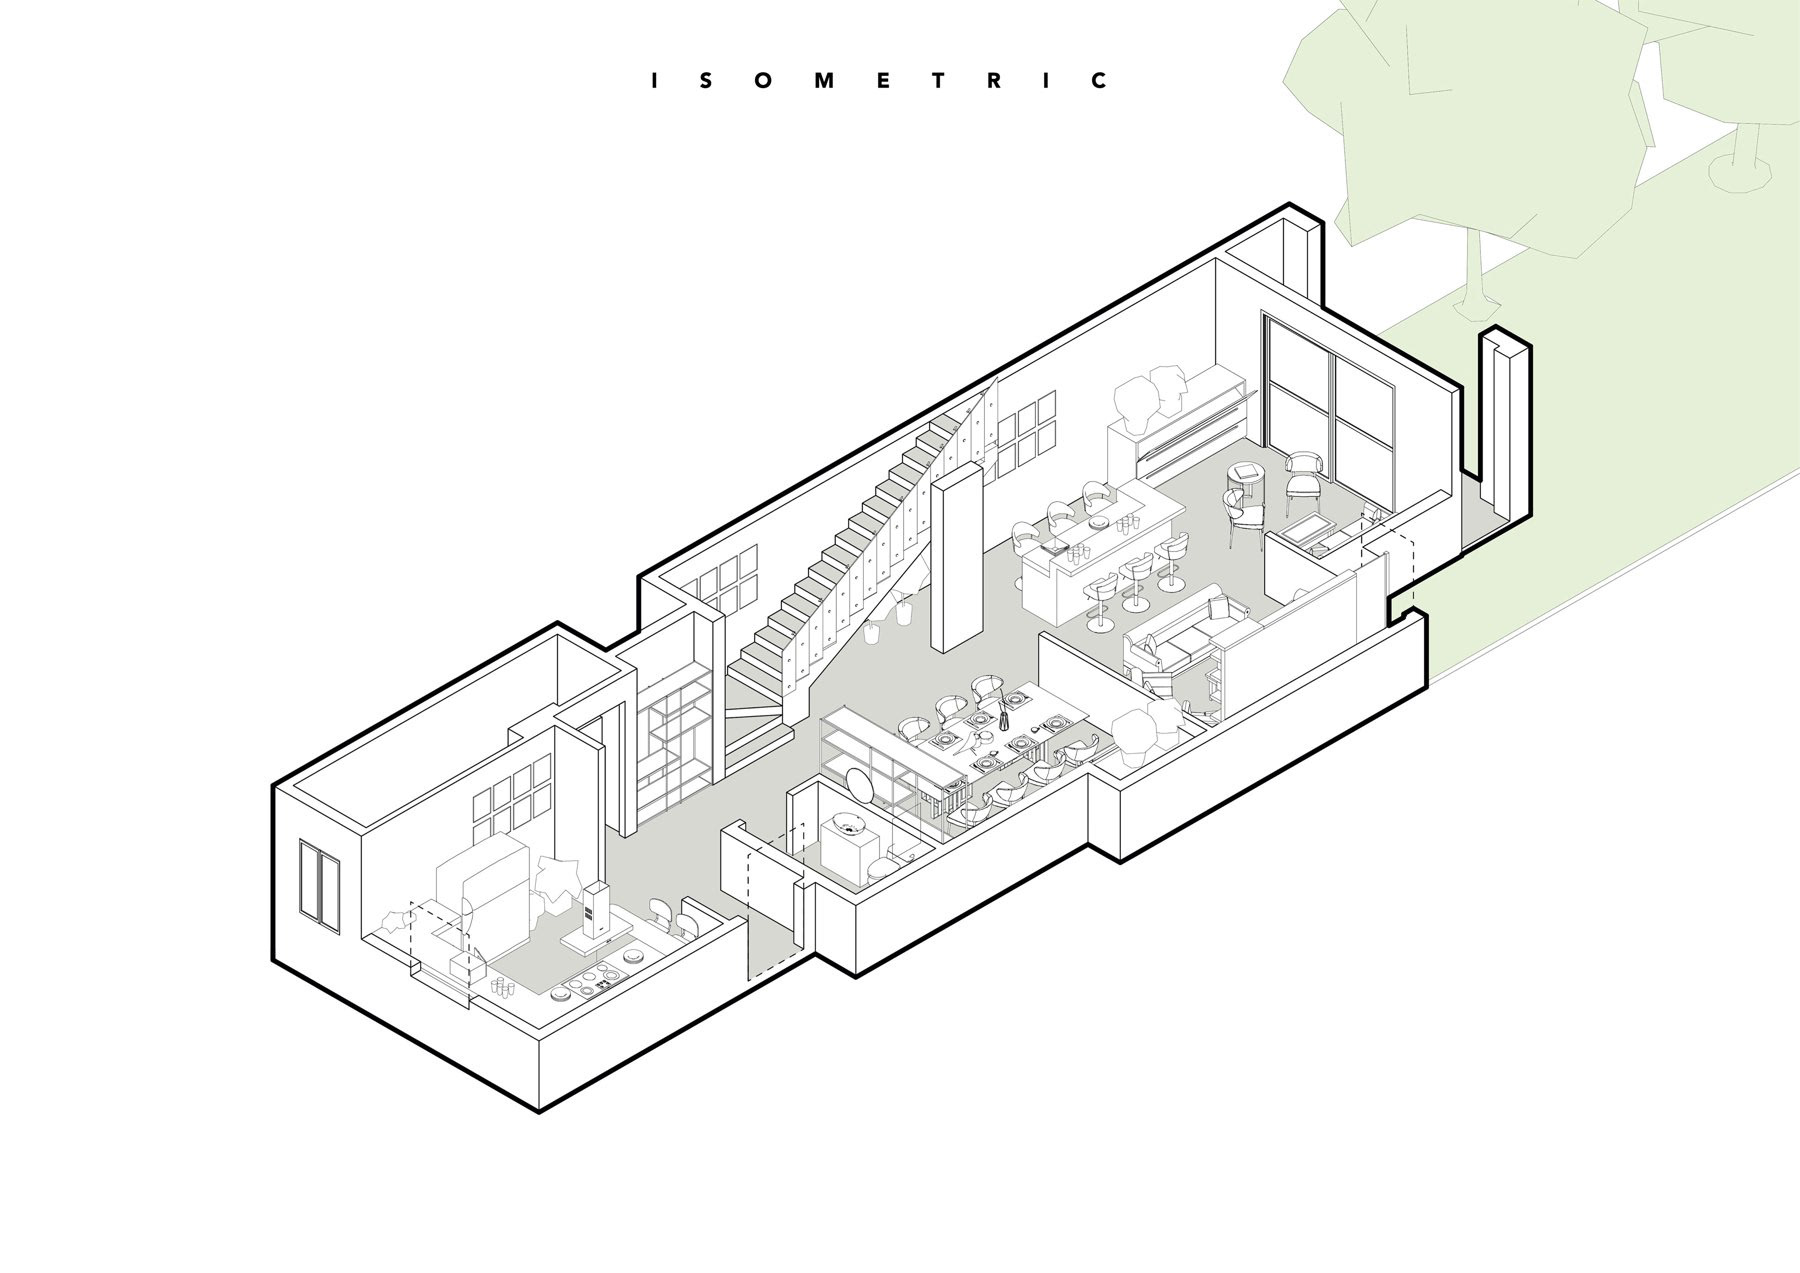
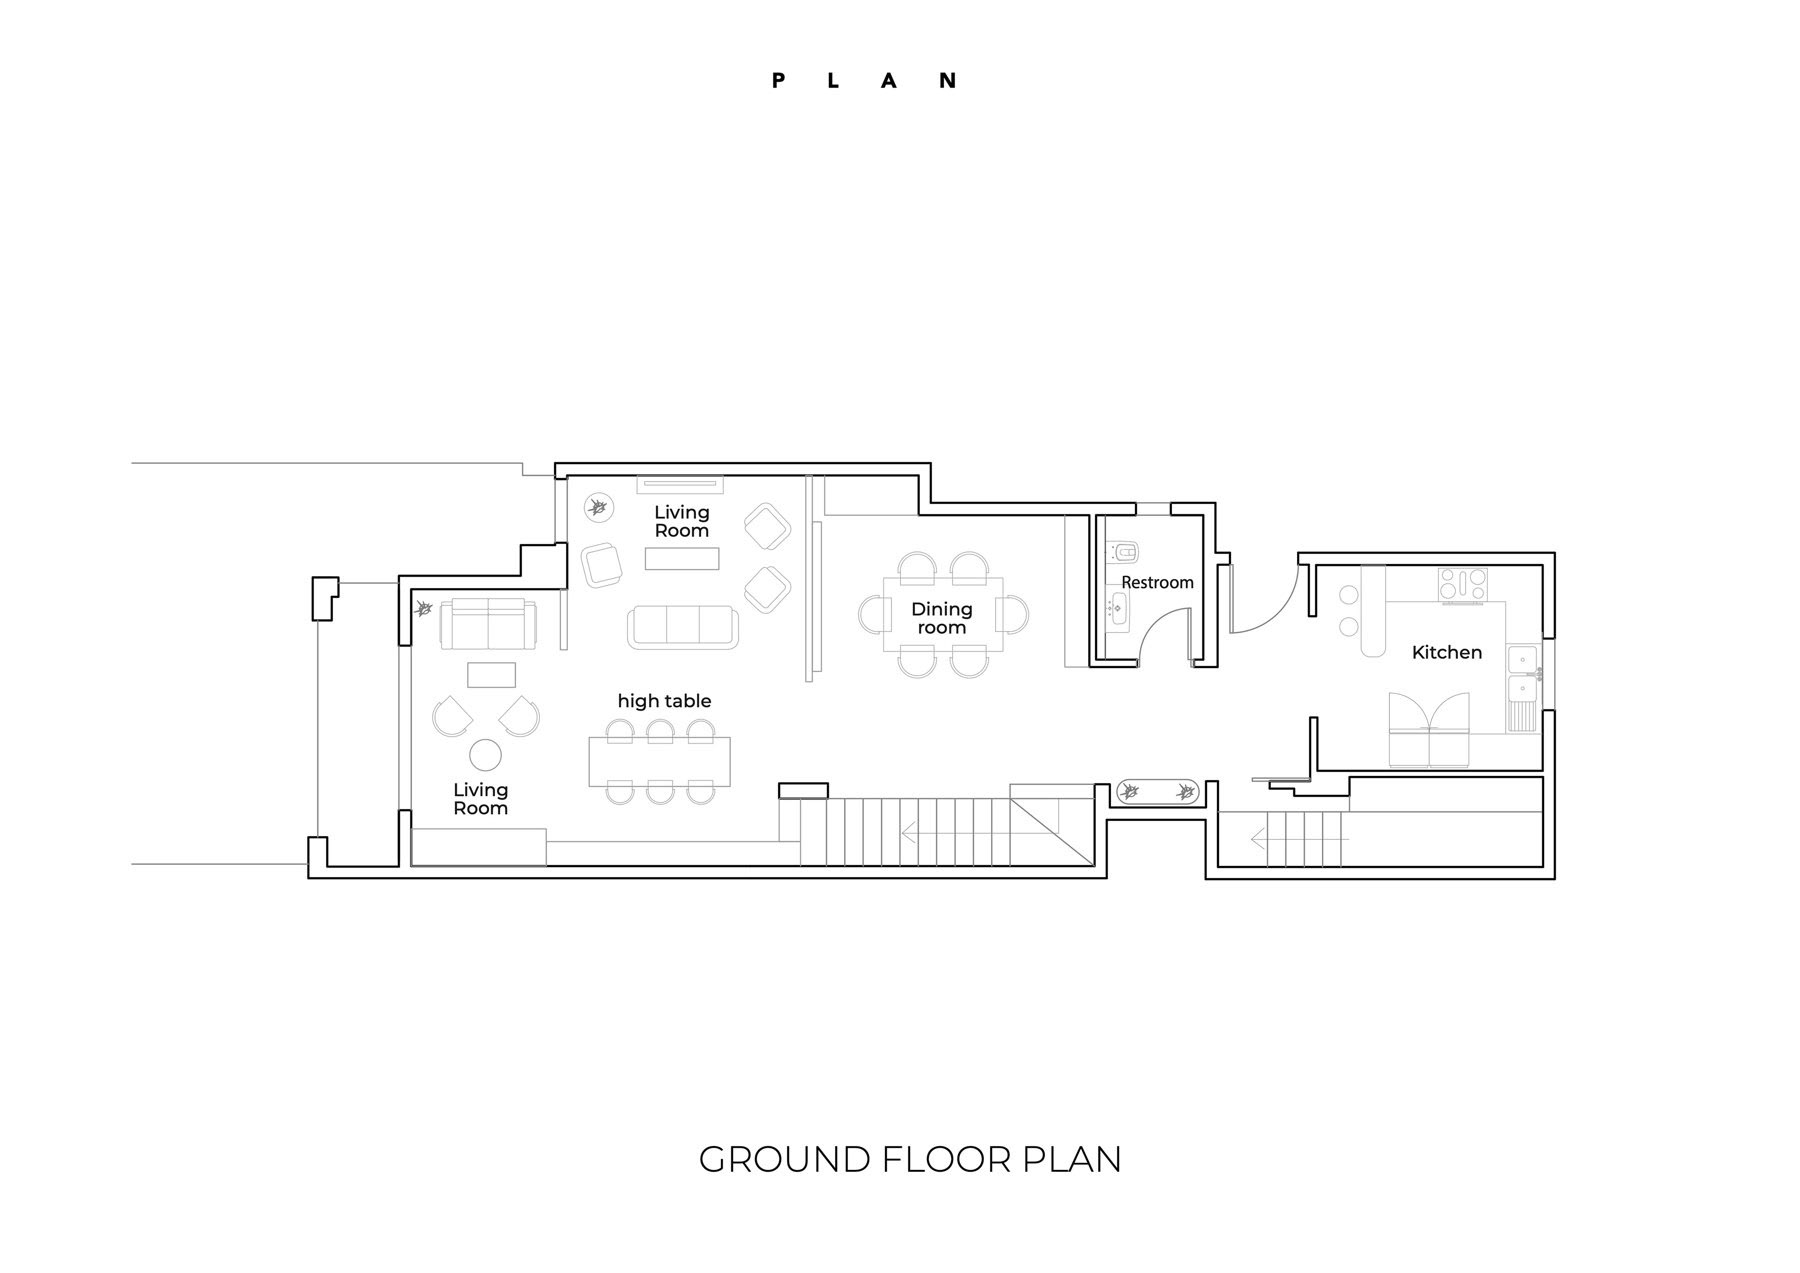
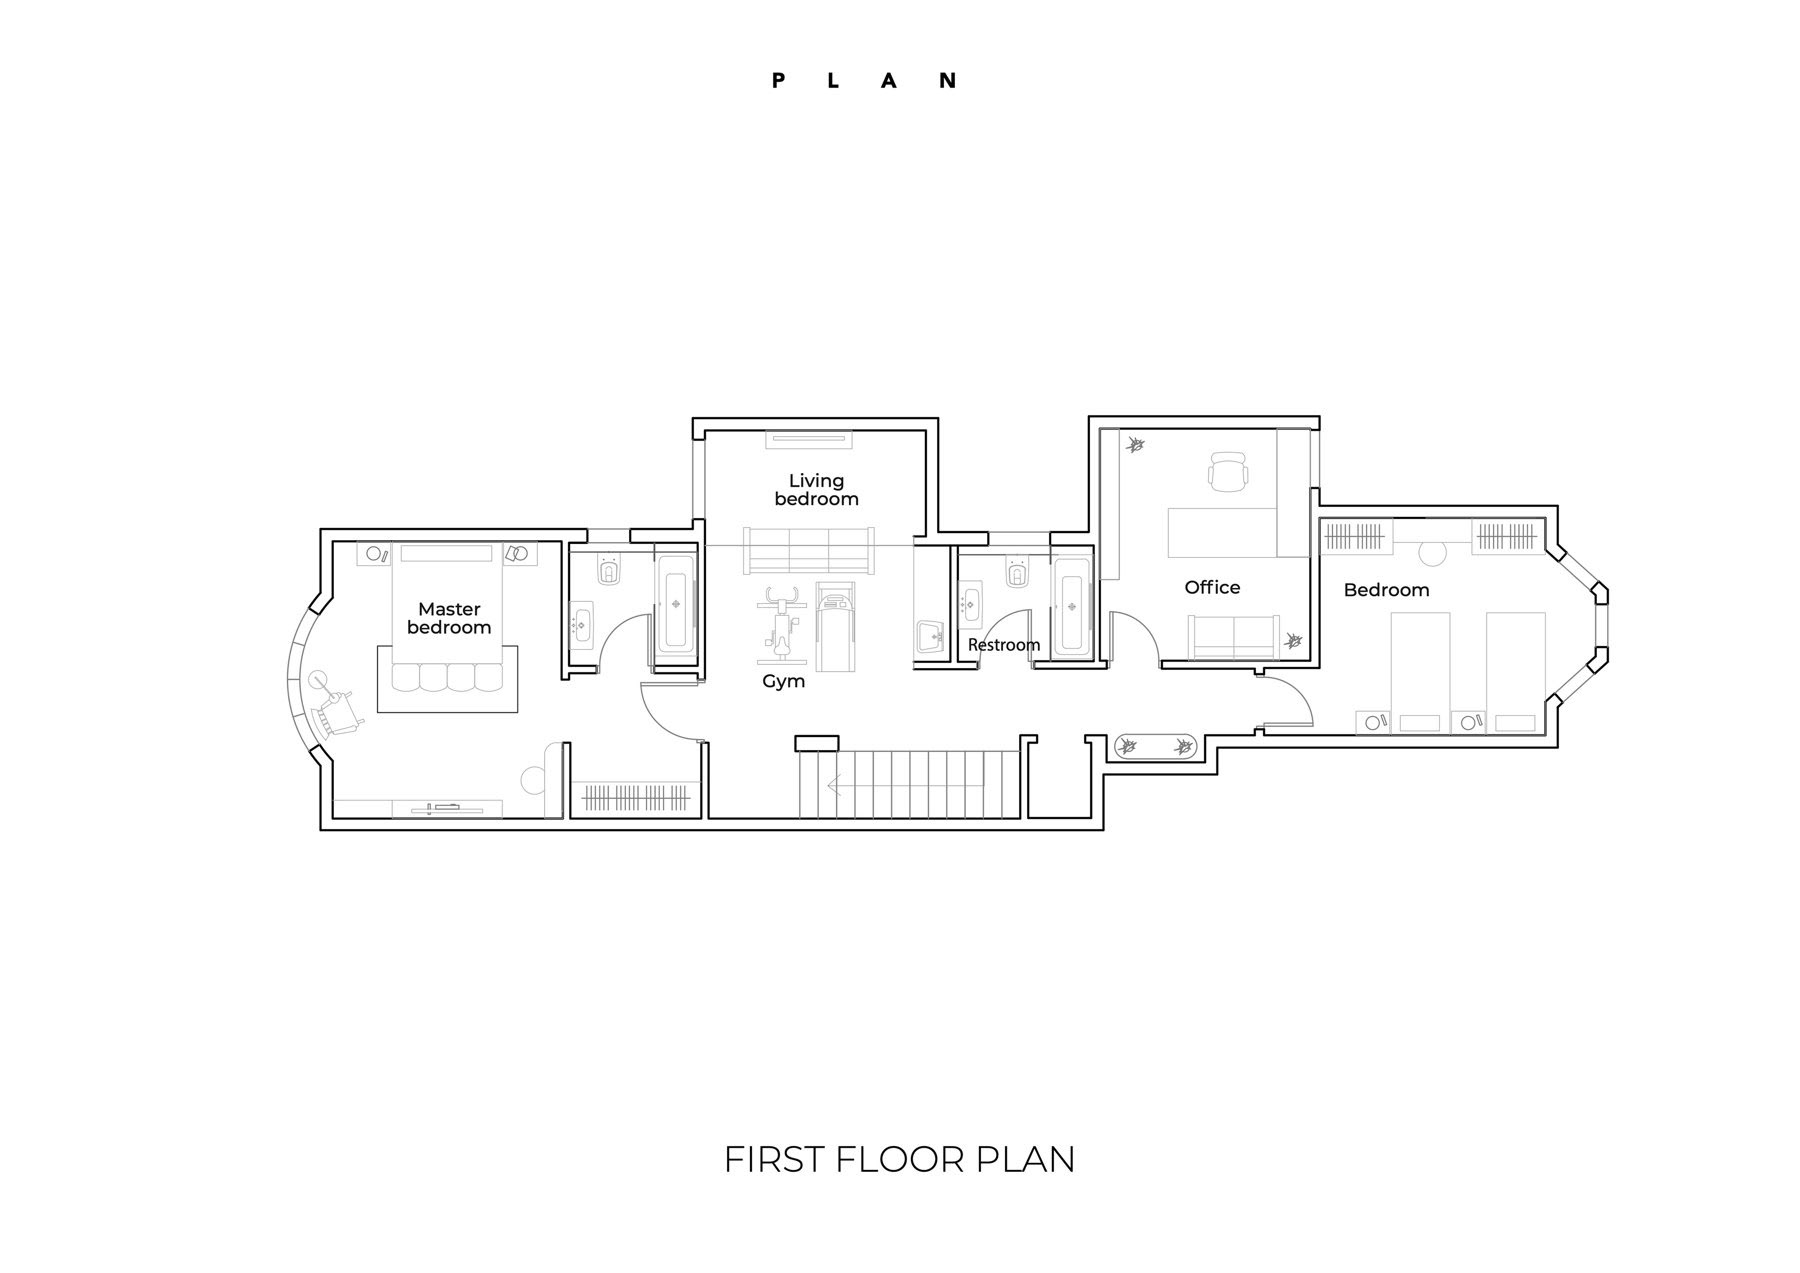
The Hydepark study develops alternative interior arrangements for a two-level apartment. Plans and axonometric drawings compare the organisation of rooms, circulation, and shared living areas before the presentation moves into more detailed interior views.
01 / TESTING THE PLAN
The original record includes two design proposals. Coloured zoning diagrams make their differences visible, while furnished plans and sectional axonometric views explain how each option distributes daily activities across the ground and first floors. The alternatives allow the project to be read as a process of spatial decision-making.
The original record includes two design proposals. Coloured zoning diagrams make their differences visible, while furnished plans and sectional axonometric views explain how each option distributes daily activities across the ground and first floors. The alternatives allow the project to be read as a process of spatial decision-making.
02 / SHARED AND PRIVATE LIFE
The diagrams distinguish living, dining, kitchen, bedrooms, and support spaces, and show how circulation connects them. The relationship between levels is considered as part of the apartment’s overall organisation, rather than as a separate stair problem.
The diagrams distinguish living, dining, kitchen, bedrooms, and support spaces, and show how circulation connects them. The relationship between levels is considered as part of the apartment’s overall organisation, rather than as a separate stair problem.
03 / A DOMESTIC MATERIAL LANGUAGE
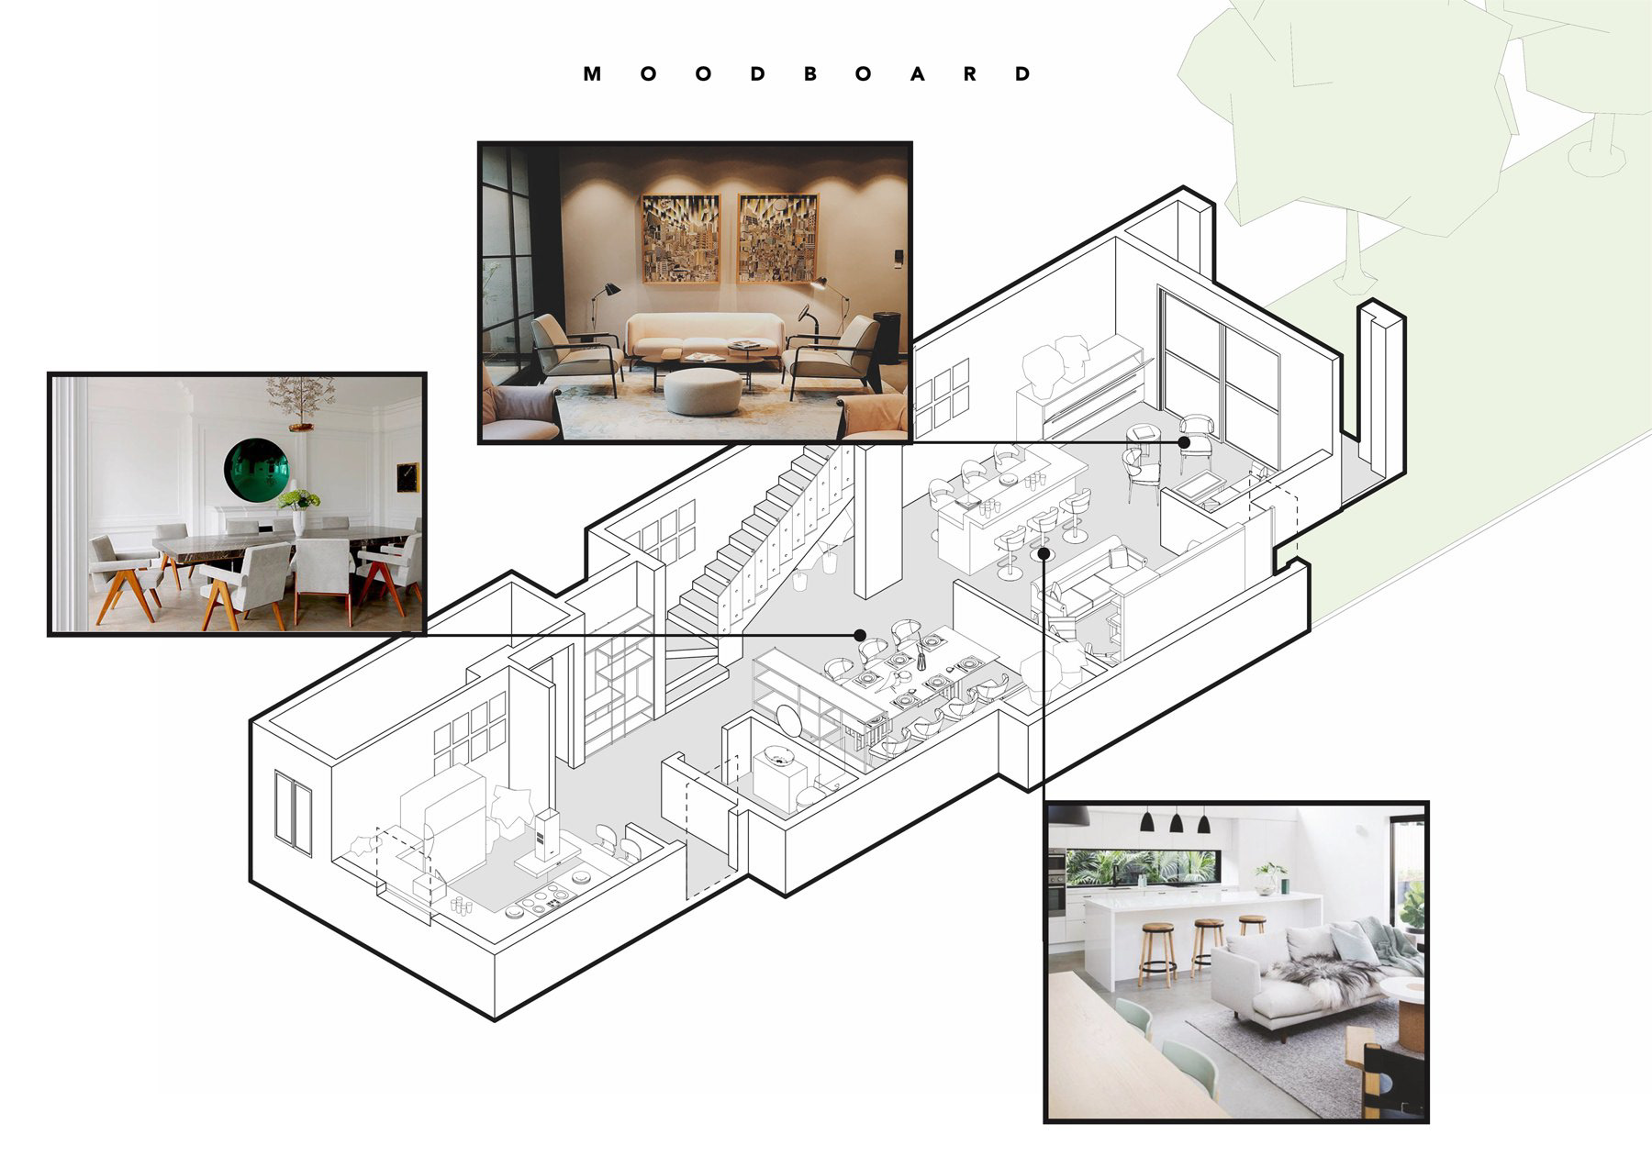
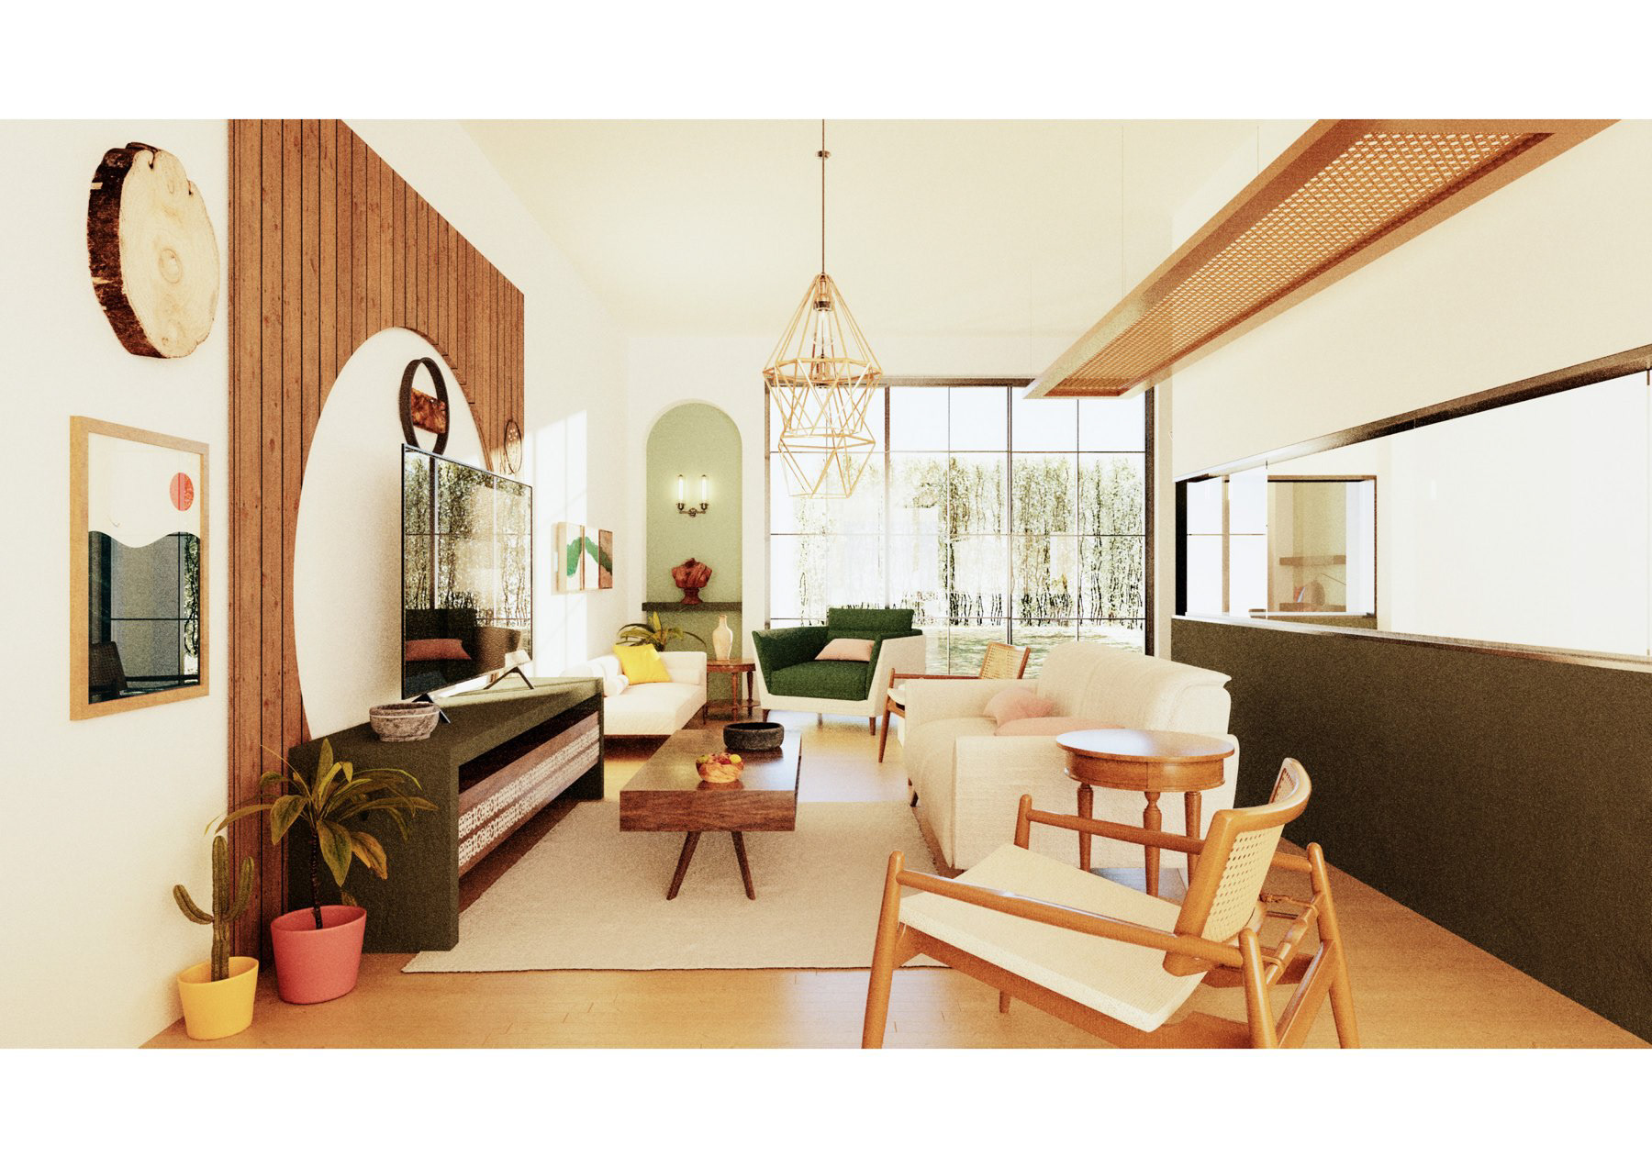
The visualizations combine pale wall finishes, warm timber, muted green tones, woven and upholstered furniture, and planted corners. Larger pieces of furniture define places to gather, while smaller seating arrangements establish quieter moments within the shared interior.
The visualizations combine pale wall finishes, warm timber, muted green tones, woven and upholstered furniture, and planted corners. Larger pieces of furniture define places to gather, while smaller seating arrangements establish quieter moments within the shared interior.
04 / FROM THE WHOLE TO THE CORNER
The presentation shifts from the apartment plan to particular experiences: dining together, sitting beside a window, or looking across the main living space. This change of scale makes it possible to assess both the practical arrangement and the atmosphere proposed for everyday use.
The presentation shifts from the apartment plan to particular experiences: dining together, sitting beside a window, or looking across the main living space. This change of scale makes it possible to assess both the practical arrangement and the atmosphere proposed for everyday use.
The gallery below presents the alternative layouts, diagrams, and selected architectural visualizations.
PROJECT RECORD
Year: 2021
Scope: Interior design
Client: Private client
Original portfolio credit: O1 team — Abdullah Khaled, Amr Maged, Youssef Adel
Presentation: Alternative design proposals, plans, and visualizations
Year: 2021
Scope: Interior design
Client: Private client
Original portfolio credit: O1 team — Abdullah Khaled, Amr Maged, Youssef Adel
Presentation: Alternative design proposals, plans, and visualizations