A house extended into its outdoor spaces
Zest House · 2018 · Outdoor design for Zest
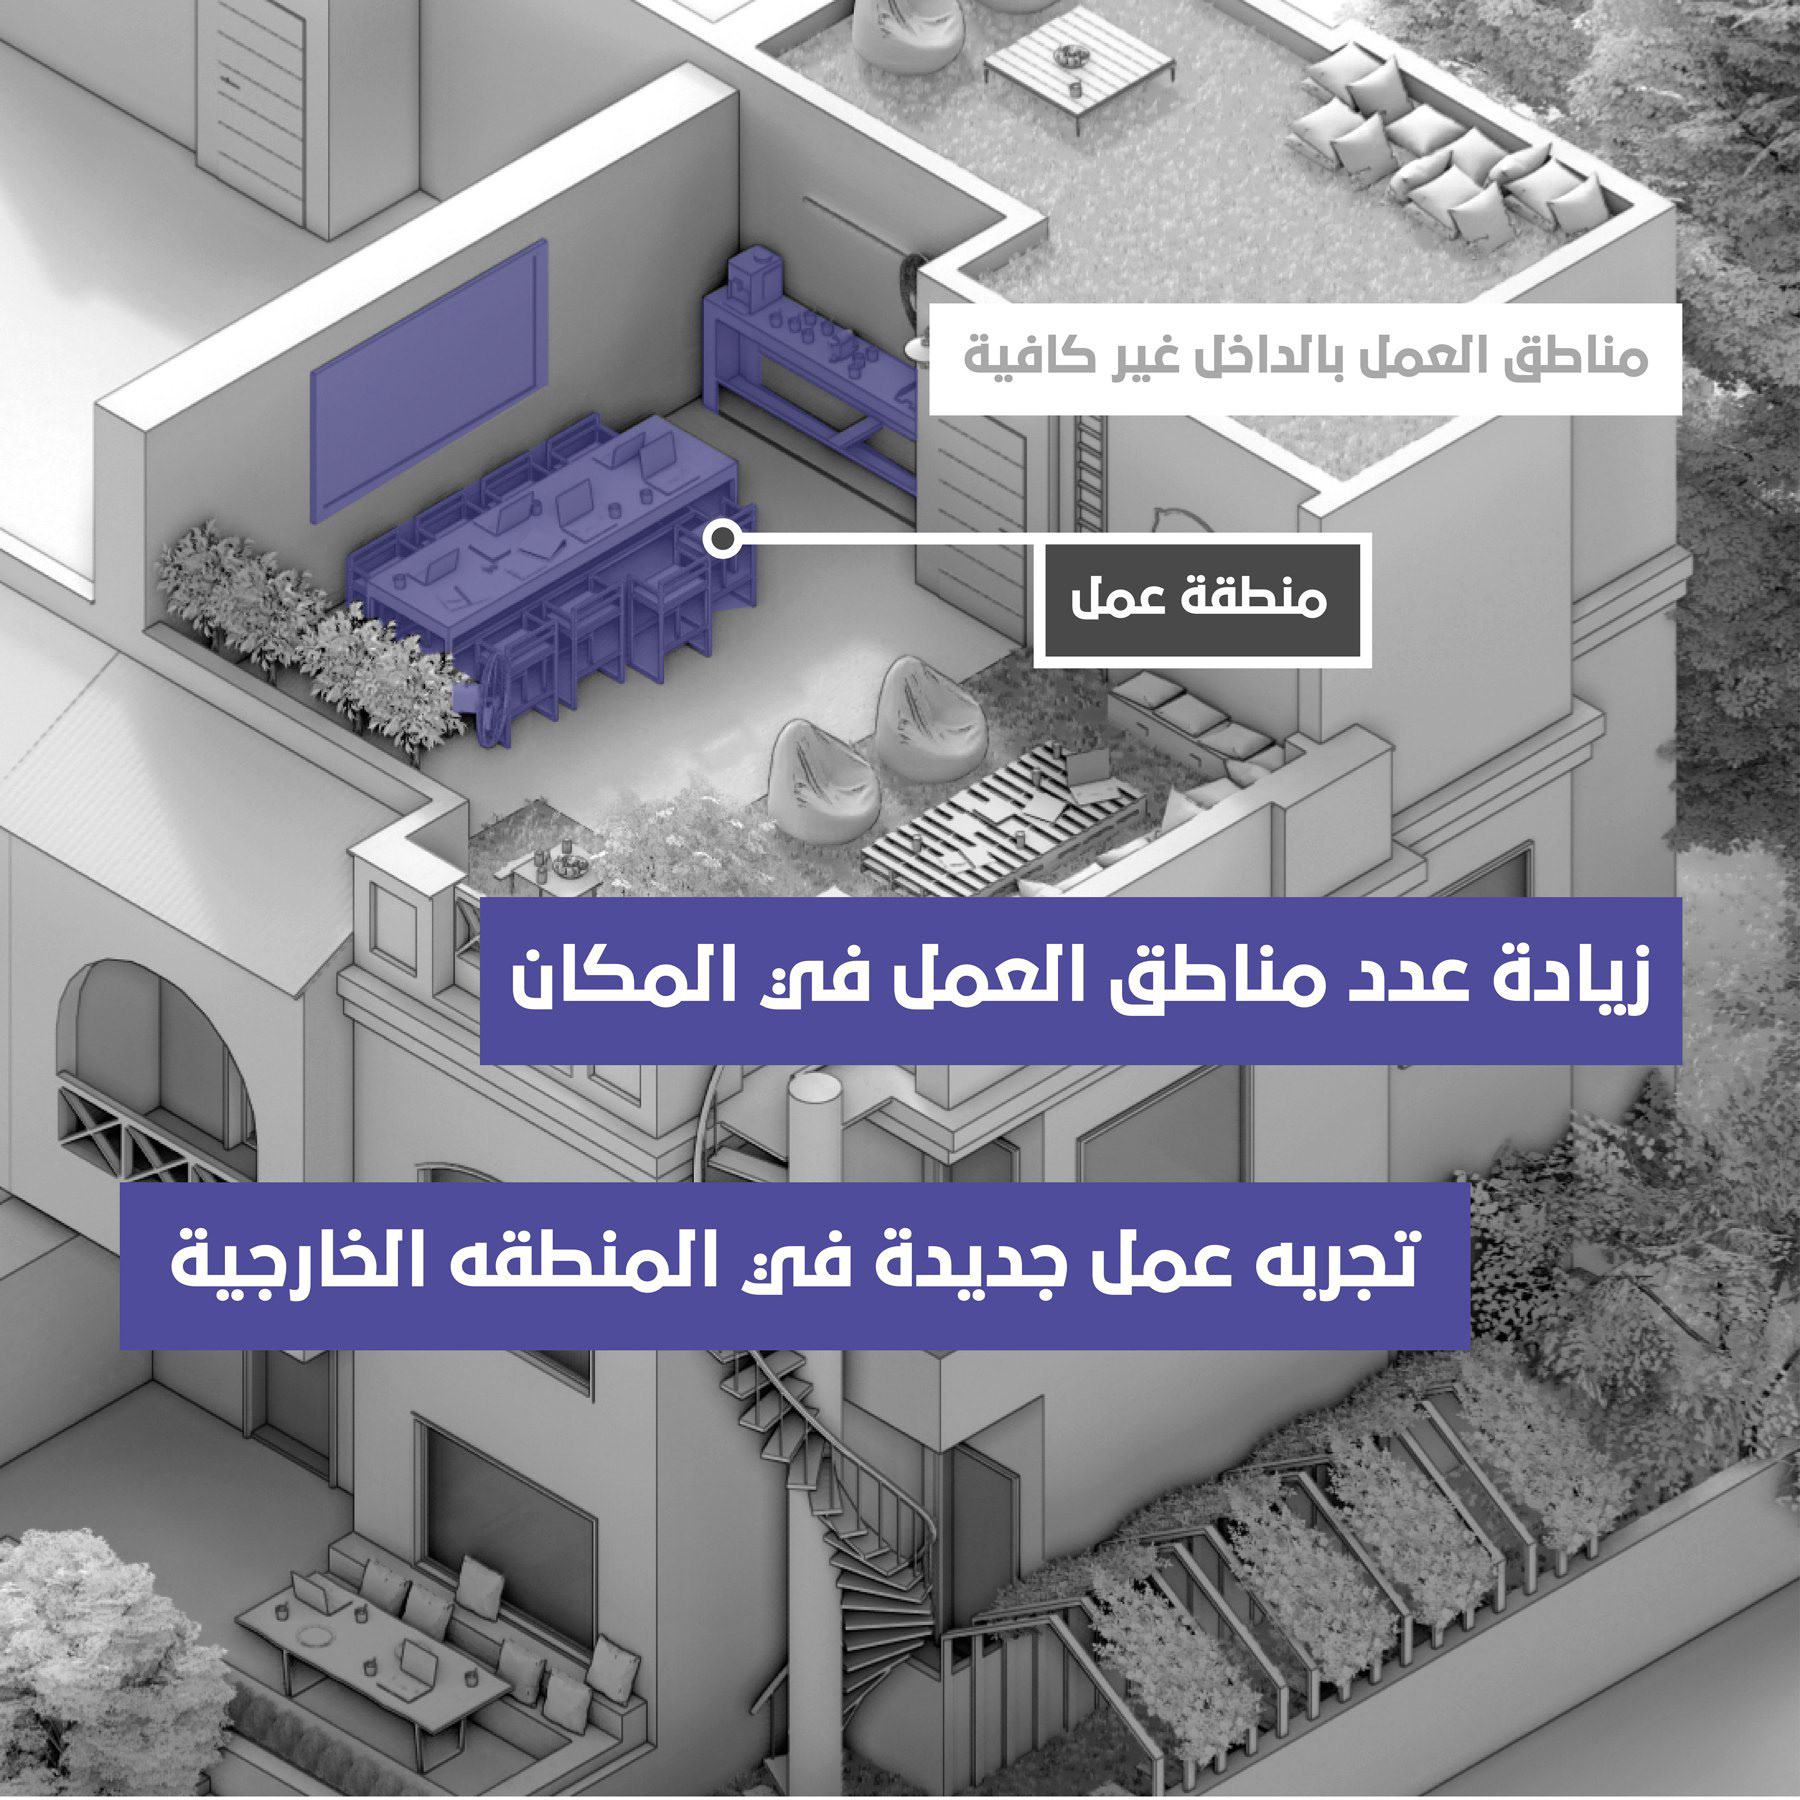
Zest House explores the spaces around an existing house as a connected setting for arrival, work, gathering, and recreation. The original presentation explains the proposal through a series of annotated axonometric drawings, with each zone highlighted in turn.
01 / ARRIVAL AND RECEPTION
The approach establishes a transition from the street to the house. Planting, defined paths, and small gathering areas make the entrance part of the outdoor programme, rather than a passage used only to reach the door.
The approach establishes a transition from the street to the house. Planting, defined paths, and small gathering areas make the entrance part of the outdoor programme, rather than a passage used only to reach the door.
02 / THE GROUND-LEVEL GARDEN
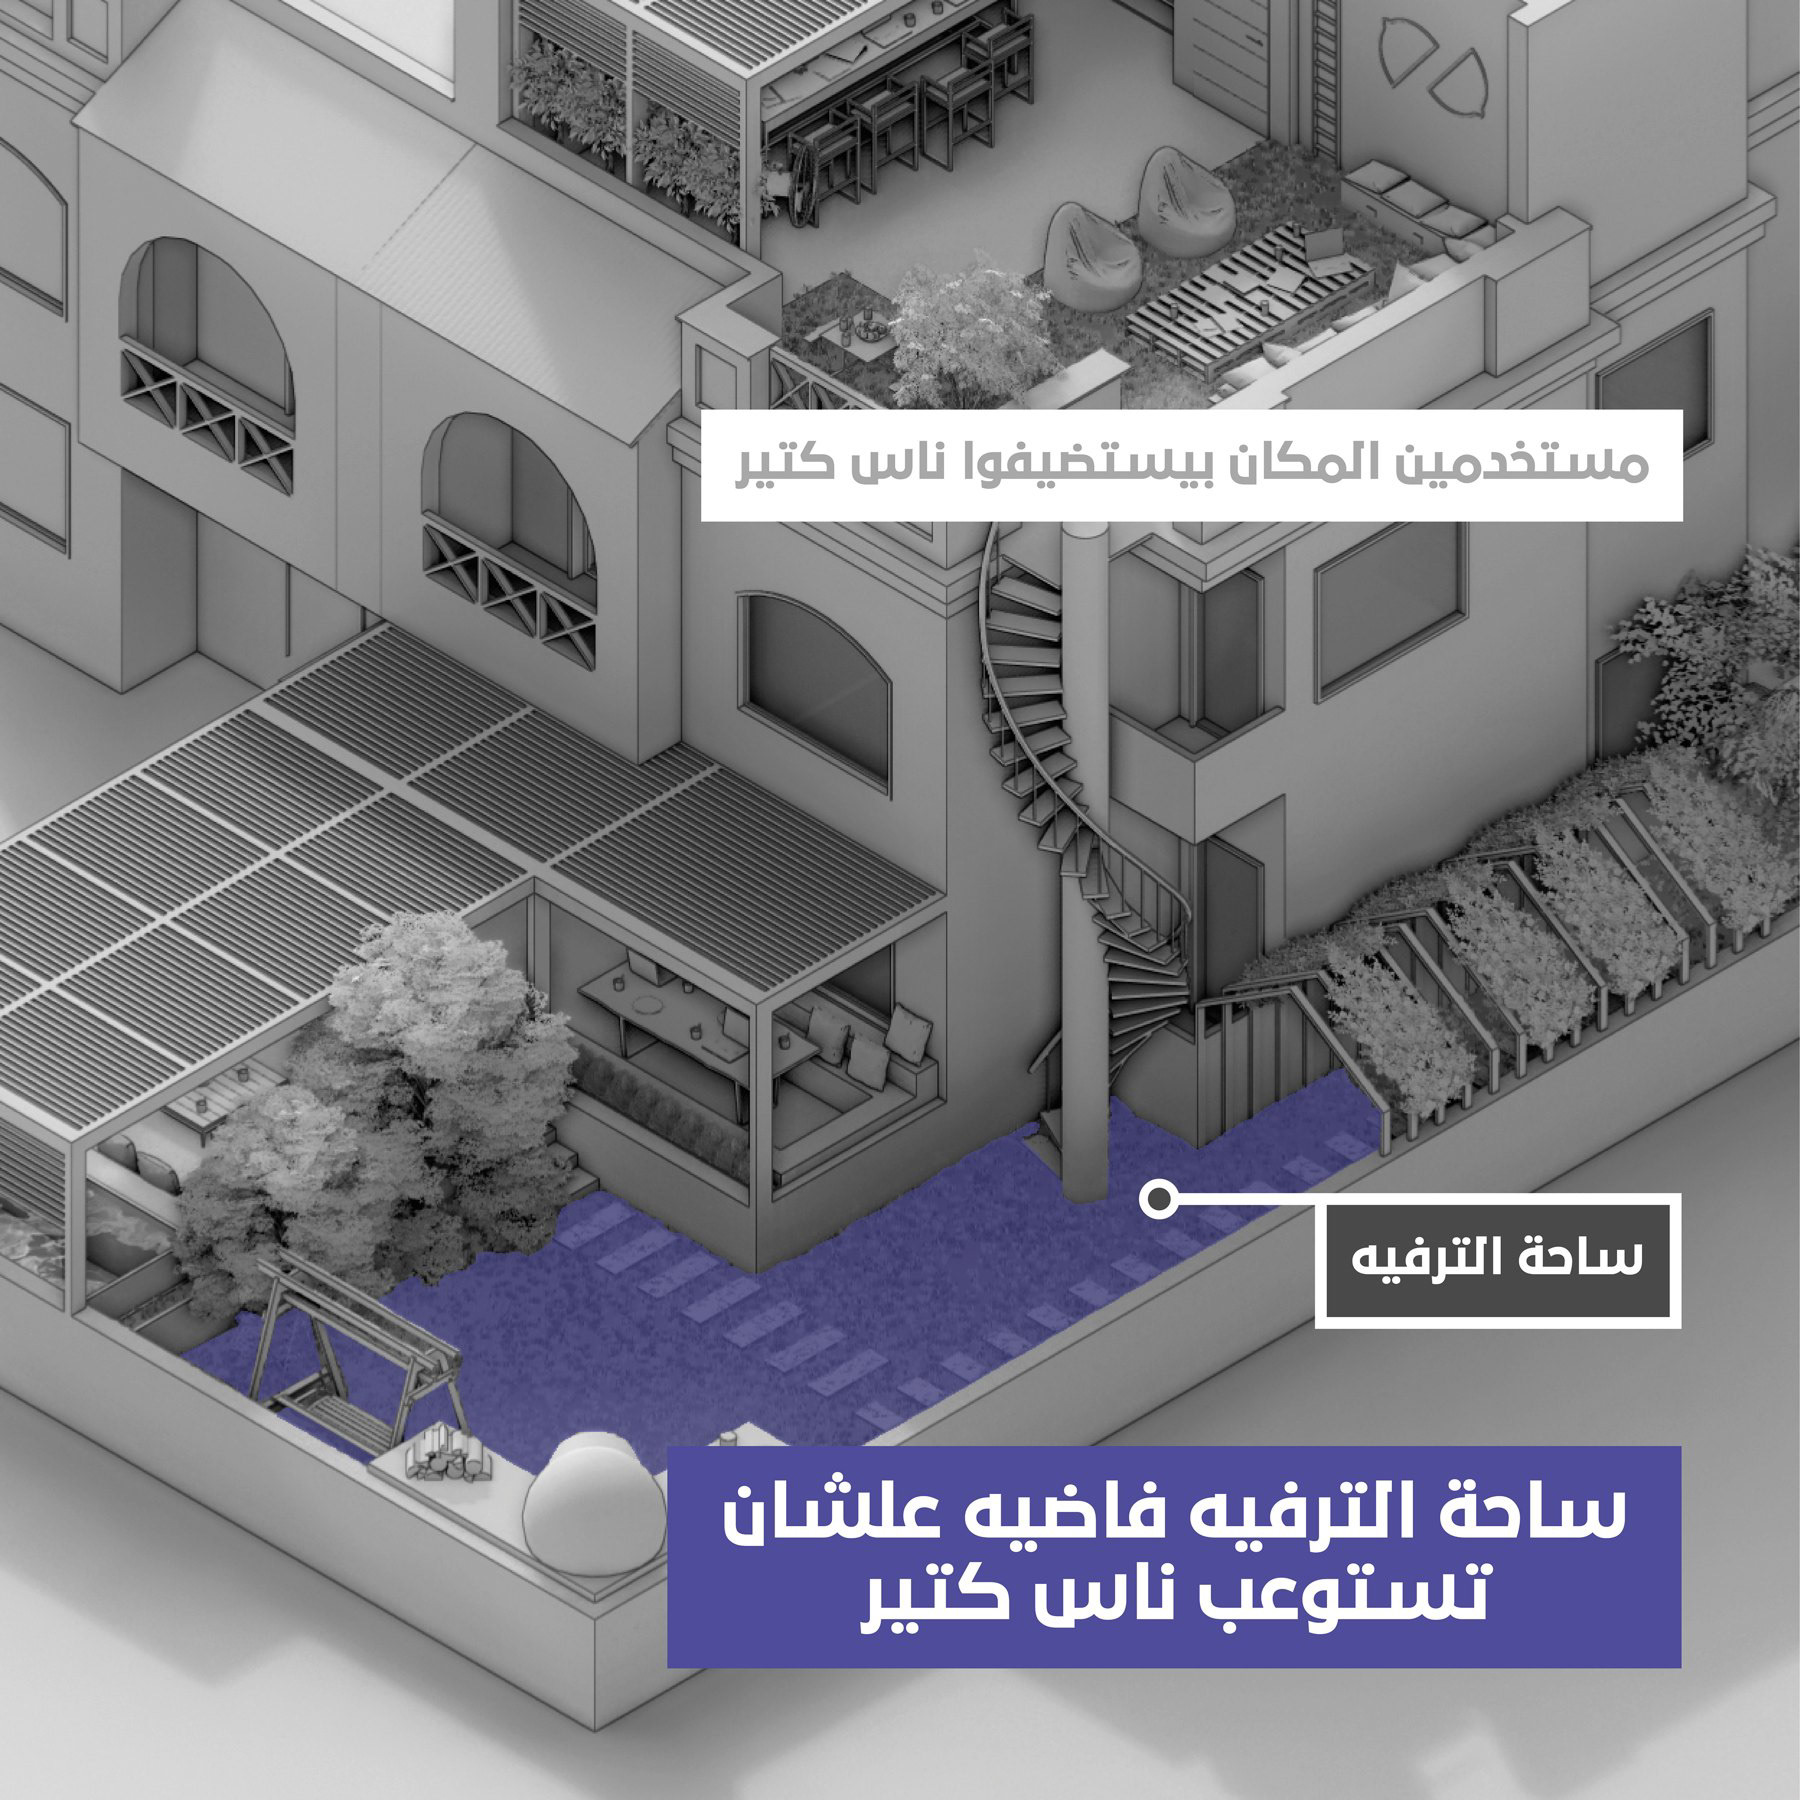
Seating, planted edges, and areas for children give the garden several ways to be used. The drawings distinguish quieter corners from more active zones, allowing everyday activities to coexist within the same boundary.
Seating, planted edges, and areas for children give the garden several ways to be used. The drawings distinguish quieter corners from more active zones, allowing everyday activities to coexist within the same boundary.
03 / OUTDOOR TERRACES
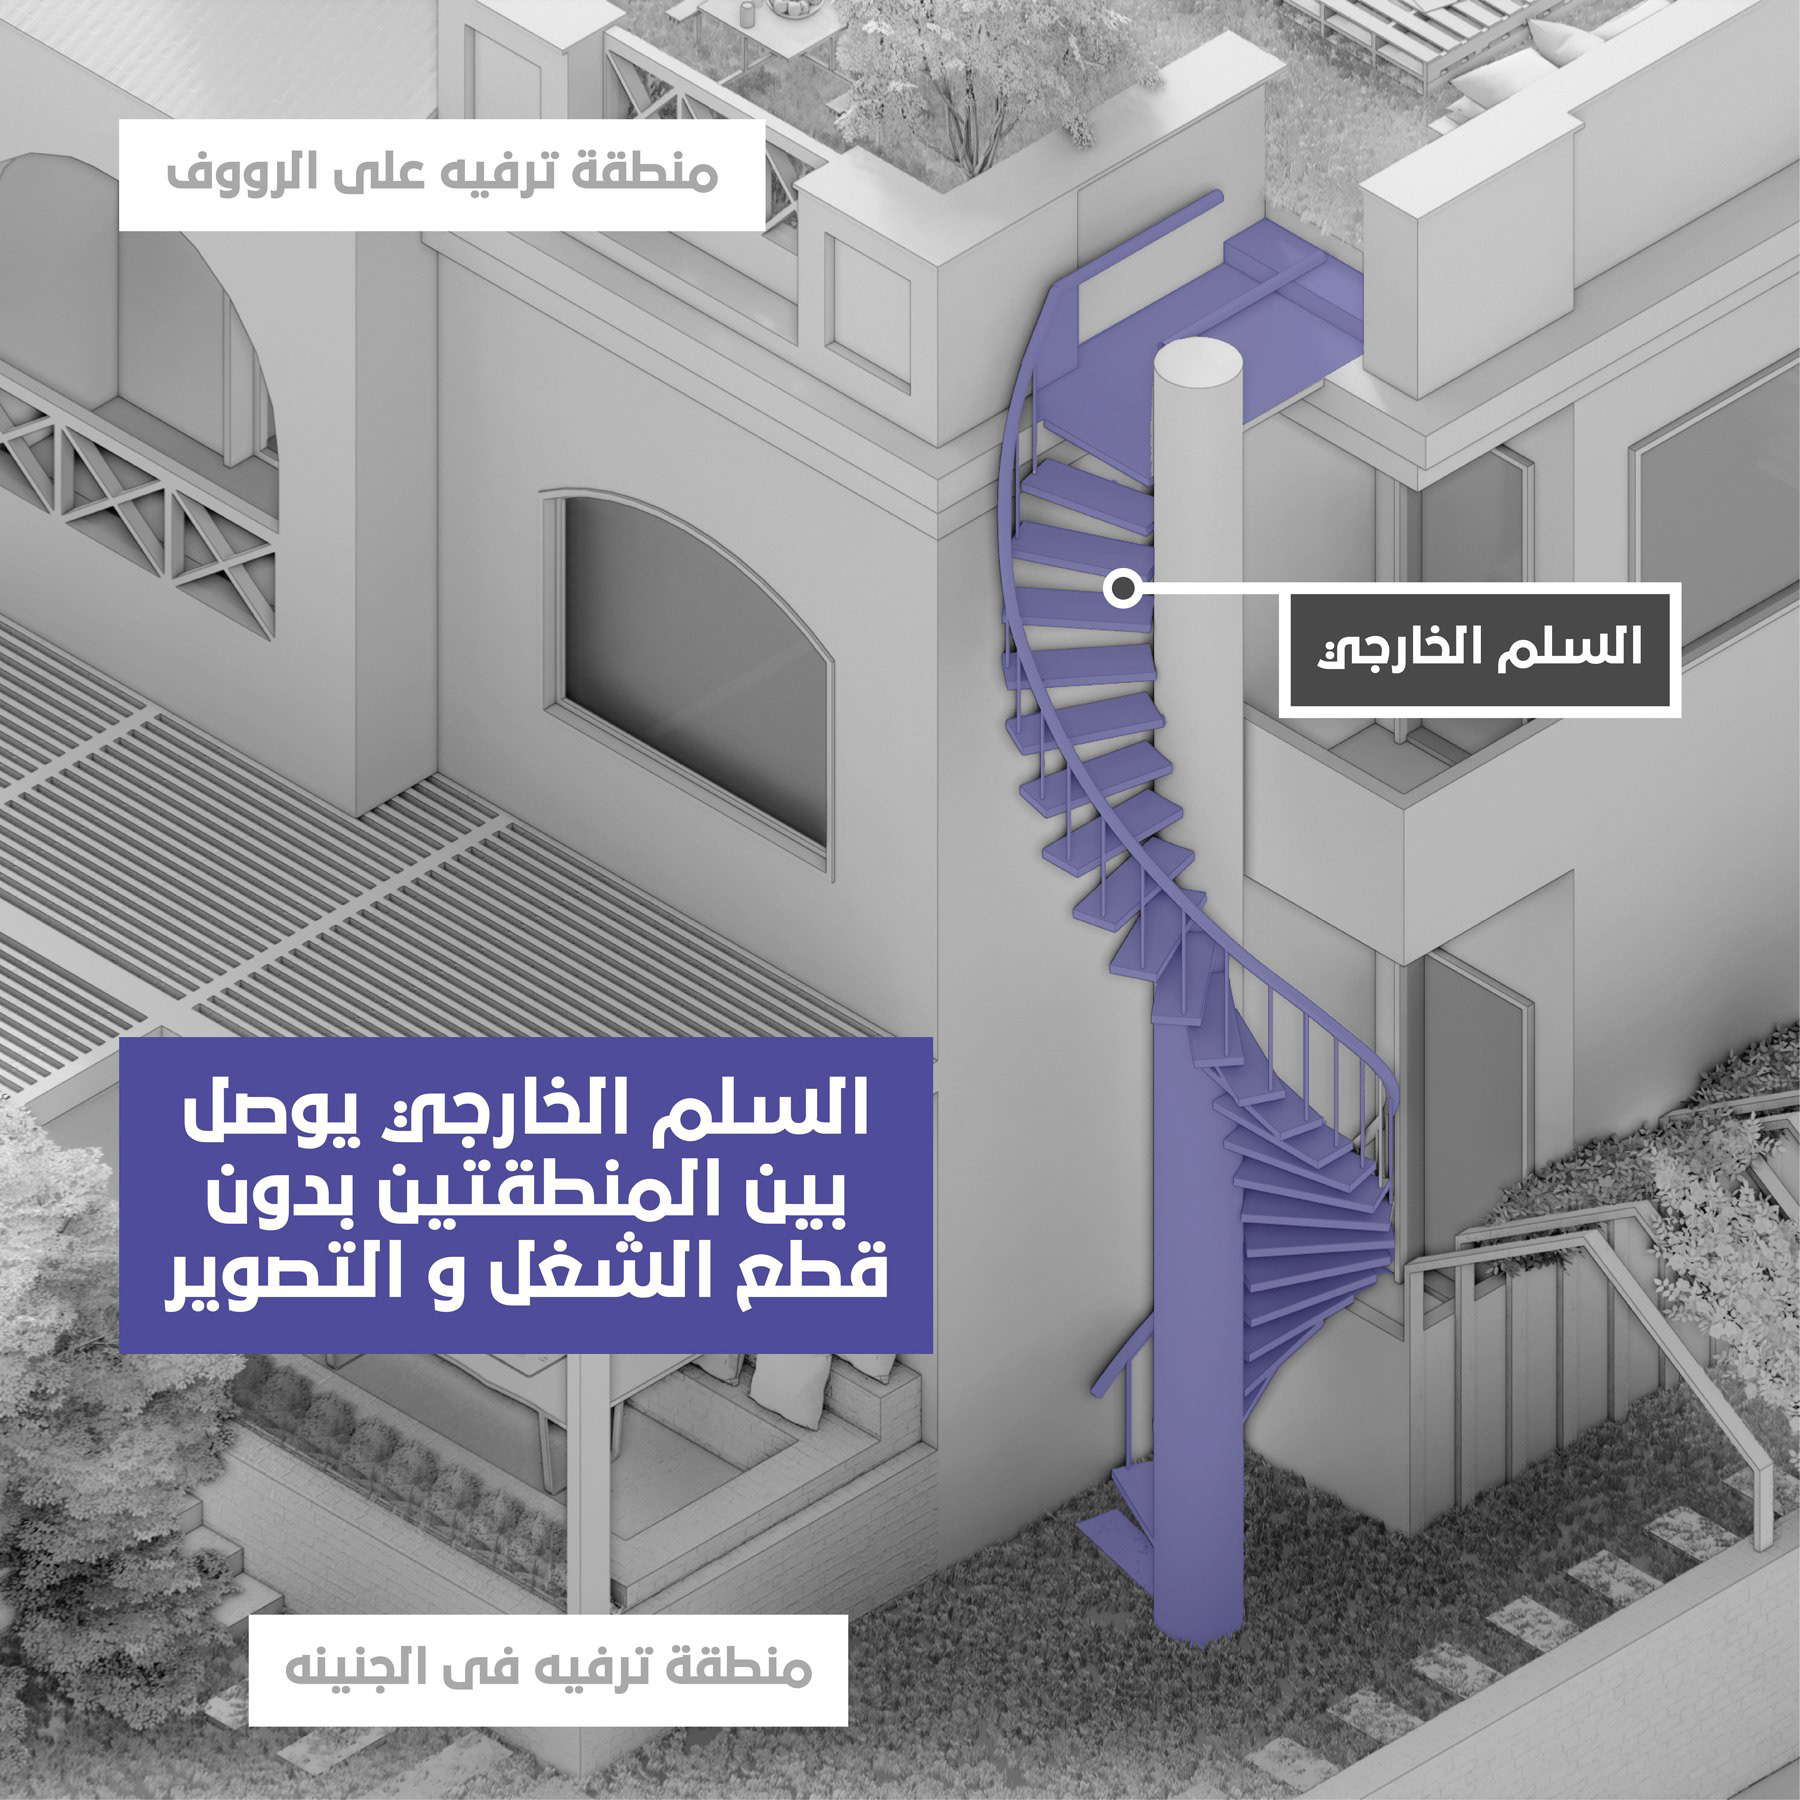
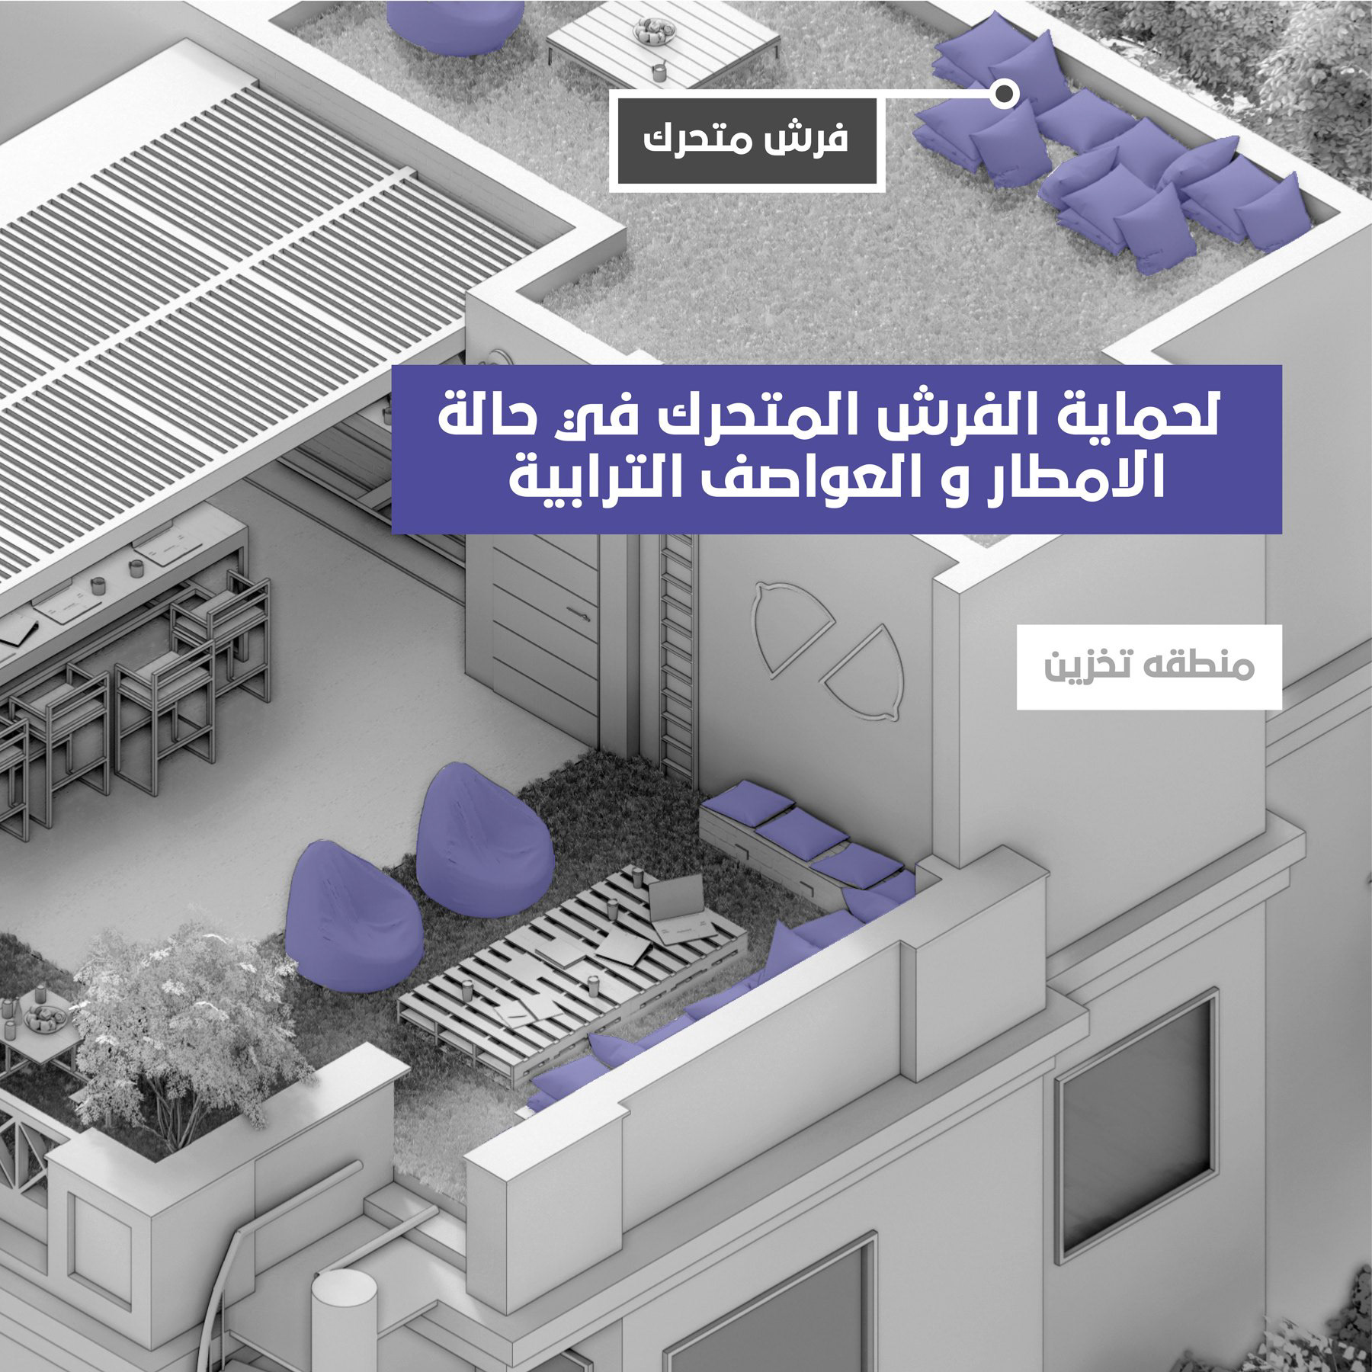
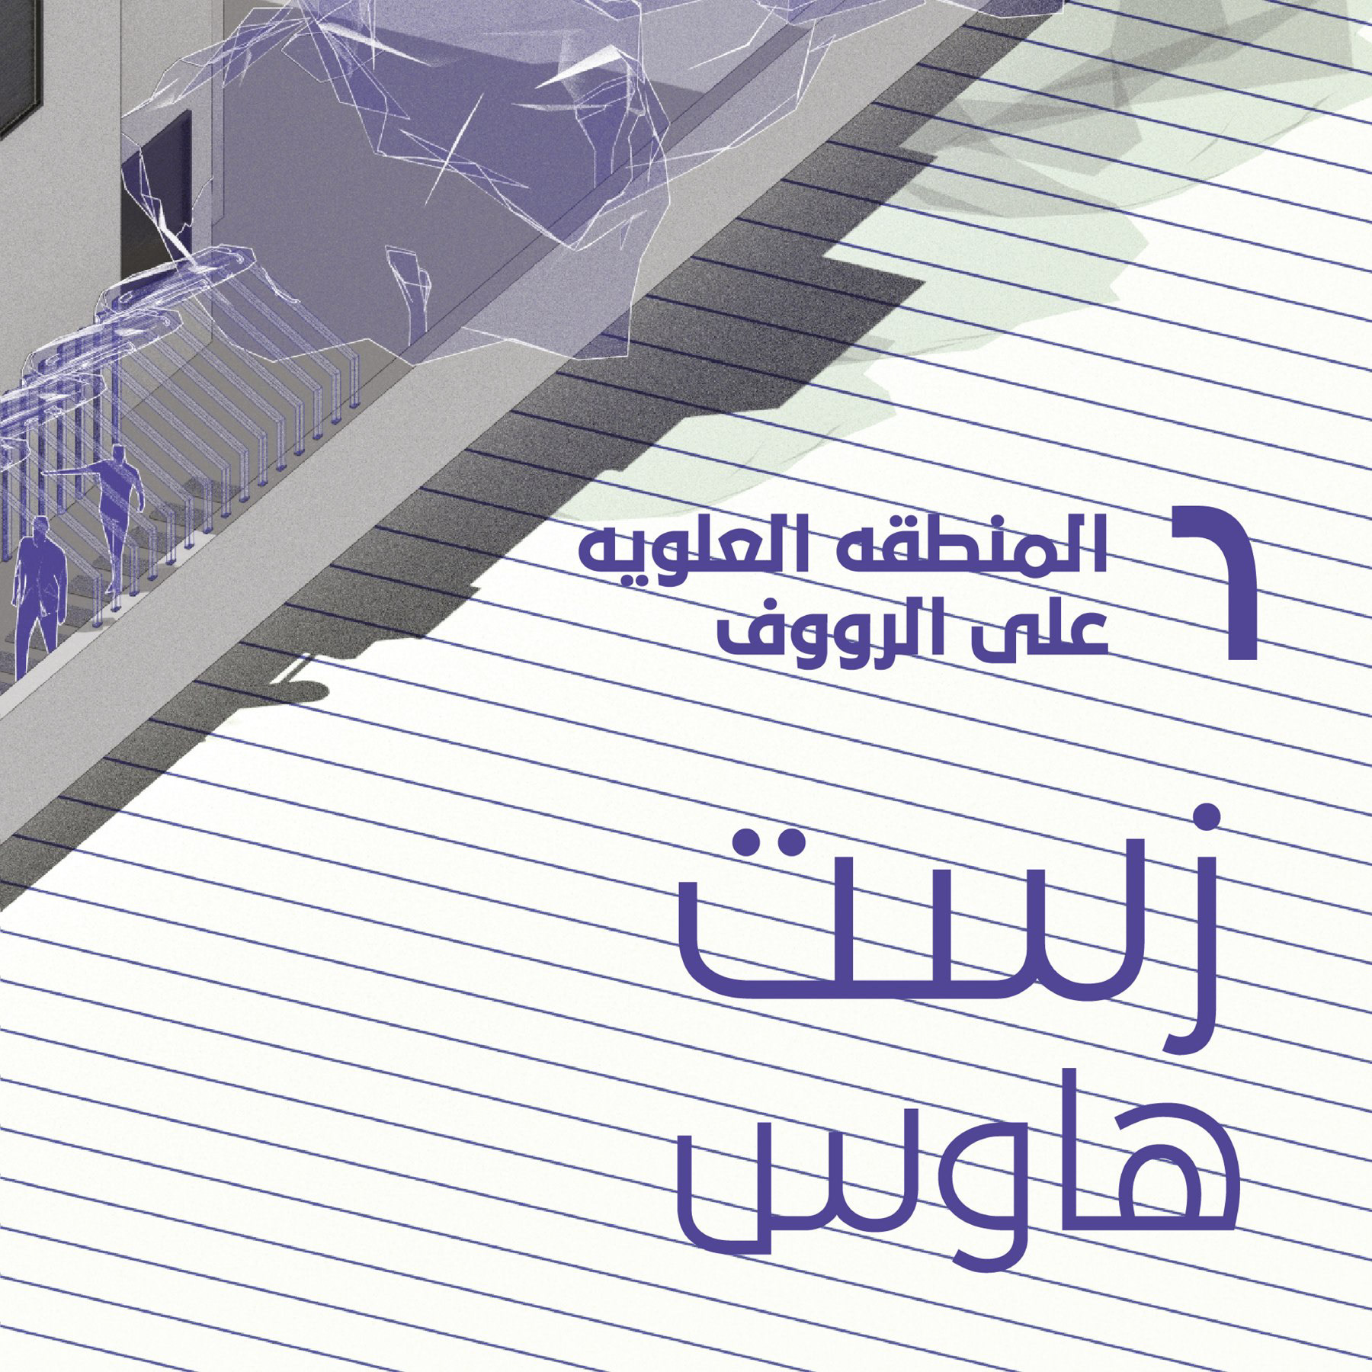
Upper outdoor areas extend the usable space of the house. Lightweight overhead structures, seating arrangements, and planting organise these terraces while preserving their open-air character. The proposal treats the different levels as related parts of one outdoor system.
Upper outdoor areas extend the usable space of the house. Lightweight overhead structures, seating arrangements, and planting organise these terraces while preserving their open-air character. The proposal treats the different levels as related parts of one outdoor system.
04 / WORK AND RECREATION
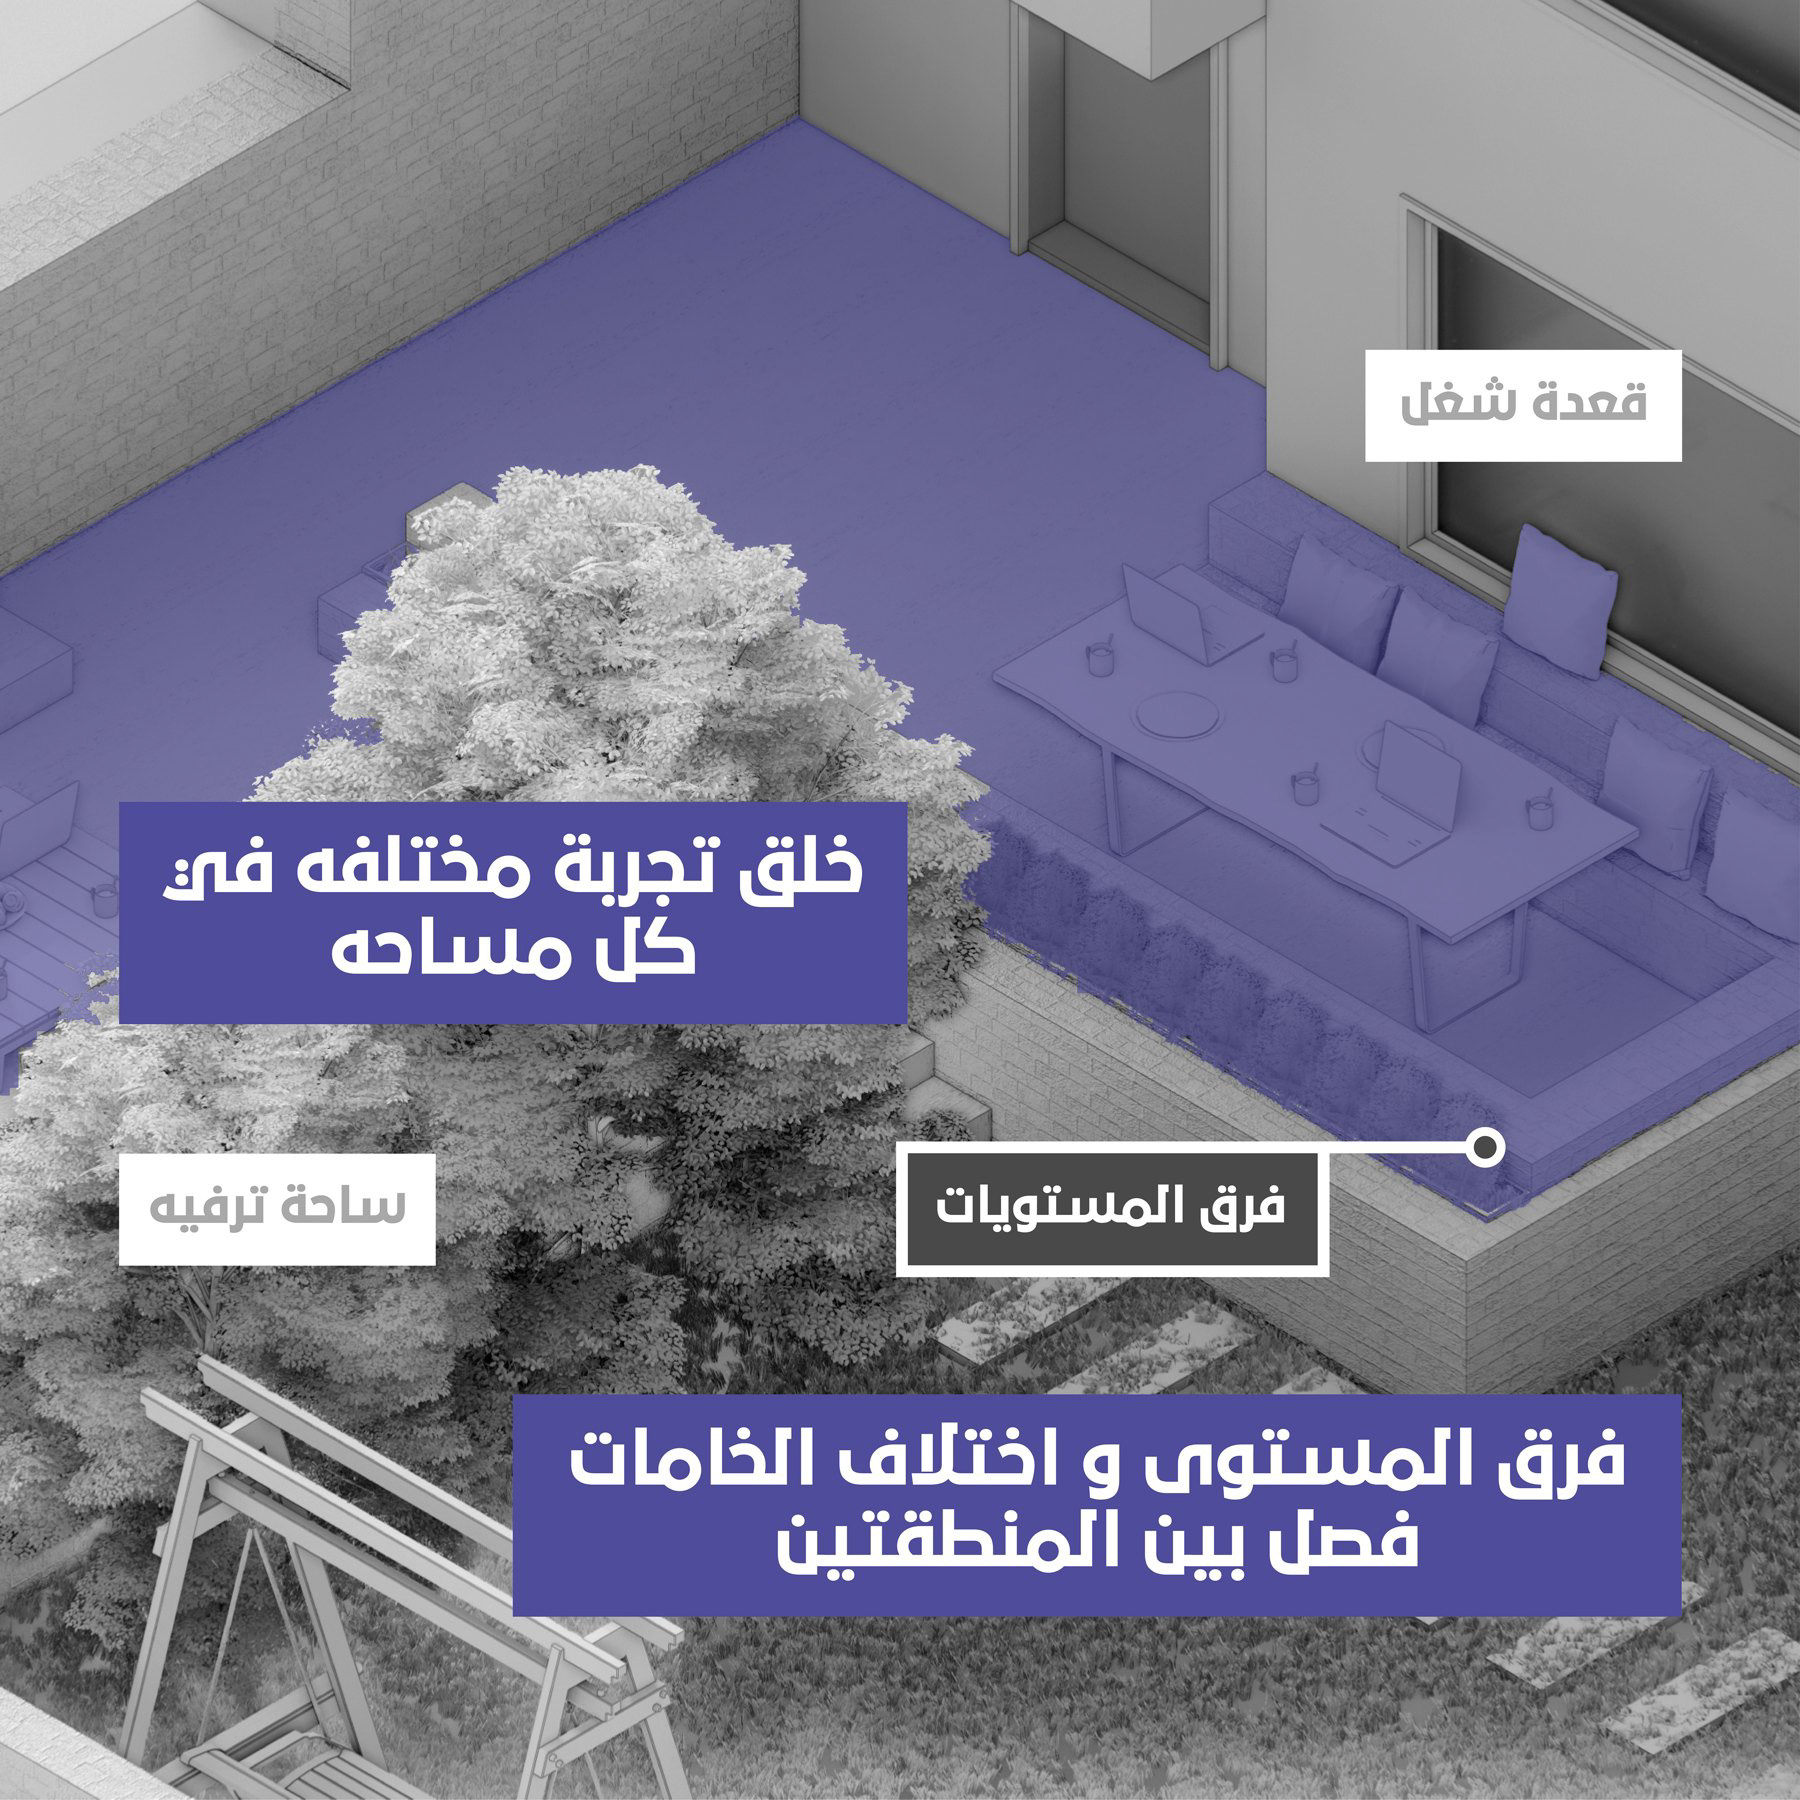
The roof accommodates places to work, meet, and take a break. Furniture layouts, shaded areas, and different types of seating allow the same level to support both collective activity and more individual occupation.
The roof accommodates places to work, meet, and take a break. Furniture layouts, shaded areas, and different types of seating allow the same level to support both collective activity and more individual occupation.
05 / EDGES AND CONNECTIONS
The perimeter and links between levels are considered alongside the main activity spaces. Their treatment helps connect the separate zones and makes the project readable as a whole.
The perimeter and links between levels are considered alongside the main activity spaces. Their treatment helps connect the separate zones and makes the project readable as a whole.
The annotated drawings below retain the original Arabic explanations and show how these decisions are distributed across the building and its outdoor areas.
PROJECT RECORD
Year: 2018
Scope: Outdoor design
Client: Zest company
Original portfolio credit: O1 team — Abdullah Khaled, Amr Maged, Youssef Adel
Presentation: Annotated design drawings
Year: 2018
Scope: Outdoor design
Client: Zest company
Original portfolio credit: O1 team — Abdullah Khaled, Amr Maged, Youssef Adel
Presentation: Annotated design drawings