An office assembled in clear layers
Cactus Office · 2024 · Workplace interior
The Cactus Office proposal is explained as a sequence of construction and spatial layers. Starting from the existing enclosure, the drawings isolate new partitions, fitted elements, screens, and furniture before bringing them together as a working interior.
01 / FROM THE EXISTING SHELL
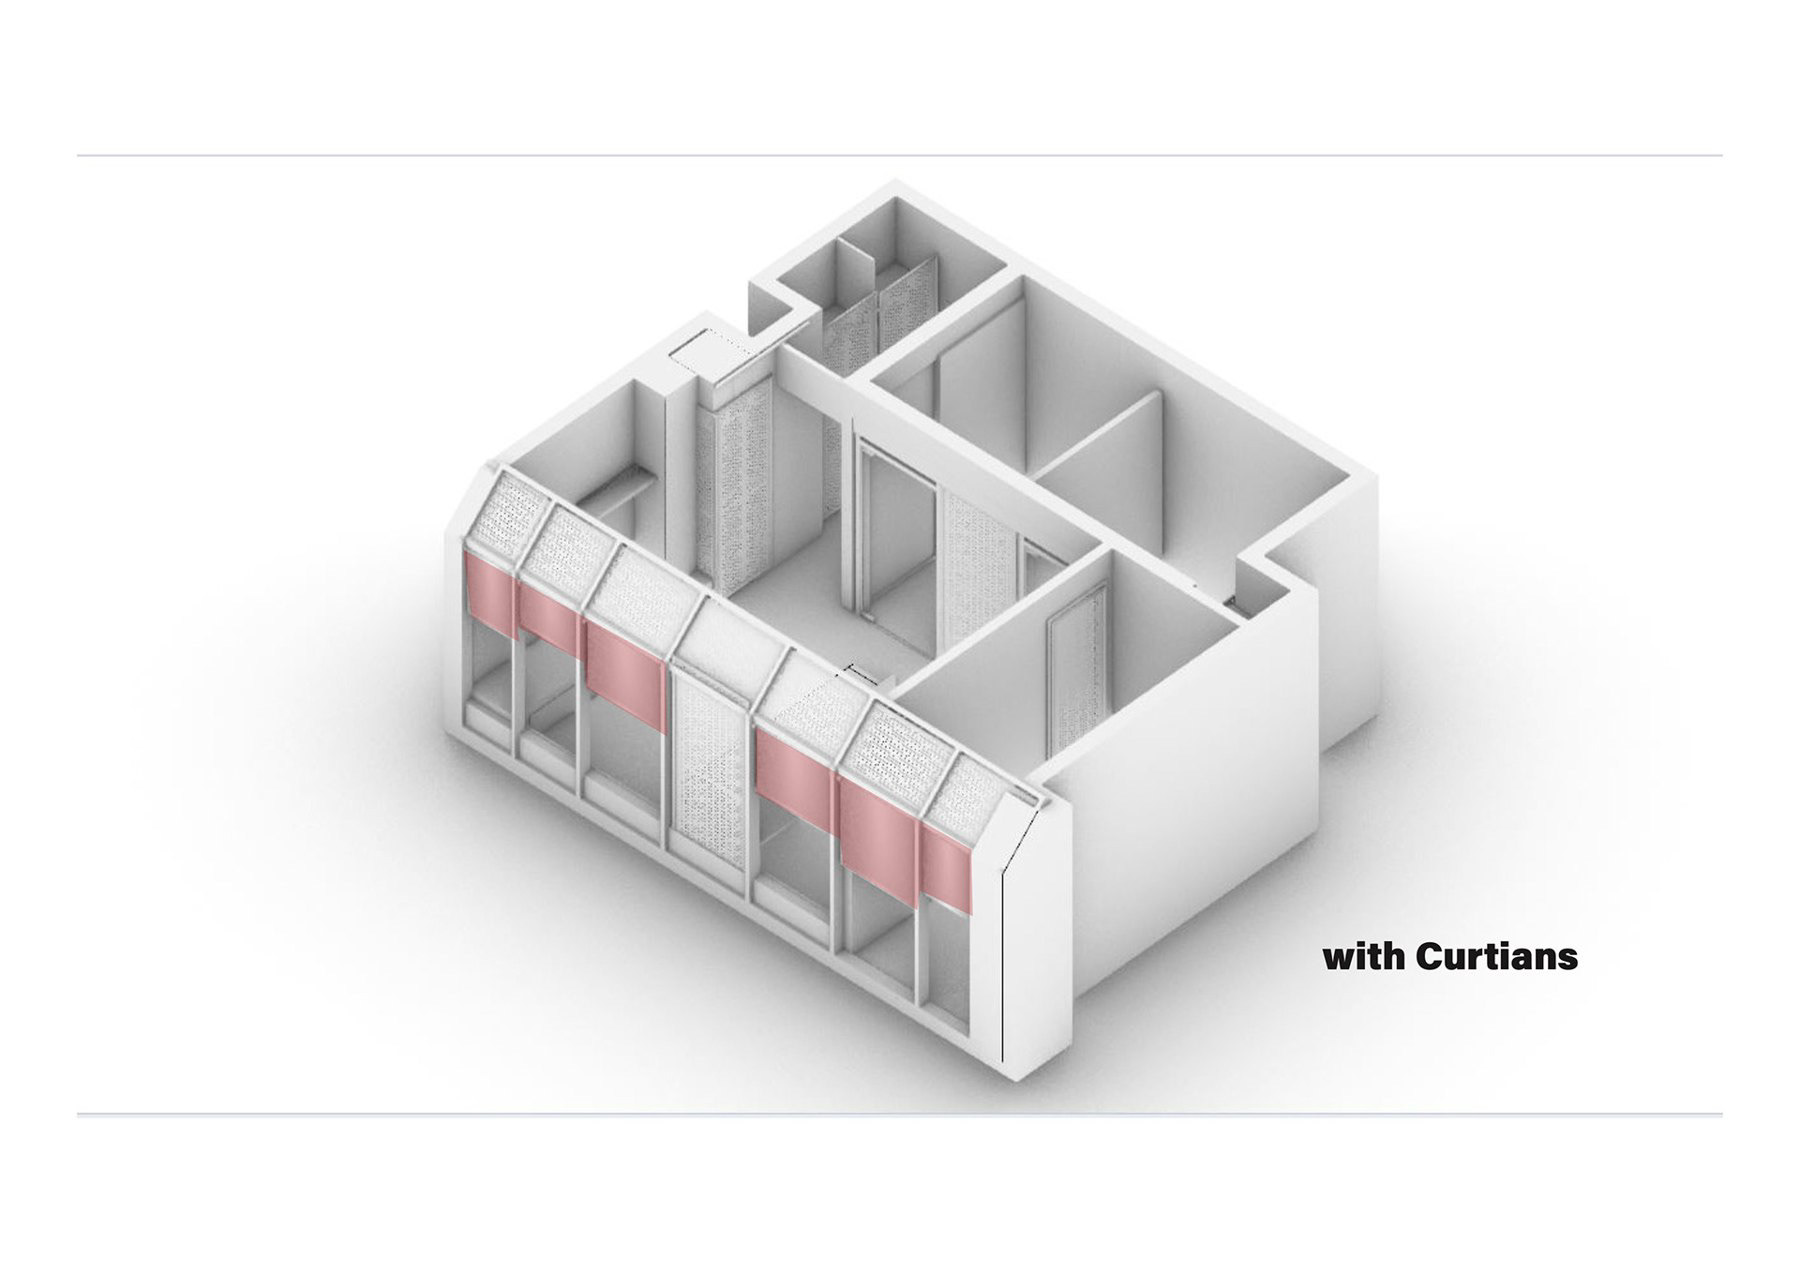
The early axonometric studies distinguish the inherited walls from the proposed intervention. Brickwork and gypsum partitions establish the main room arrangement, while subsequent drawings show how frames, glazed elements, and curtains modify those boundaries.
The early axonometric studies distinguish the inherited walls from the proposed intervention. Brickwork and gypsum partitions establish the main room arrangement, while subsequent drawings show how frames, glazed elements, and curtains modify those boundaries.
This method keeps the project’s construction logic visible. Each layer has a specific role in defining privacy, connection, or the practical organisation of the workplace.
02 / OPEN AND ENCLOSED WORK
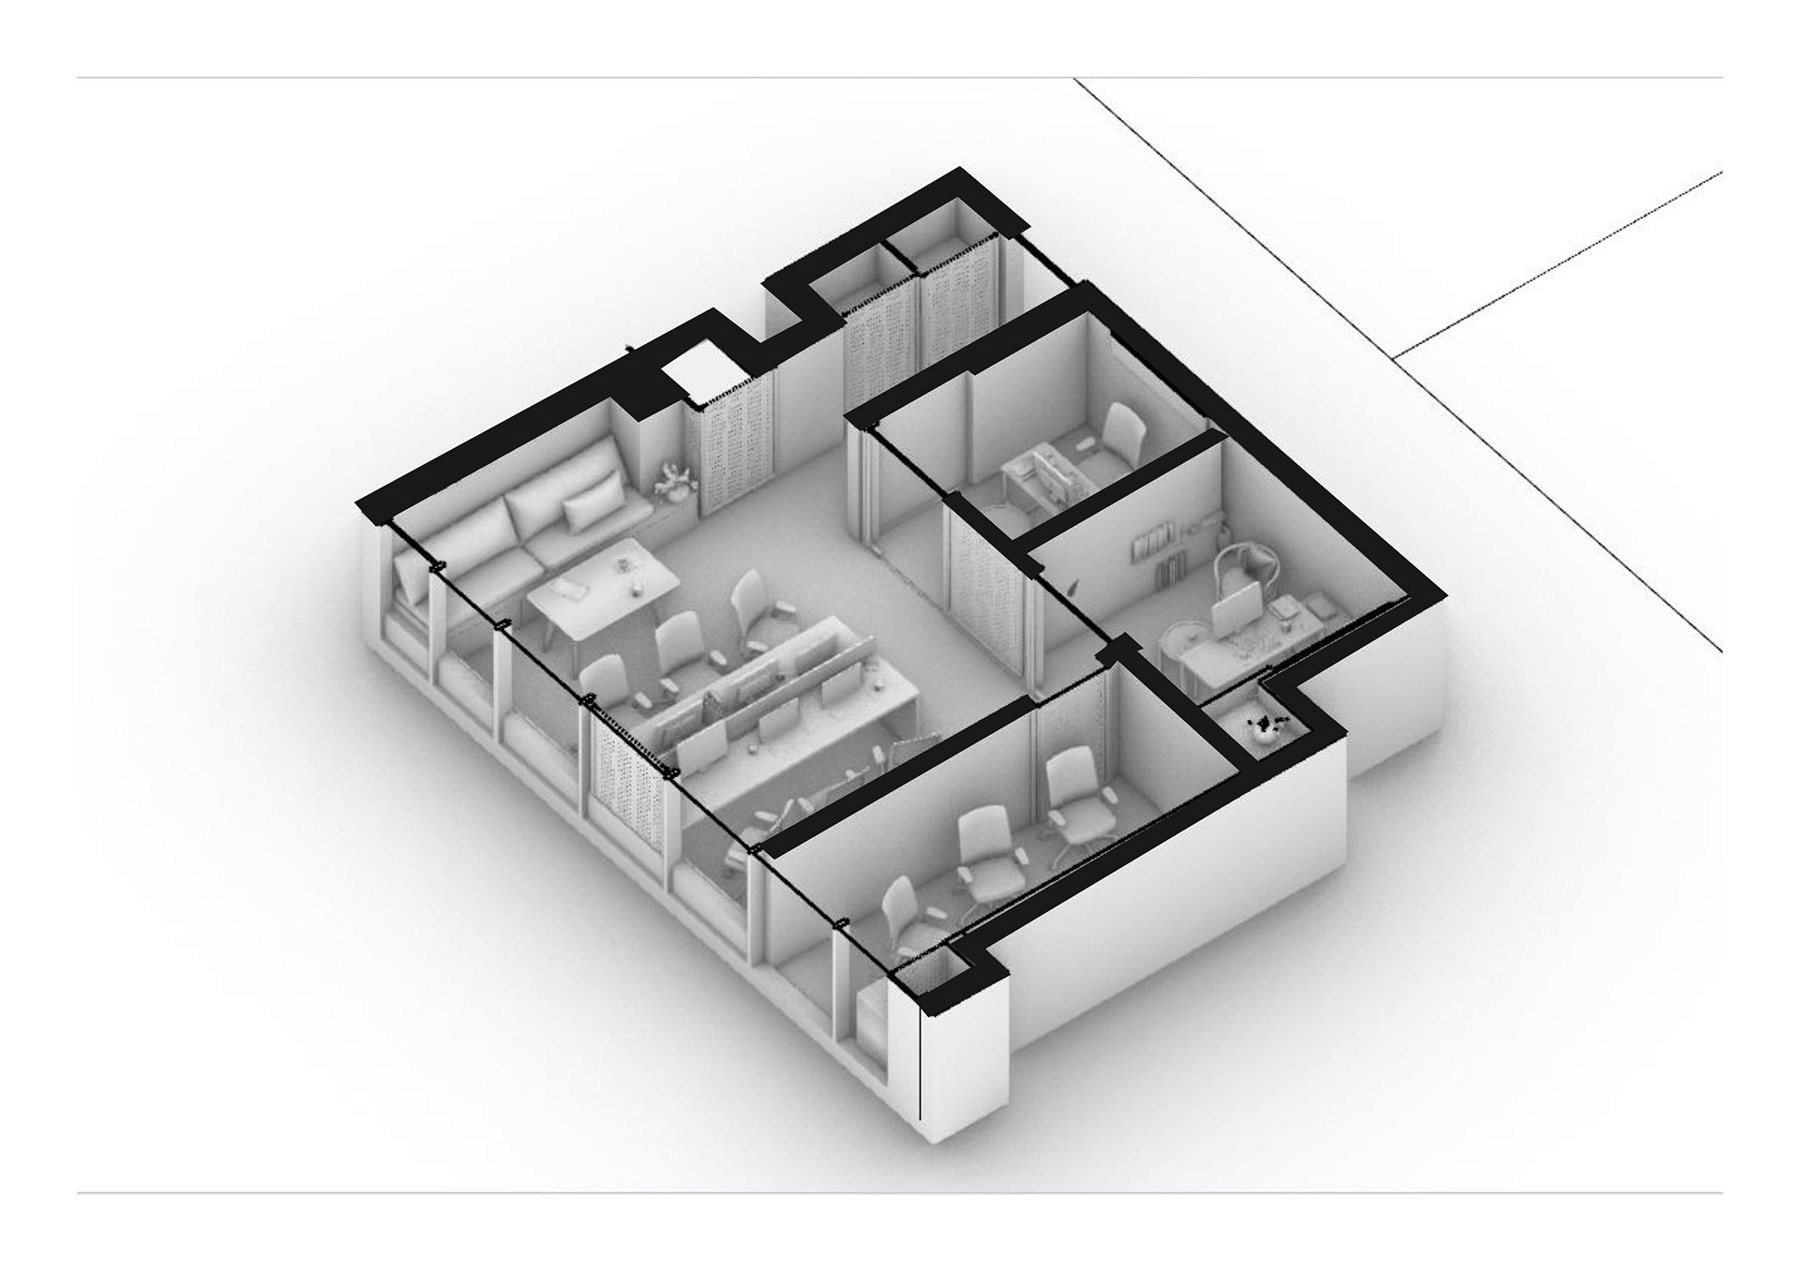
The overall plan balances shared workstations with more contained settings. The views show desks grouped within a common space, while framed divisions and curtains provide a different degree of enclosure at the edges. The office is organised through several kinds of boundary rather than a single open-plan condition.
The overall plan balances shared workstations with more contained settings. The views show desks grouped within a common space, while framed divisions and curtains provide a different degree of enclosure at the edges. The office is organised through several kinds of boundary rather than a single open-plan condition.
03 / A STRONG OVERHEAD ELEMENT
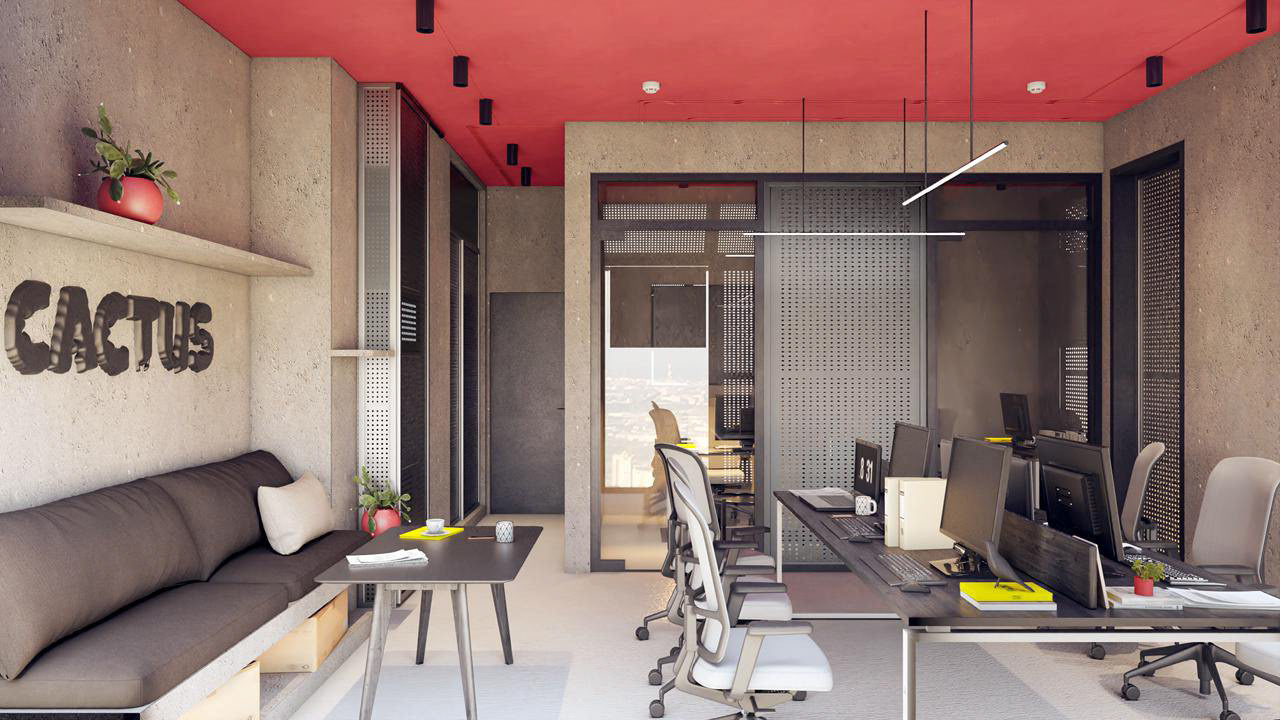
A red ceiling gives the interior a distinct visual identity. It is held against a quieter palette of pale walls, timber surfaces, grey finishes, and dark frames. Lighting and exposed services remain visible parts of the composition.
A red ceiling gives the interior a distinct visual identity. It is held against a quieter palette of pale walls, timber surfaces, grey finishes, and dark frames. Lighting and exposed services remain visible parts of the composition.
04 / A COHERENT WORKING ENVIRONMENT
The final views bring the separate construction studies back together. Furniture, storage, glazing, and screens are read as parts of one system, with the workstations and circulation coordinated within the available footprint.
The final views bring the separate construction studies back together. Furniture, storage, glazing, and screens are read as parts of one system, with the workstations and circulation coordinated within the available footprint.
PROJECT RECORD
Year: 2024
Type: Workplace / administration interior
Client: Cactus company
Design: Mamdouh Hani
Visualization credit from the original portfolio: Mazen Tantawy
Presentation: Plan, assembly diagrams, and architectural visualizations
Year: 2024
Type: Workplace / administration interior
Client: Cactus company
Design: Mamdouh Hani
Visualization credit from the original portfolio: Mazen Tantawy
Presentation: Plan, assembly diagrams, and architectural visualizations