A building organised around a production sequence
CookieVore Factory · 2021 · Factory and office design study
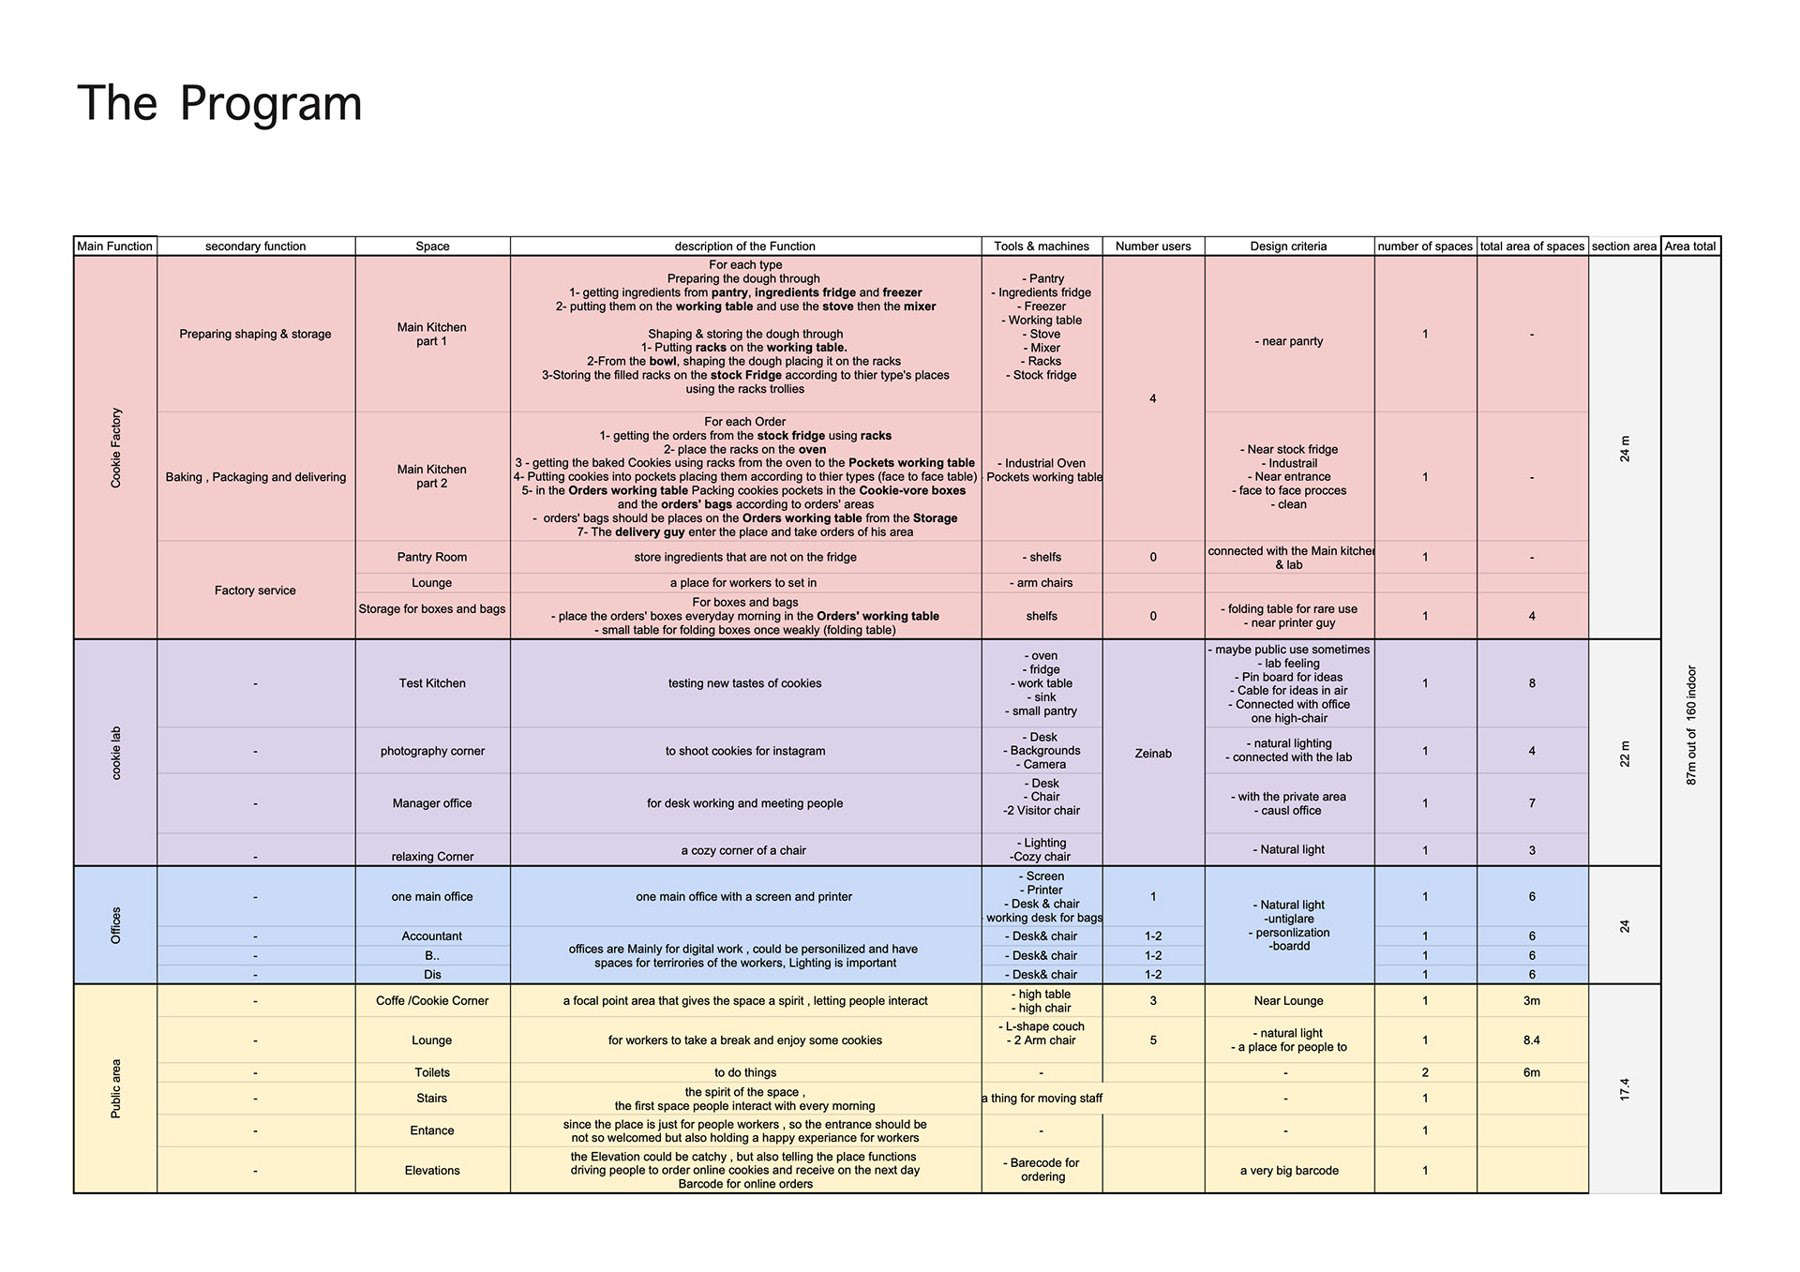
The CookieVore project translates a food-production process into a spatial programme. The study moves from a schedule of functions and a hand-drawn workflow to zoning, plans, and axonometric drawings of the building. Production and office activities are considered together, with each given a distinct place in the overall organisation.
01 / MAP THE PROCESS
An early drawing records the sequence of factory operations. This process map becomes a planning tool, allowing the relationships between activities to be considered before they are fixed into rooms. The programme identifies the spaces needed to support the work and provides a basis for testing their arrangement.
An early drawing records the sequence of factory operations. This process map becomes a planning tool, allowing the relationships between activities to be considered before they are fixed into rooms. The programme identifies the spaces needed to support the work and provides a basis for testing their arrangement.
02 / THE GROUND-FLOOR FACTORY
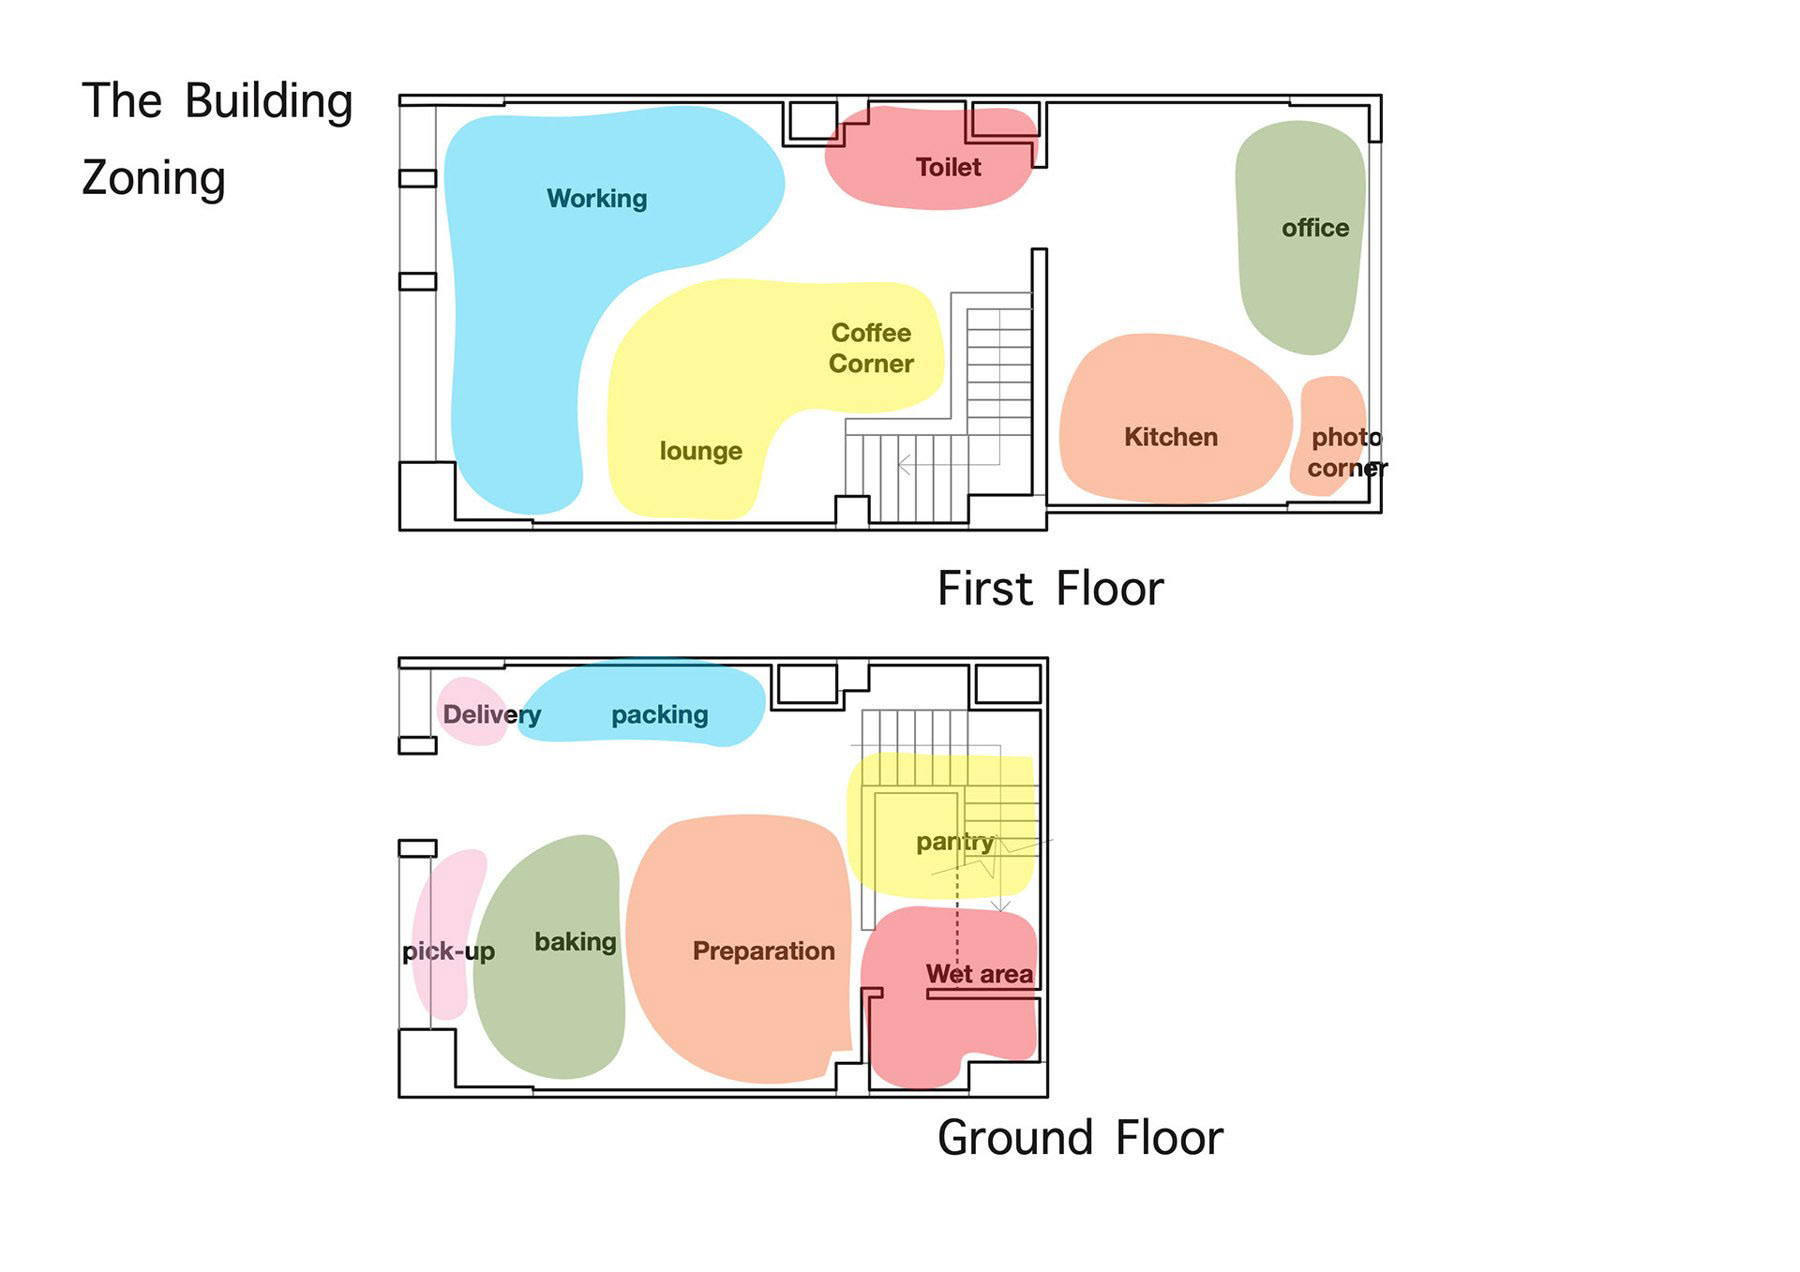
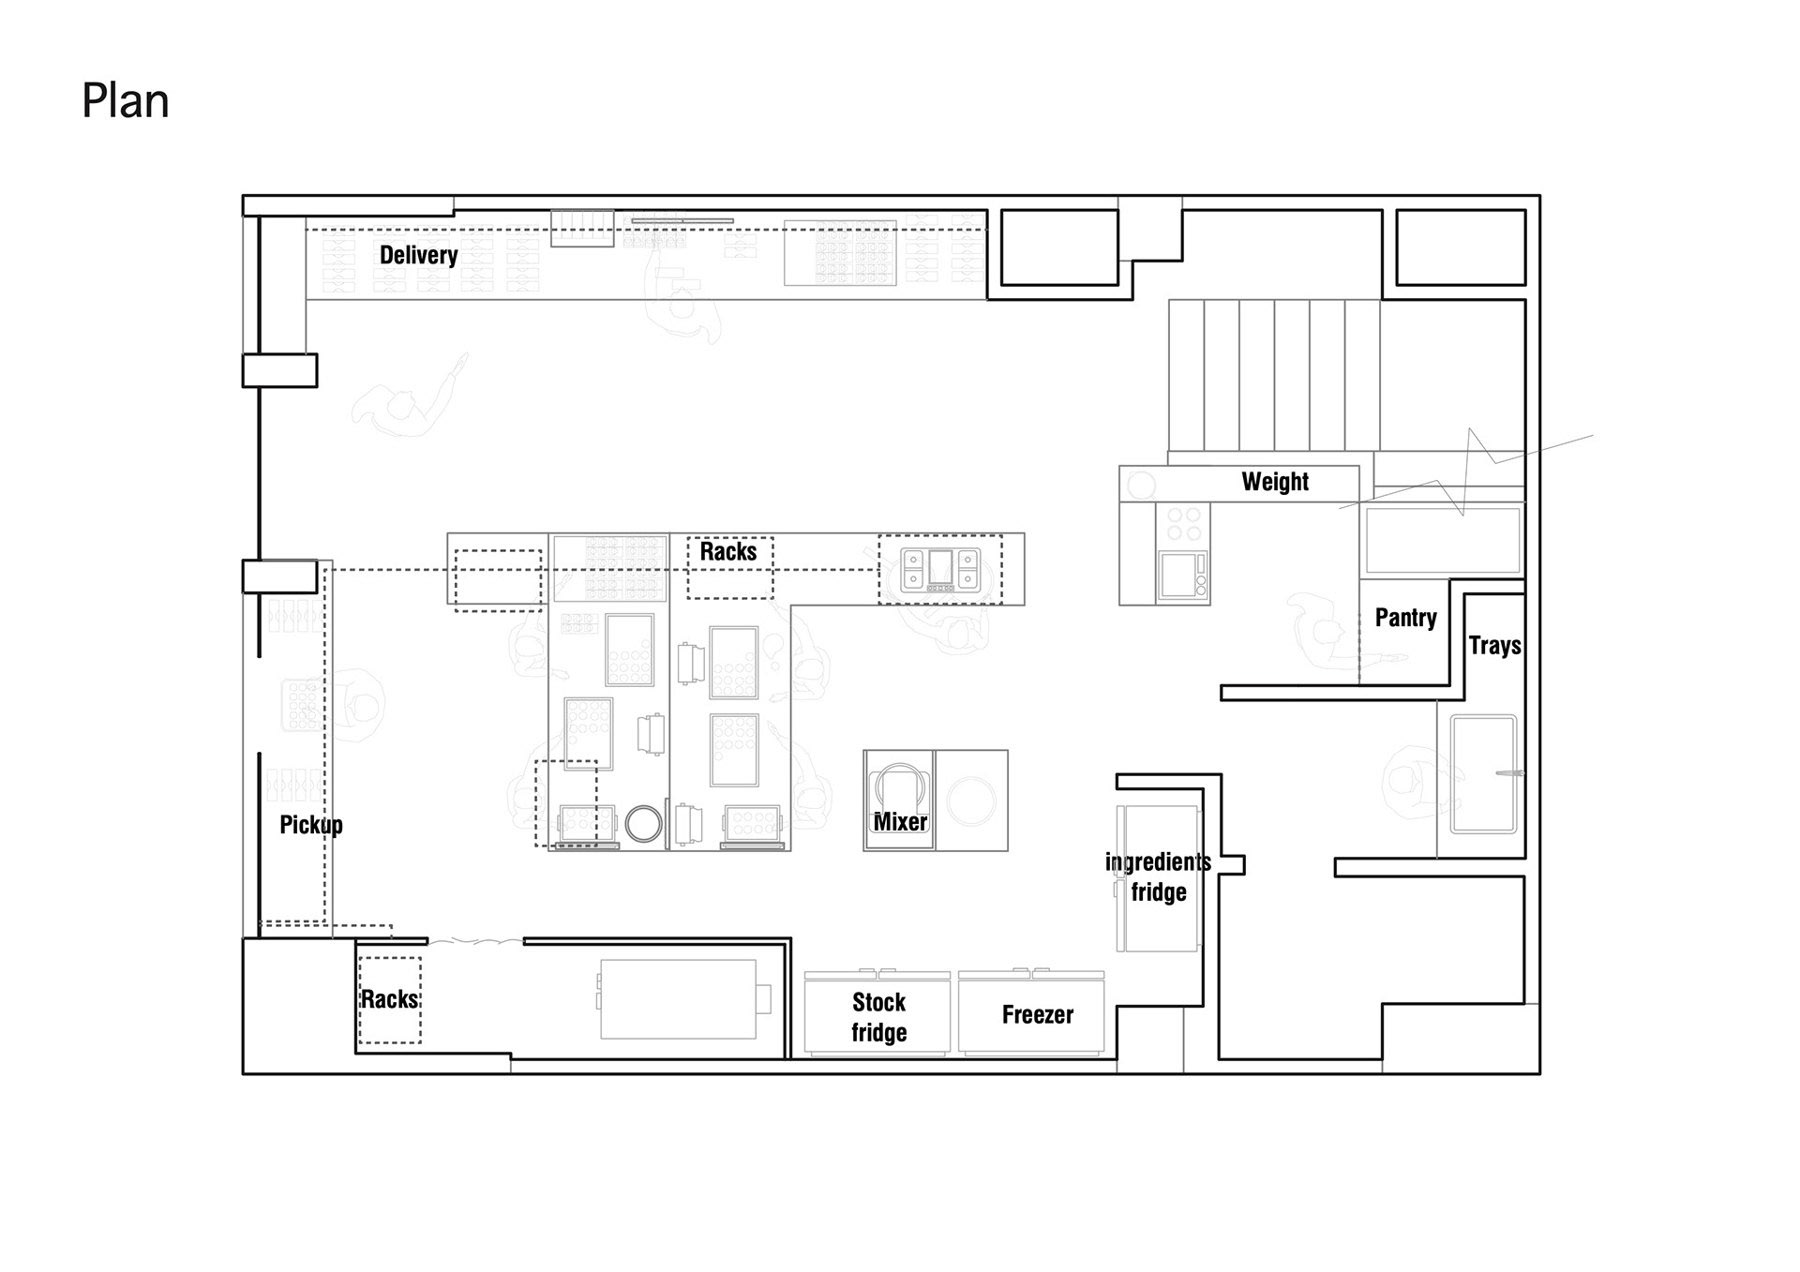
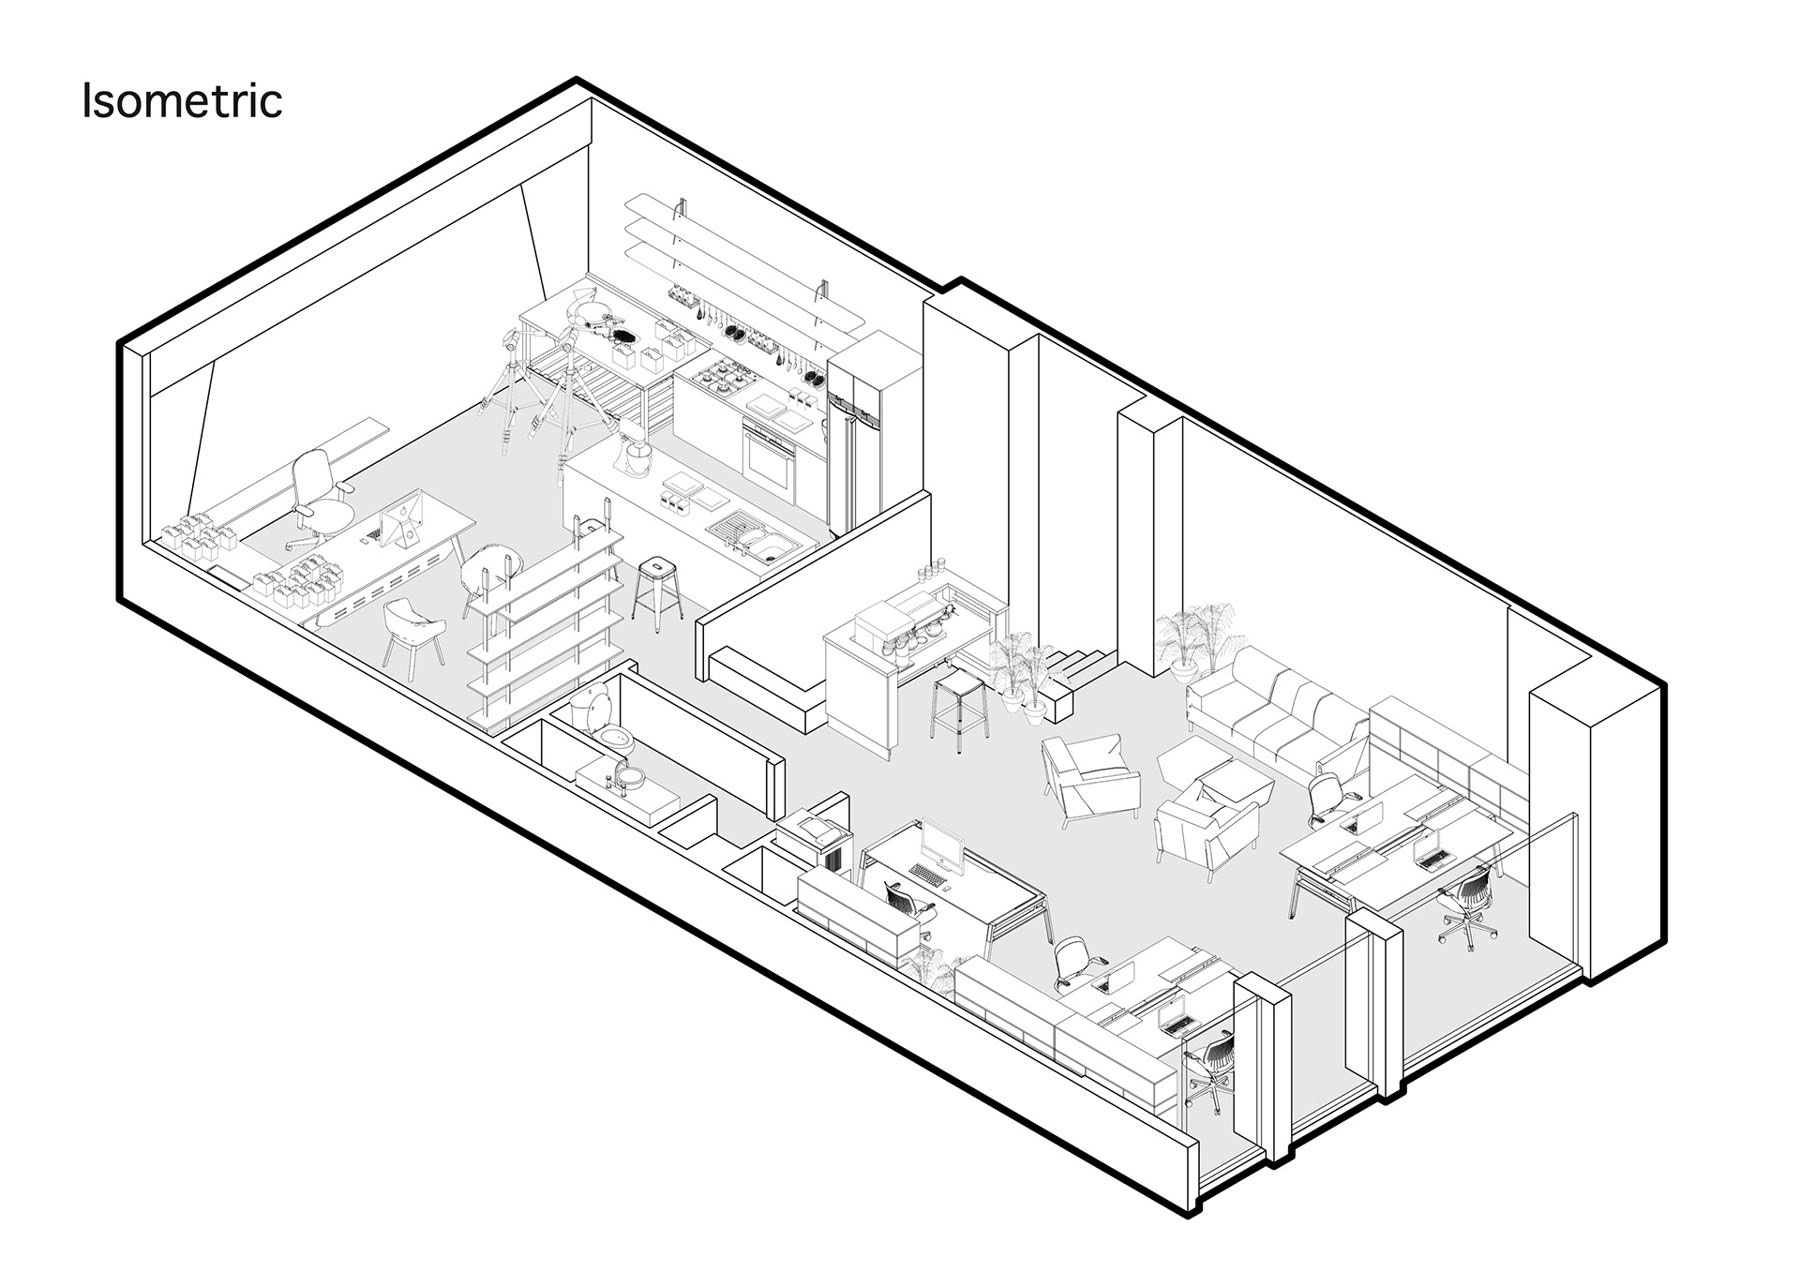
The production floor is developed through zoning and furnished plans. A further drawing traces the process across the plan, making the relationship between movement and the position of equipment or work areas explicit. The axonometric view then explains how those functions occupy the space in three dimensions.
The production floor is developed through zoning and furnished plans. A further drawing traces the process across the plan, making the relationship between movement and the position of equipment or work areas explicit. The axonometric view then explains how those functions occupy the space in three dimensions.
03 / THE OFFICE LEVEL
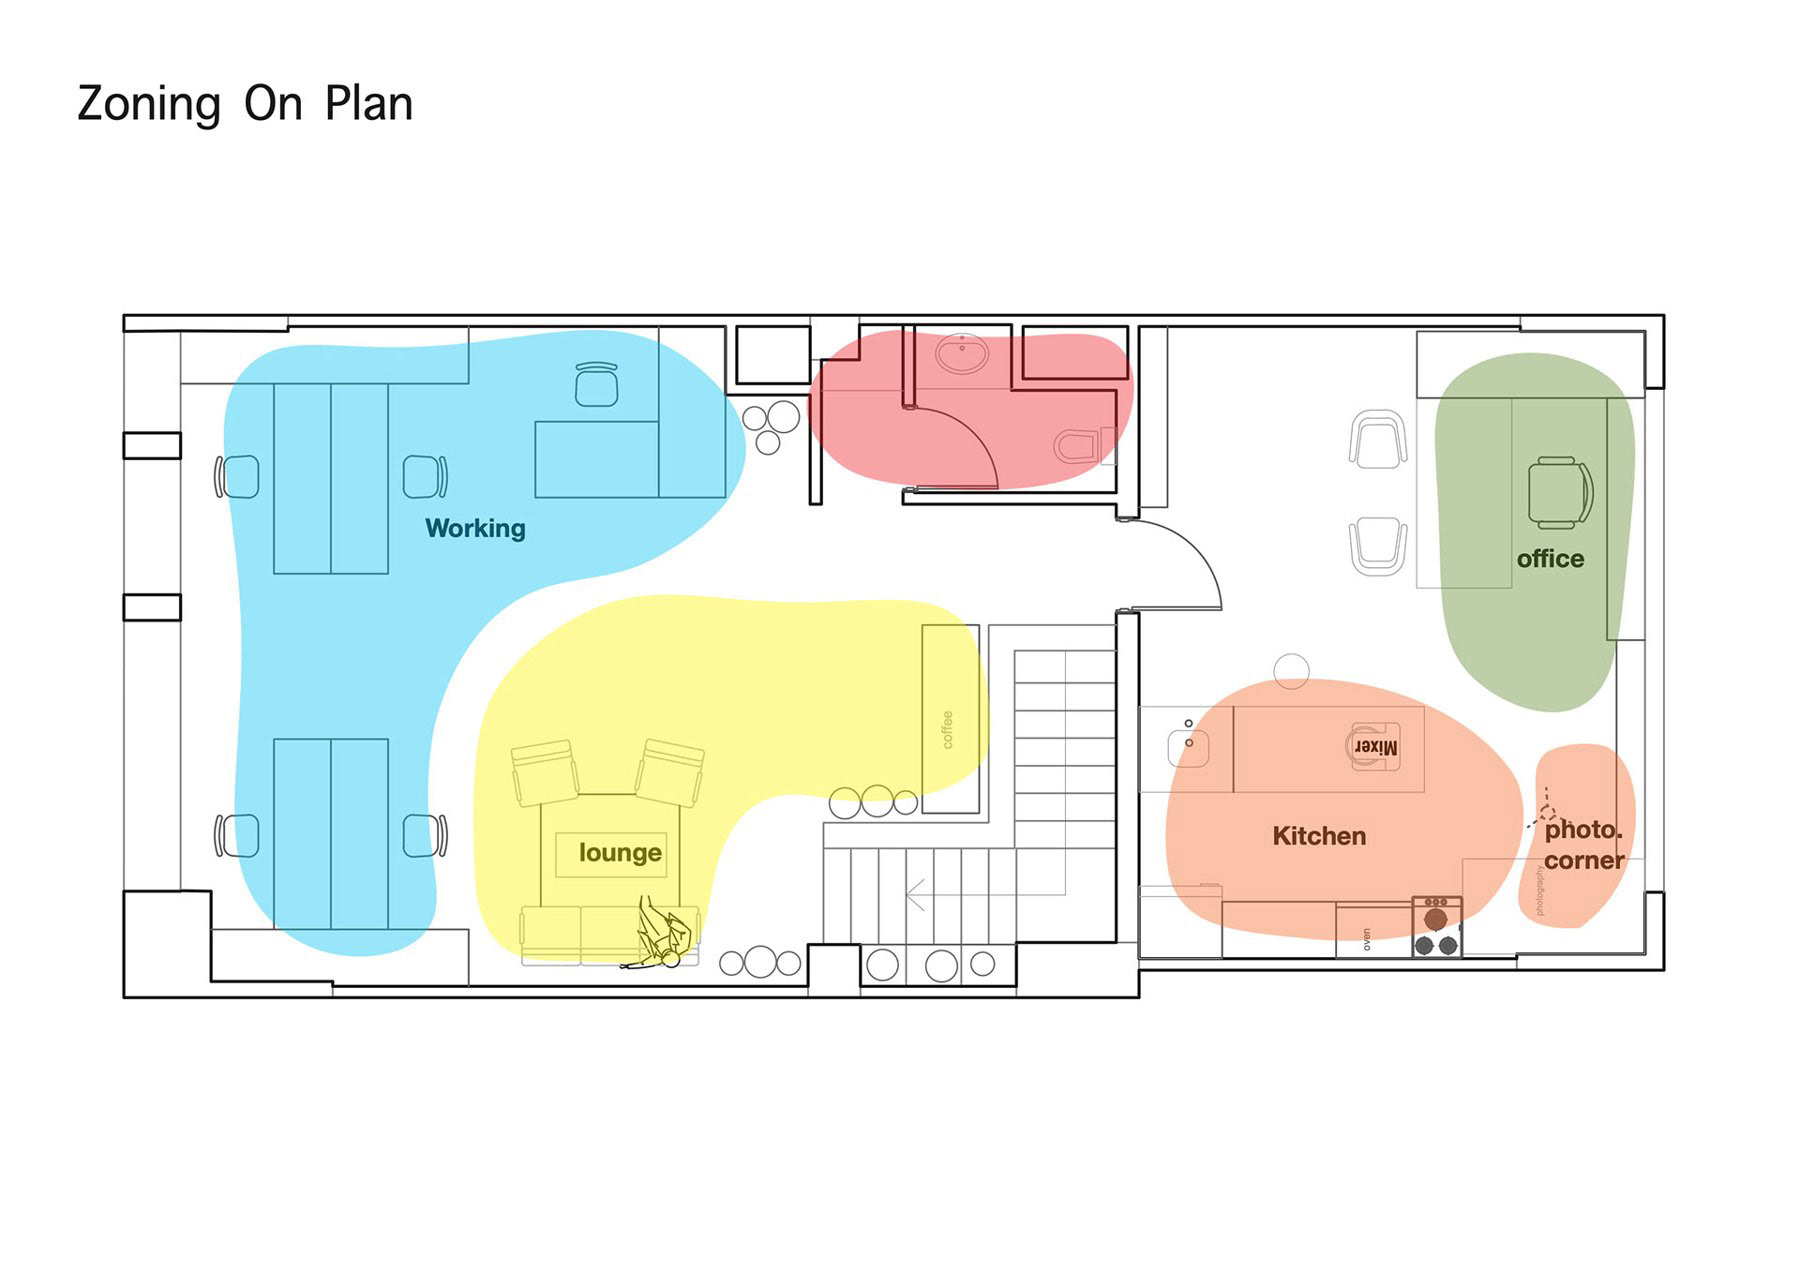
The first floor accommodates the office programme. Zoning diagrams distinguish its different functions, while circulation studies show how people move between them. This allows the administrative side of the building to have its own working logic while remaining part of the same project.
The first floor accommodates the office programme. Zoning diagrams distinguish its different functions, while circulation studies show how people move between them. This allows the administrative side of the building to have its own working logic while remaining part of the same project.
04 / ONE COORDINATED BUILDING
Whole-building and exploded axonometric drawings bring the factory and office levels together. They show the project as a system of connected uses rather than two unrelated floor plans. The final visual representation places furniture, partitions, circulation, and production areas within that shared framework.
Whole-building and exploded axonometric drawings bring the factory and office levels together. They show the project as a system of connected uses rather than two unrelated floor plans. The final visual representation places furniture, partitions, circulation, and production areas within that shared framework.
The drawings below document the planning process. They are presented as design studies and do not imply that every illustrated arrangement was executed.
PROJECT RECORD
Year: 2021
Scope: Factory and office planning
Client: CookieVore
Original portfolio credit: O1 team — Abdullah Khaled, Amr Maged, Youssef Adel
Presentation: Programme, production-process studies, zoning, plans, and axonometric drawings
Year: 2021
Scope: Factory and office planning
Client: CookieVore
Original portfolio credit: O1 team — Abdullah Khaled, Amr Maged, Youssef Adel
Presentation: Programme, production-process studies, zoning, plans, and axonometric drawings