A production space organised around the making process
Divine Touch — Stop-motion Factory · 2021 · Studio design proposal
The Divine Touch project studies the space required to produce stop-motion work, translating a production process into an architectural programme. Research into roles, equipment, shooting conditions, and supporting activities informs the arrangement of the proposed studio.
01 / DEFINE THE WORKFLOW
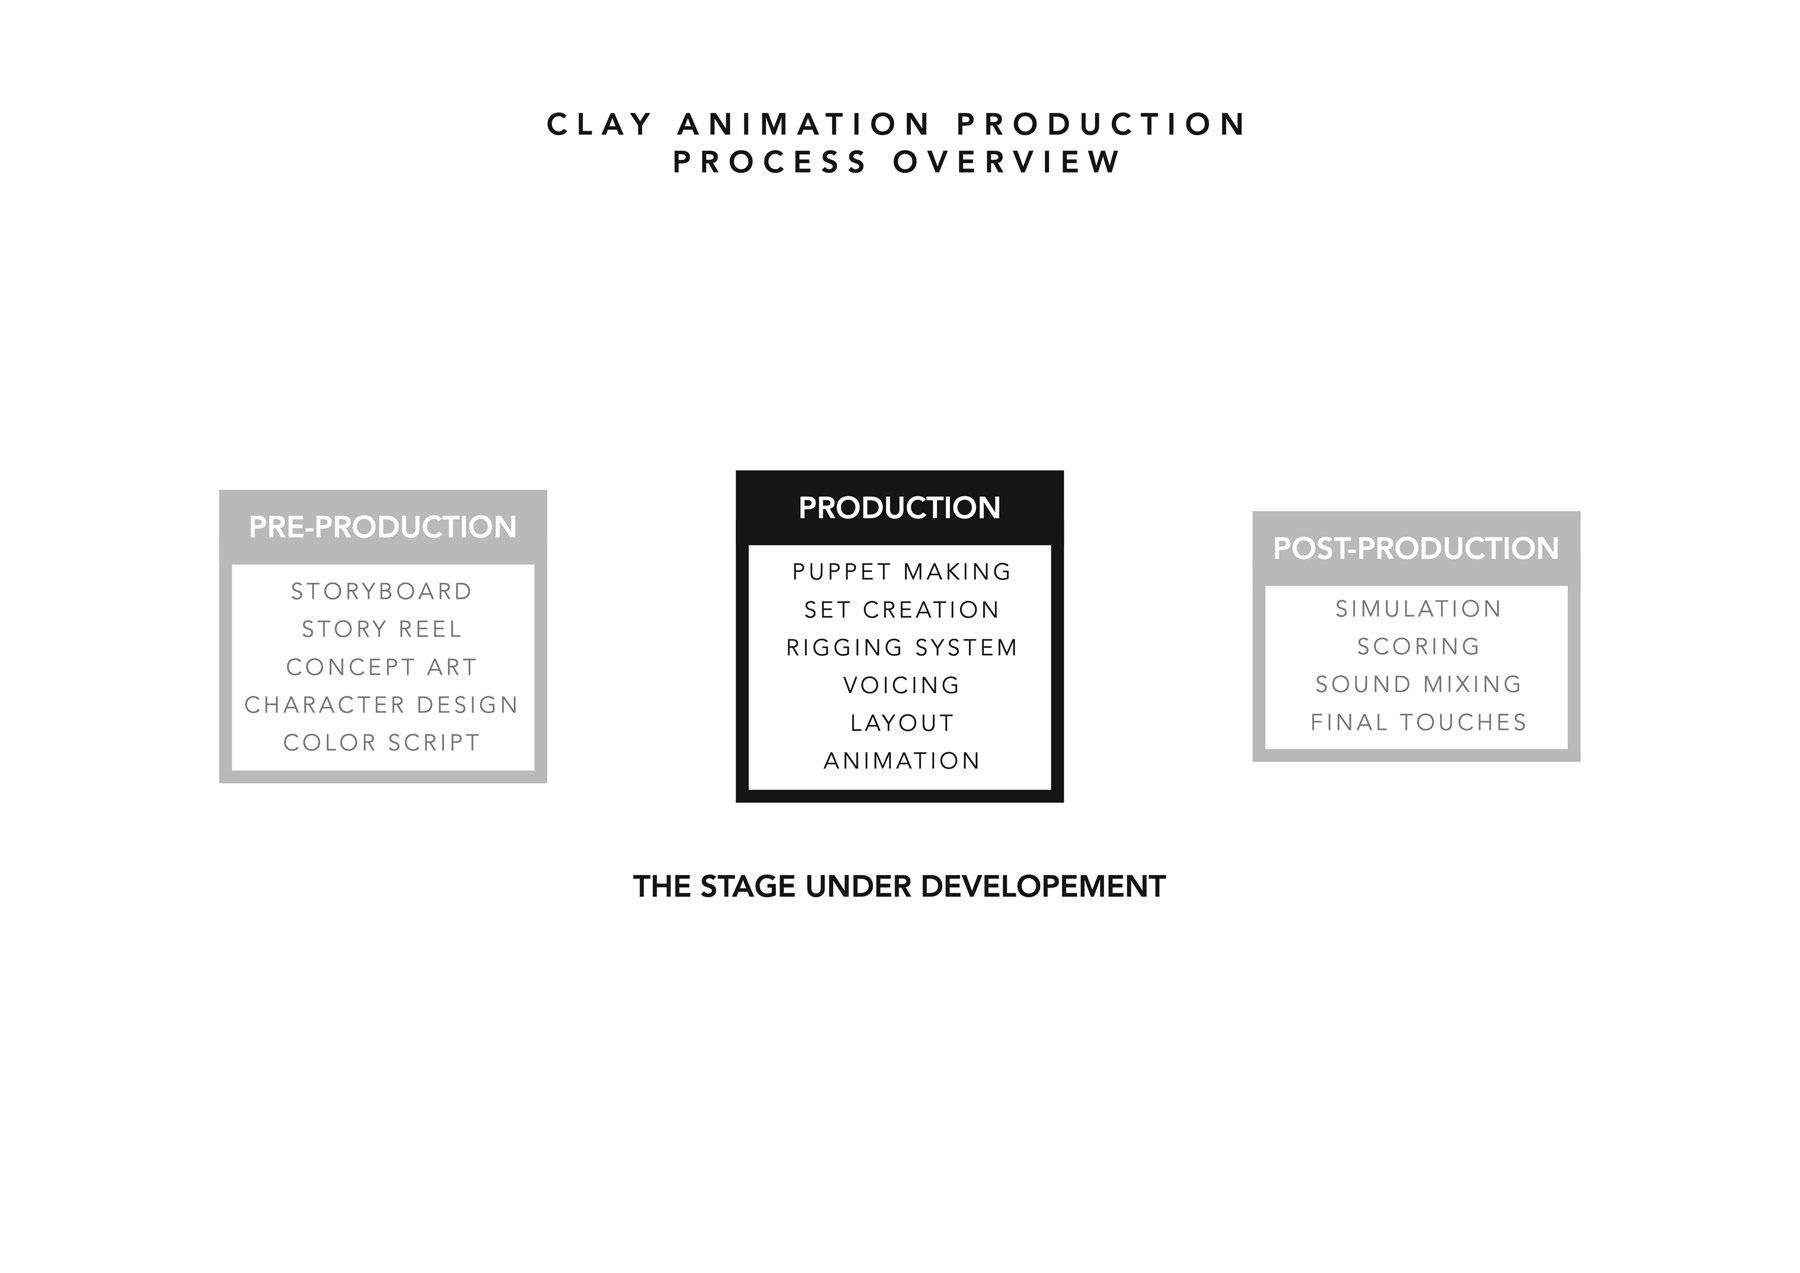
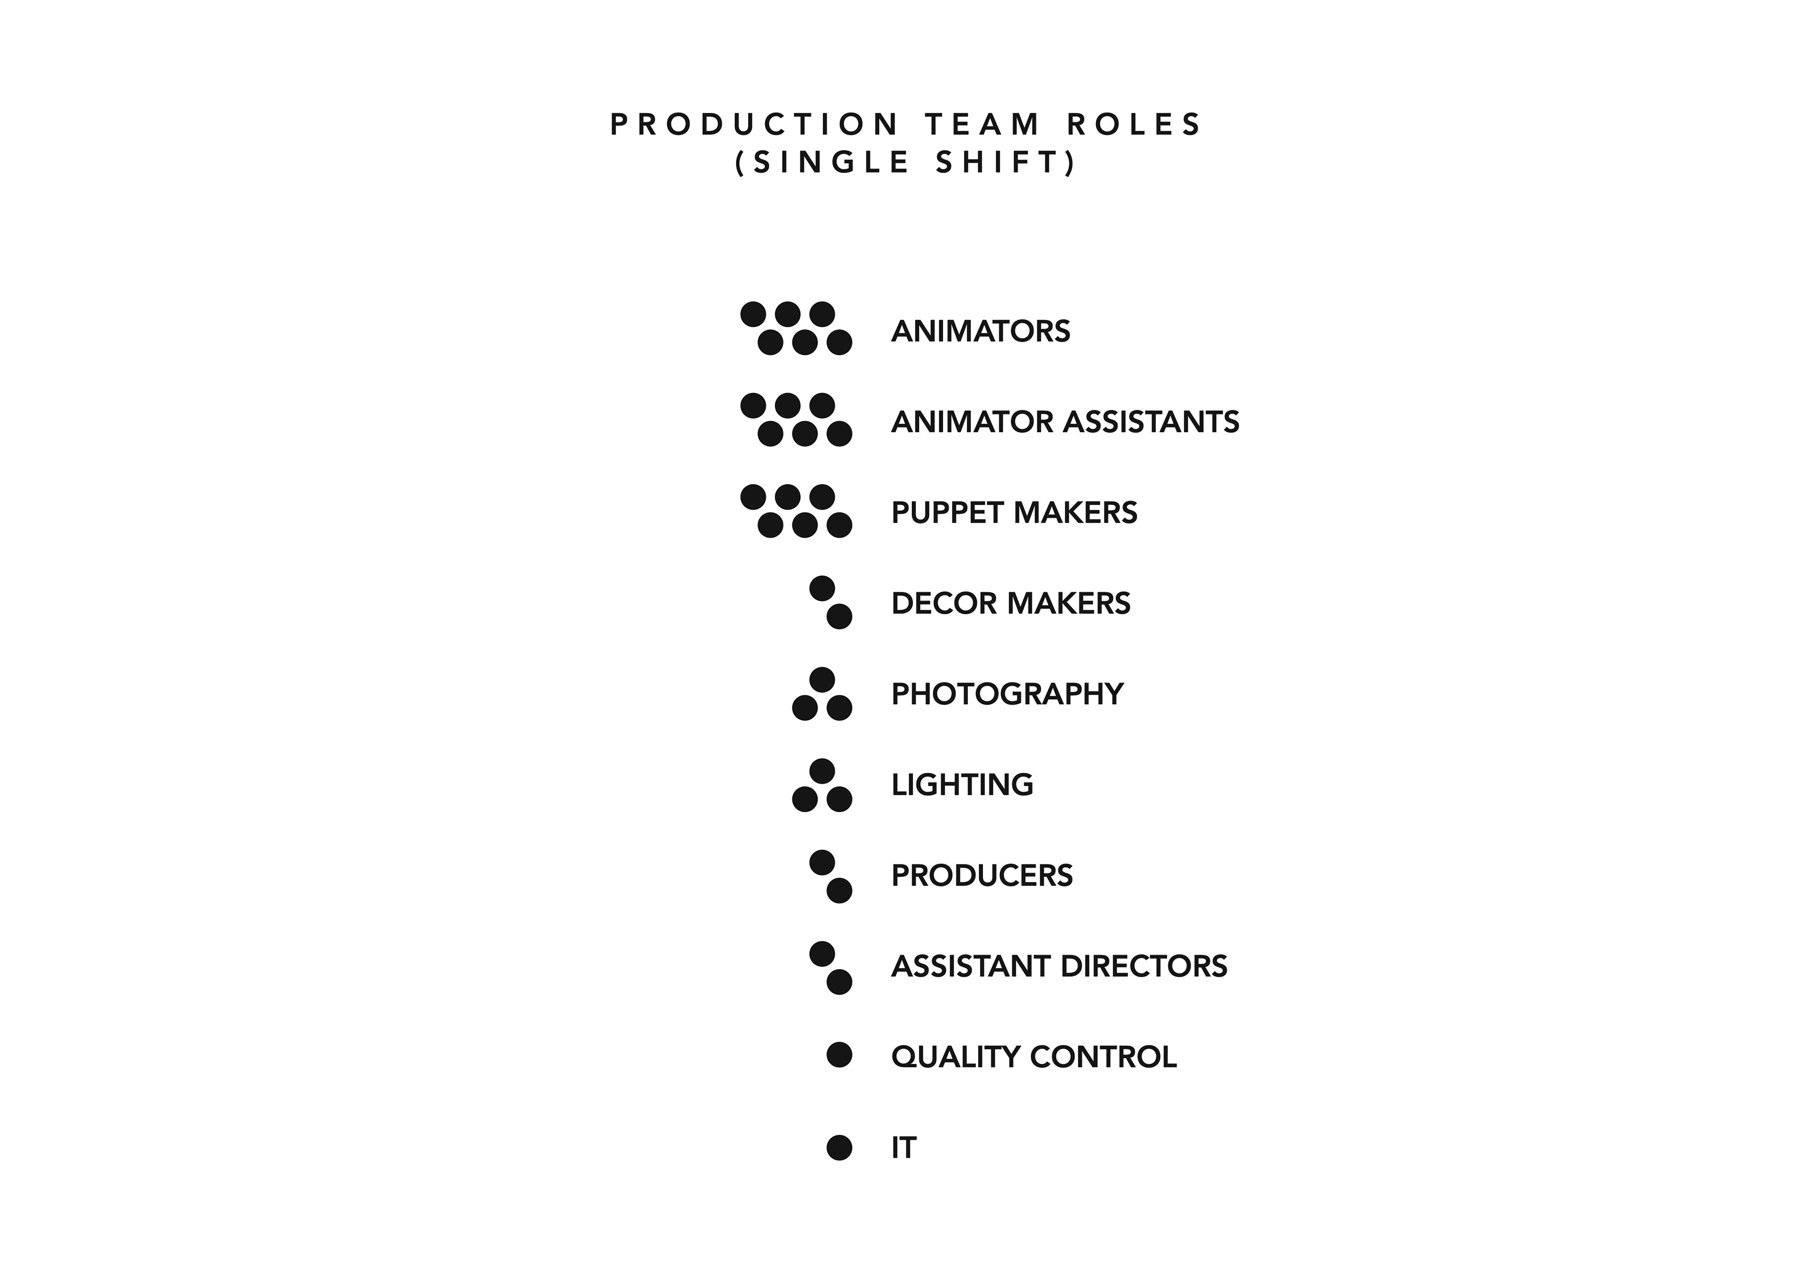
The early studies identify the people and tasks involved in production. A spatial programme then relates these roles to areas for shooting, sound work, making, and support. The aim is to give the building a clear relationship to the sequence of work it needs to accommodate.
The early studies identify the people and tasks involved in production. A spatial programme then relates these roles to areas for shooting, sound work, making, and support. The aim is to give the building a clear relationship to the sequence of work it needs to accommodate.
02 / THE SHOOTING SPACE
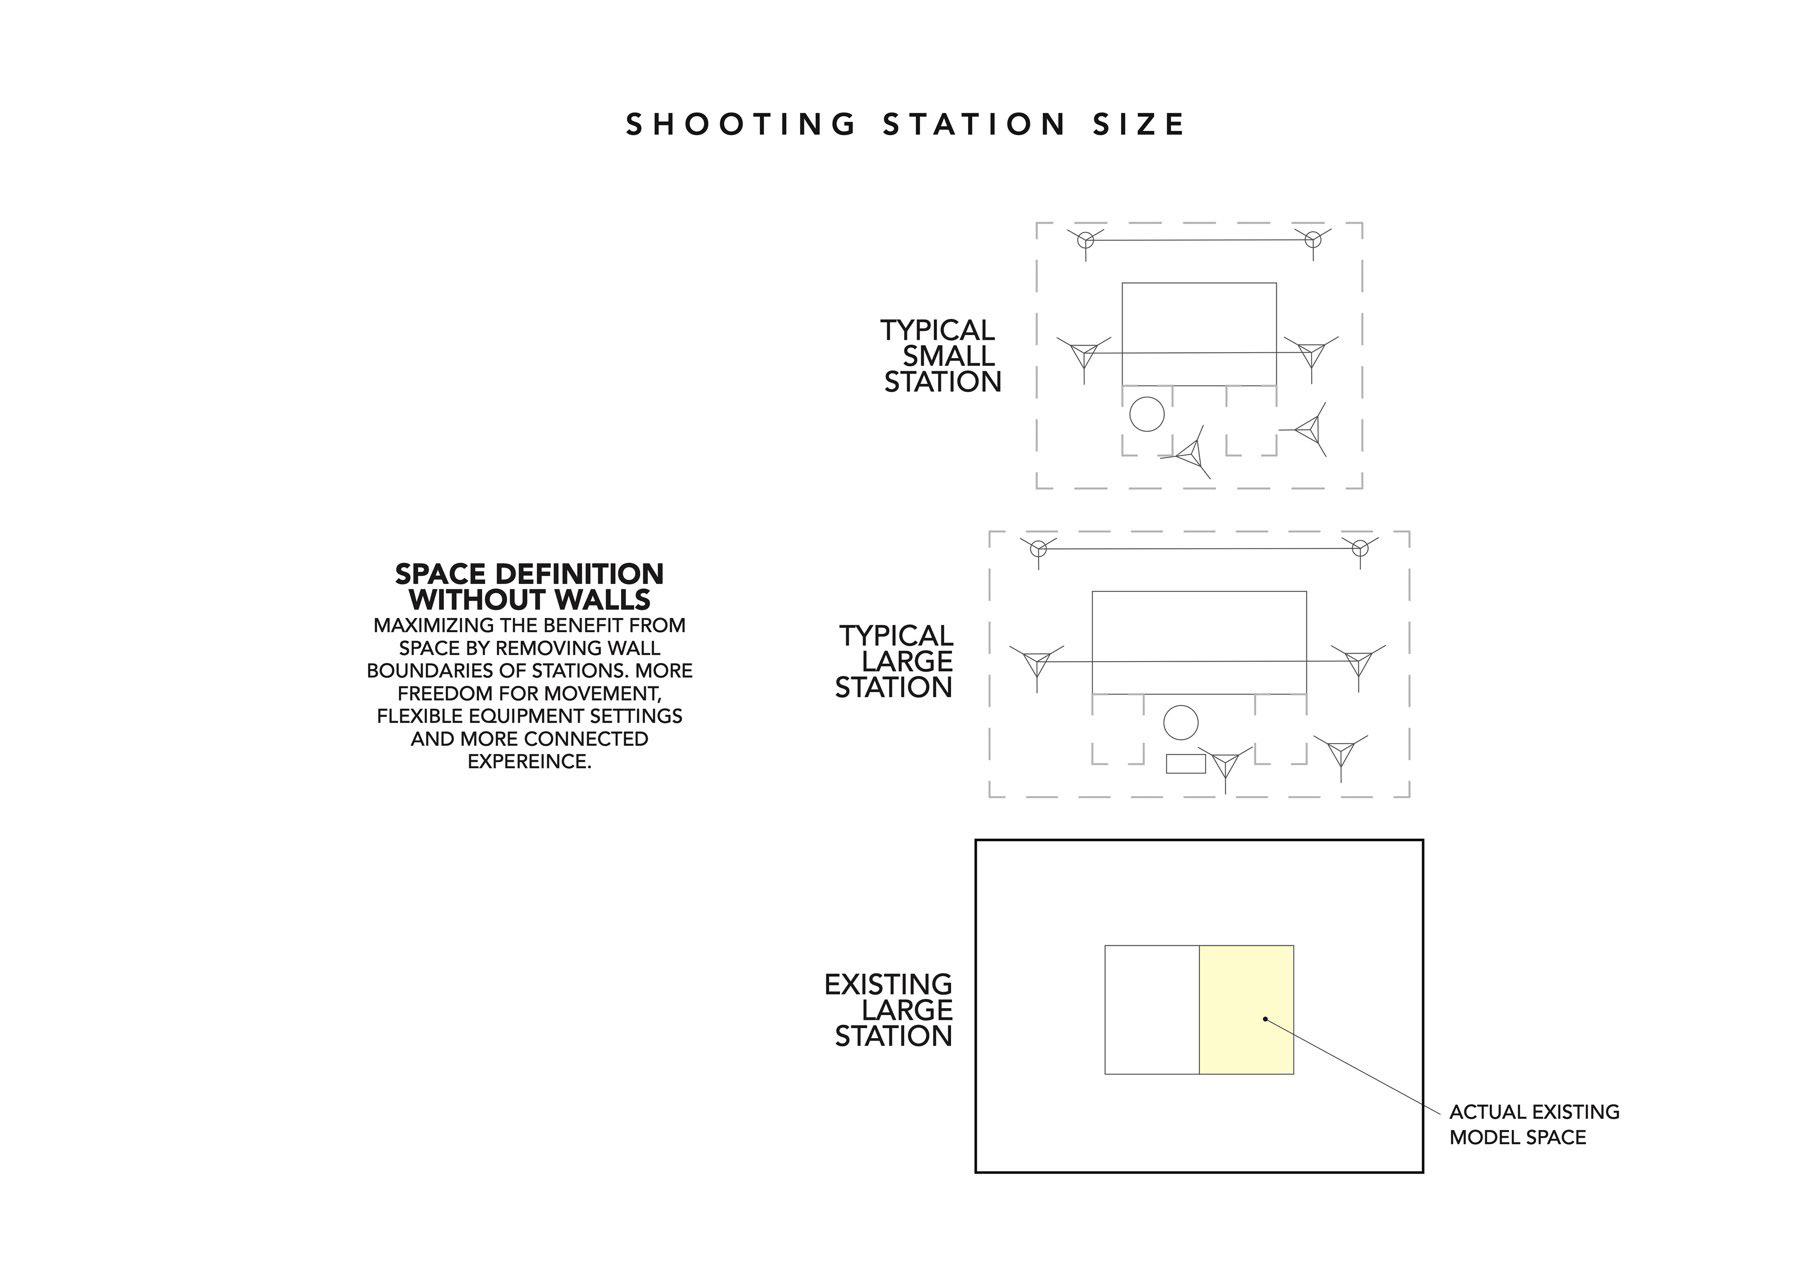
The presentation treats a shooting station as a detailed working environment. Isometric drawings and plans explain the relationship between the set, equipment, surrounding workspace, and the people using it. This smaller-scale study informs the organisation of the wider production area.
The presentation treats a shooting station as a detailed working environment. Isometric drawings and plans explain the relationship between the set, equipment, surrounding workspace, and the people using it. This smaller-scale study informs the organisation of the wider production area.
03 / SUPPORTING THE MAIN ACTIVITY
The proposed plan brings together a shooting area, a puppet workshop, a paint room, sound facilities, offices, and supporting spaces. These functions are arranged in relation to one another rather than as independent rooms. The programme recognises that the visible act of filming depends on several connected forms of preparation and making.
The proposed plan brings together a shooting area, a puppet workshop, a paint room, sound facilities, offices, and supporting spaces. These functions are arranged in relation to one another rather than as independent rooms. The programme recognises that the visible act of filming depends on several connected forms of preparation and making.
04 / FROM ZONING TO A COHERENT PLAN
Zoning studies establish the major areas, then axonometric drawings bring the programme into a single spatial arrangement. The final schematic plan coordinates rooms, circulation, and working relationships within the available footprint.
Zoning studies establish the major areas, then axonometric drawings bring the programme into a single spatial arrangement. The final schematic plan coordinates rooms, circulation, and working relationships within the available footprint.
The gallery preserves the project’s progression from production research to station design and the overall studio proposal. It represents a design study rather than a record of a completed facility.
PROJECT RECORD
Year: 2021
Scope: Stop-motion production-space design
Client: Divine Touch company
Original portfolio credit: O1 team — Abdullah Khaled, Amr Maged, Youssef Adel
Presentation: Programme research, workflow studies, detailed station diagrams, and schematic design
Year: 2021
Scope: Stop-motion production-space design
Client: Divine Touch company
Original portfolio credit: O1 team — Abdullah Khaled, Amr Maged, Youssef Adel
Presentation: Programme research, workflow studies, detailed station diagrams, and schematic design