A compact home organised through modular geometry
Hani Studio / Mohamed Hani Apartment · Sheikh Zayed, Giza · 2025
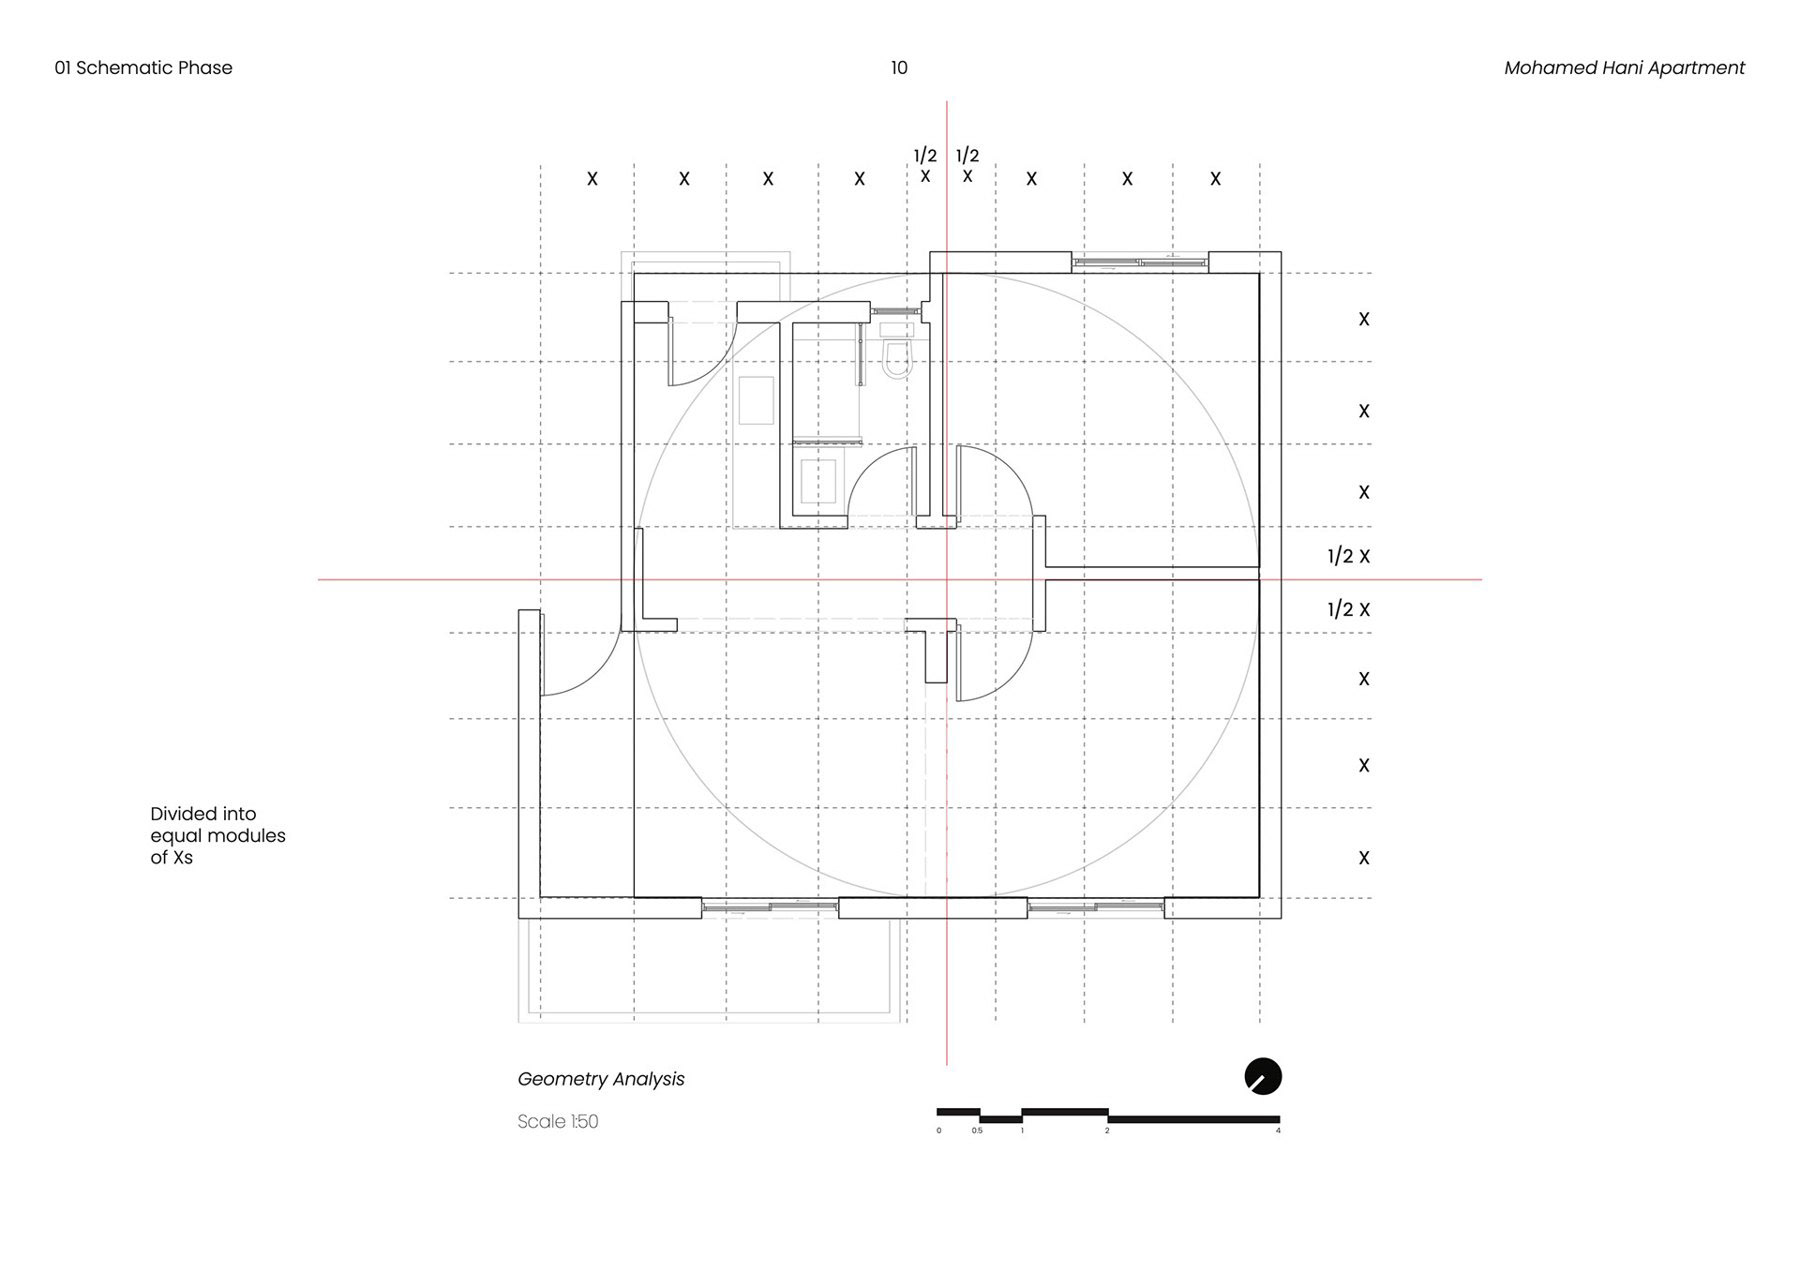
The apartment begins with a clear geometric condition: a square plan with an extension marking the entrance. The design develops an X-module system that aligns the different functions with a consistent spatial logic. Circulation is placed centrally, forming a continuous spine through the home.
01 / READ THE GEOMETRY
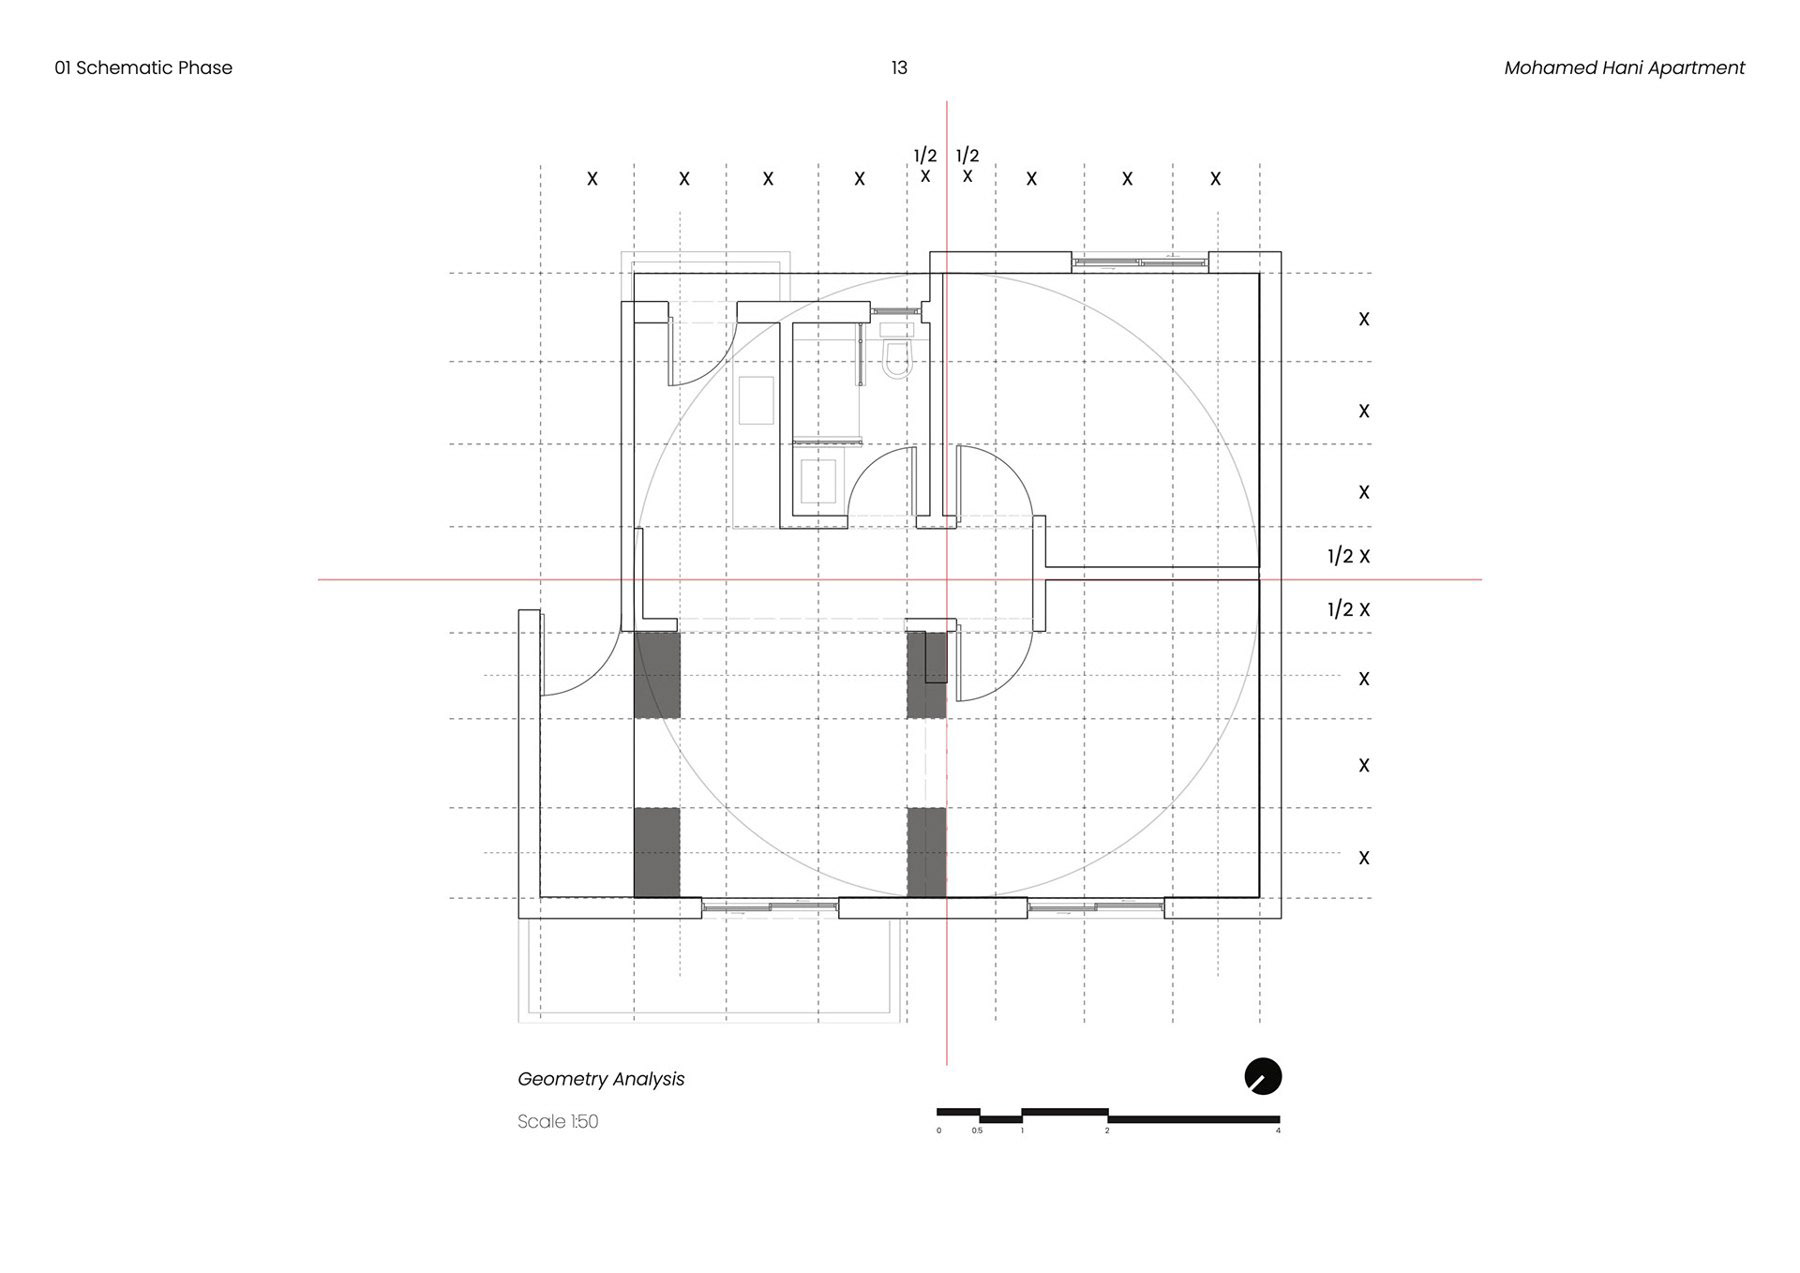
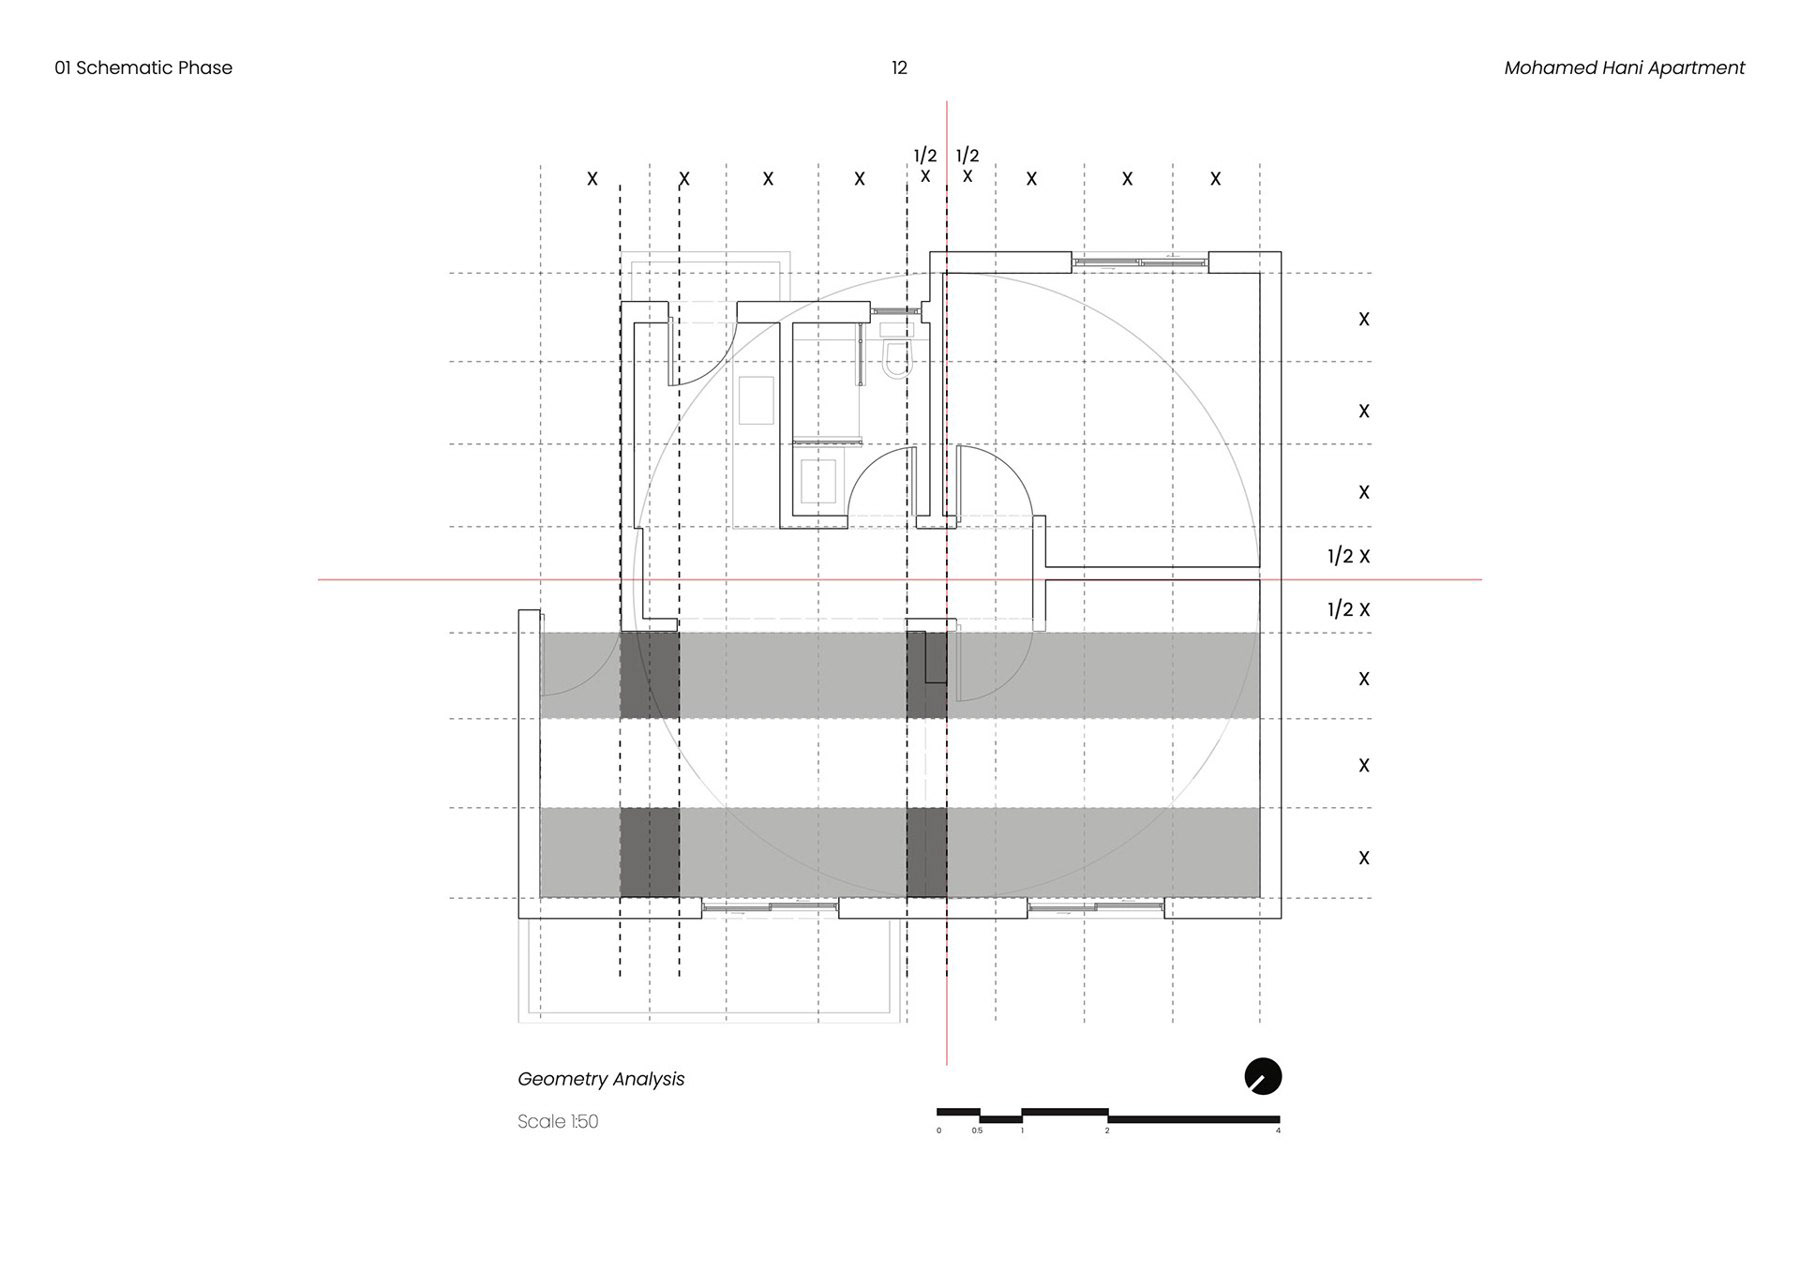
The initial studies identify the existing plan and its underlying proportions. A sequence of diagrams then isolates bands, anchors, and divisions within the square. The project is explained through these operations before it is presented as a furnished interior.
The initial studies identify the existing plan and its underlying proportions. A sequence of diagrams then isolates bands, anchors, and divisions within the square. The project is explained through these operations before it is presented as a furnished interior.
02 / A CENTRAL SPINE
Movement connects the entrance, shared living spaces, and more private rooms. Rather than allowing circulation to become an accidental remainder between functions, the proposal gives it a clear position within the geometric system. The layout can be read as a group of related spaces arranged around this organising line.
Movement connects the entrance, shared living spaces, and more private rooms. Rather than allowing circulation to become an accidental remainder between functions, the proposal gives it a clear position within the geometric system. The layout can be read as a group of related spaces arranged around this organising line.
03 / FITTED ELEMENTS AND EVERYDAY LIFE
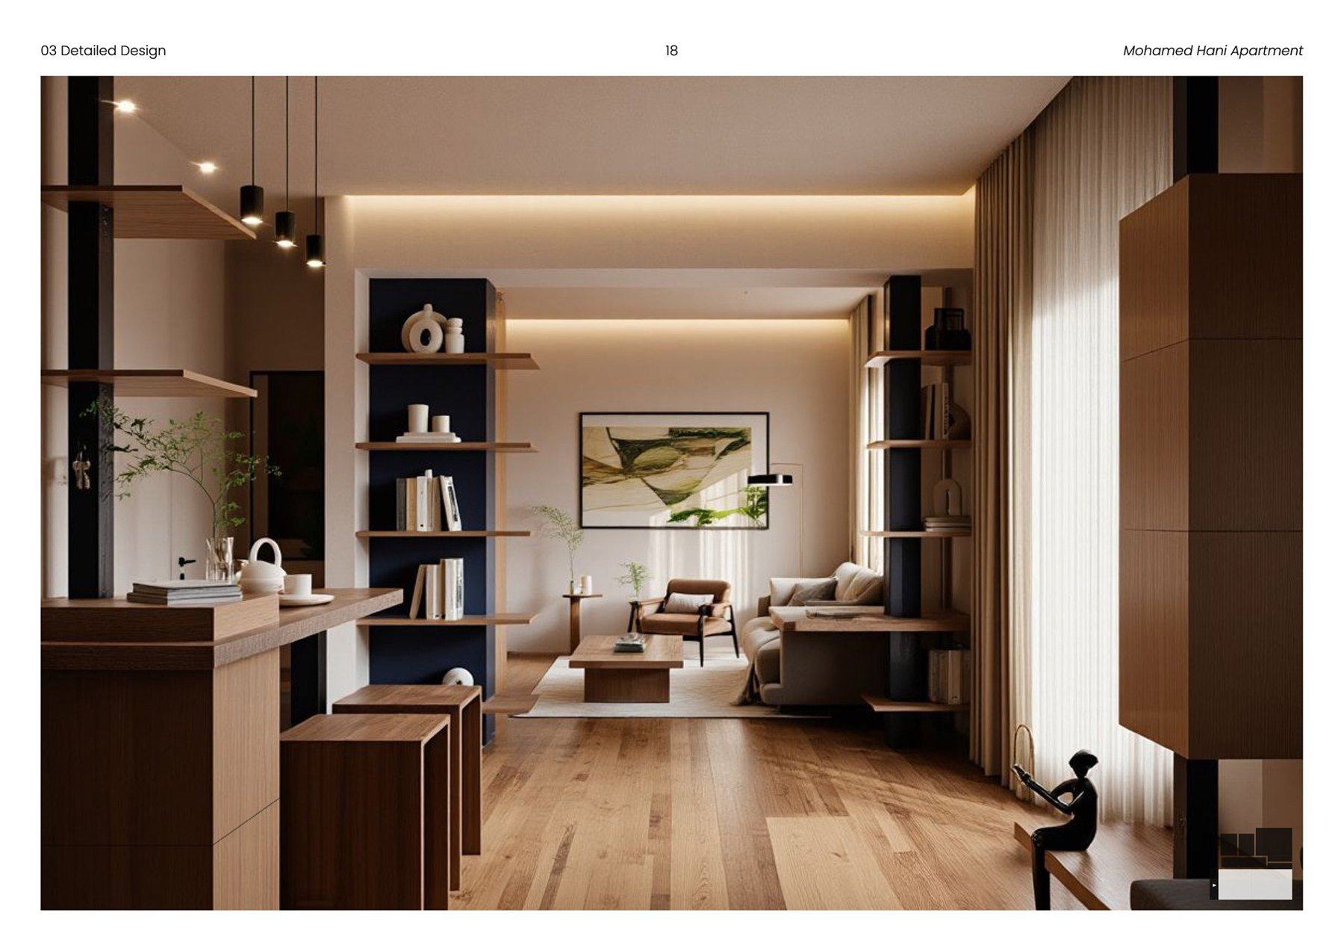
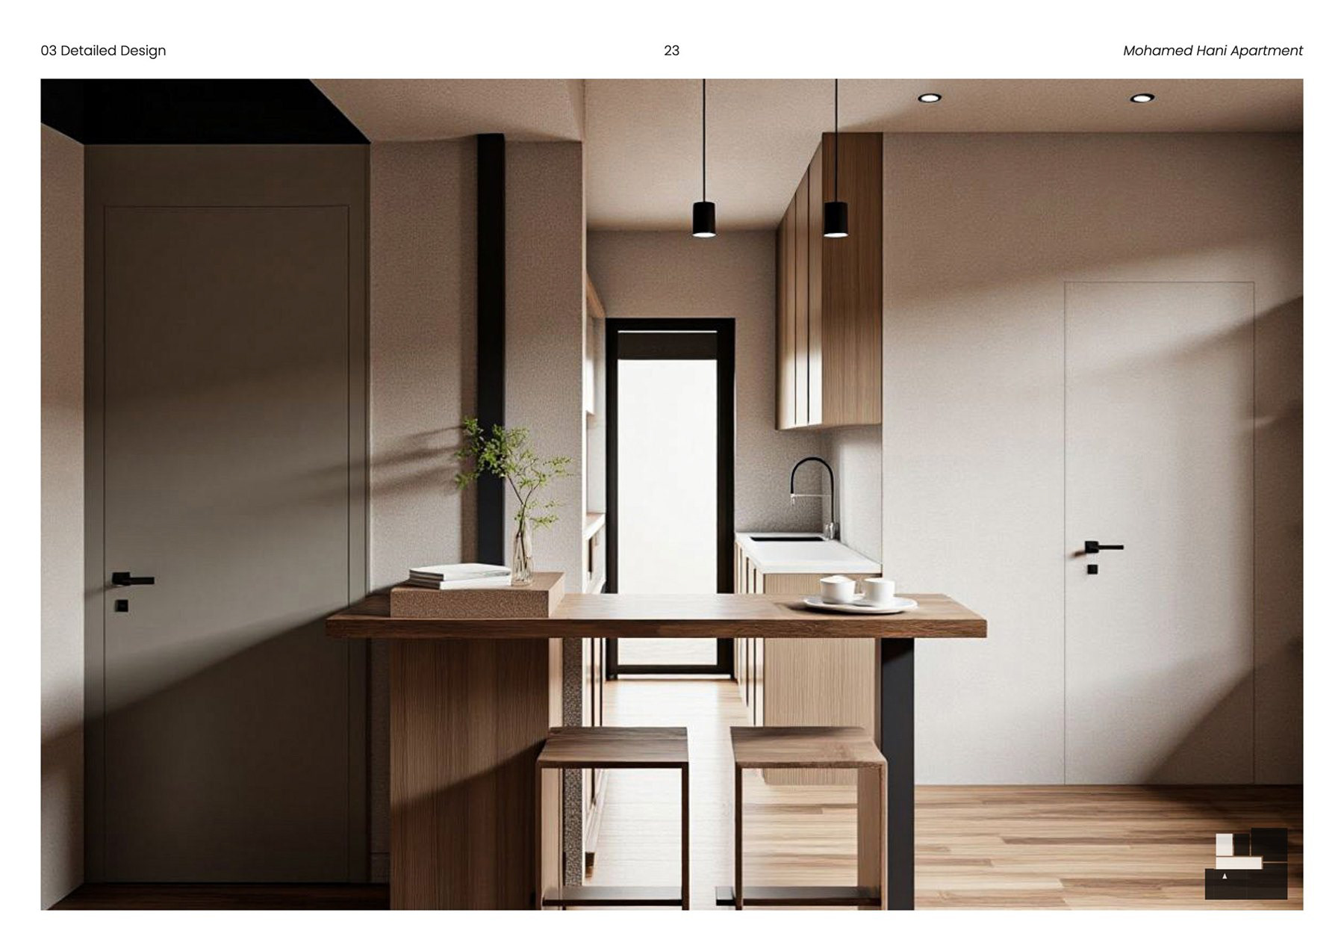
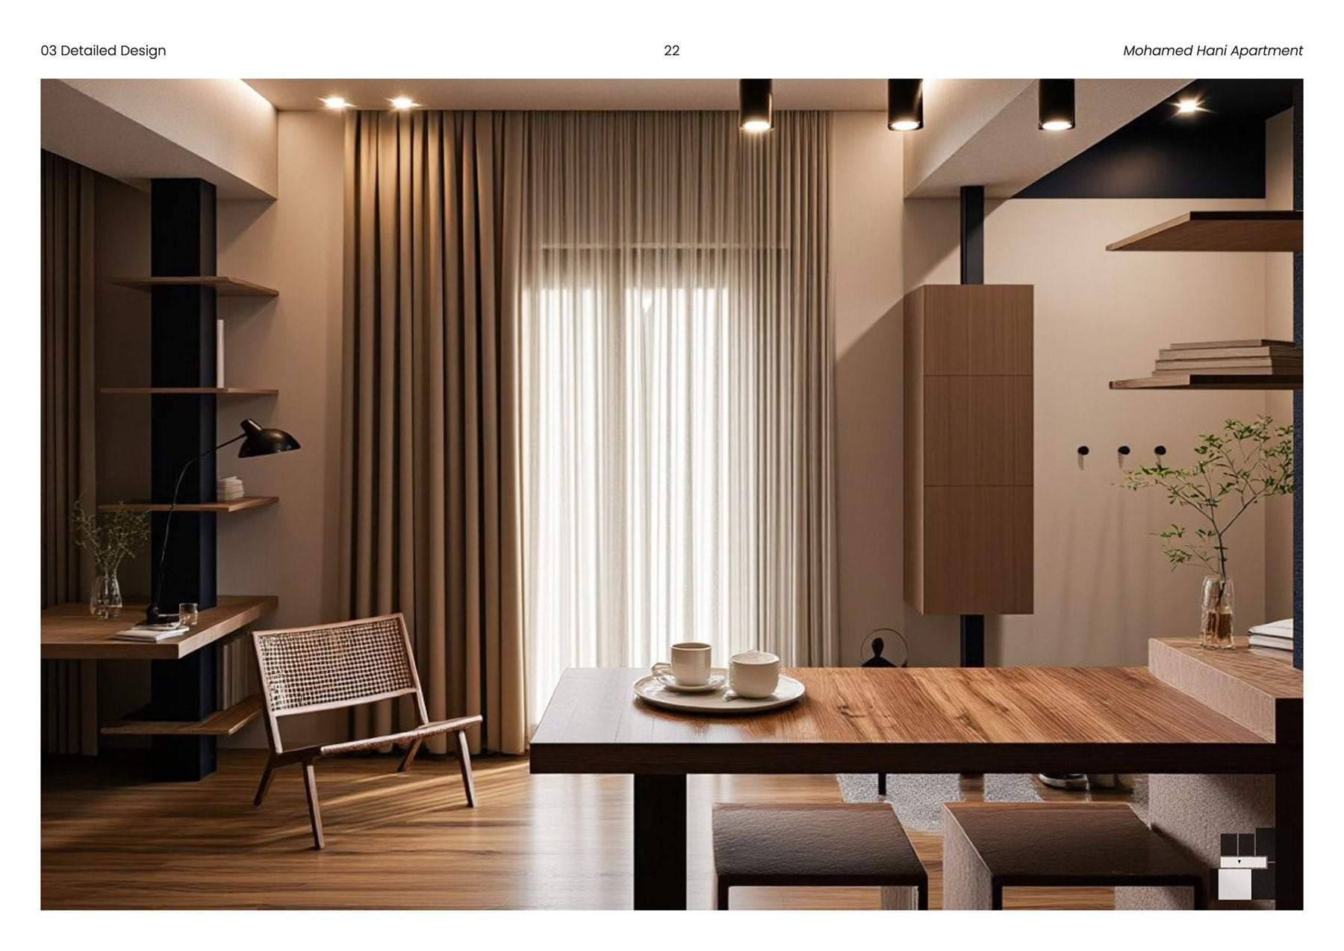
Storage, shelving, kitchen elements, and media surfaces are integrated into the room arrangement. The visualizations show how these fixed pieces establish edges and thresholds while allowing the occupied areas to remain comparatively open.
Storage, shelving, kitchen elements, and media surfaces are integrated into the room arrangement. The visualizations show how these fixed pieces establish edges and thresholds while allowing the occupied areas to remain comparatively open.
The living space, compact kitchen, bedroom, and bathroom share a material language of timber, pale surfaces, and dark accents. Open shelves and lighter furniture introduce smaller scales of use within that consistent background.
04 / FROM DIAGRAM TO INTERIOR
The presentation moves from abstract geometry to the experience of individual rooms. Views through the living area, beside the kitchen counter, and toward the bedroom show how the same organising idea is carried into furniture, material changes, and the direction of light.
The presentation moves from abstract geometry to the experience of individual rooms. Views through the living area, beside the kitchen counter, and toward the bedroom show how the same organising idea is carried into furniture, material changes, and the direction of light.
PROJECT RECORD
Year: 2025
Location: Sheikh Zayed, Giza, Egypt
Type: Residential apartment
Client: Private client
Team: Bassant Zakaria, Mamdouh Hani, Mariam Bayoumy
Presentation: Plan studies, geometric diagrams, and architectural visualizations
Year: 2025
Location: Sheikh Zayed, Giza, Egypt
Type: Residential apartment
Client: Private client
Team: Bassant Zakaria, Mamdouh Hani, Mariam Bayoumy
Presentation: Plan studies, geometric diagrams, and architectural visualizations