Framing the geometry already there
I City Apartment · Mountain View, Cairo · 2026
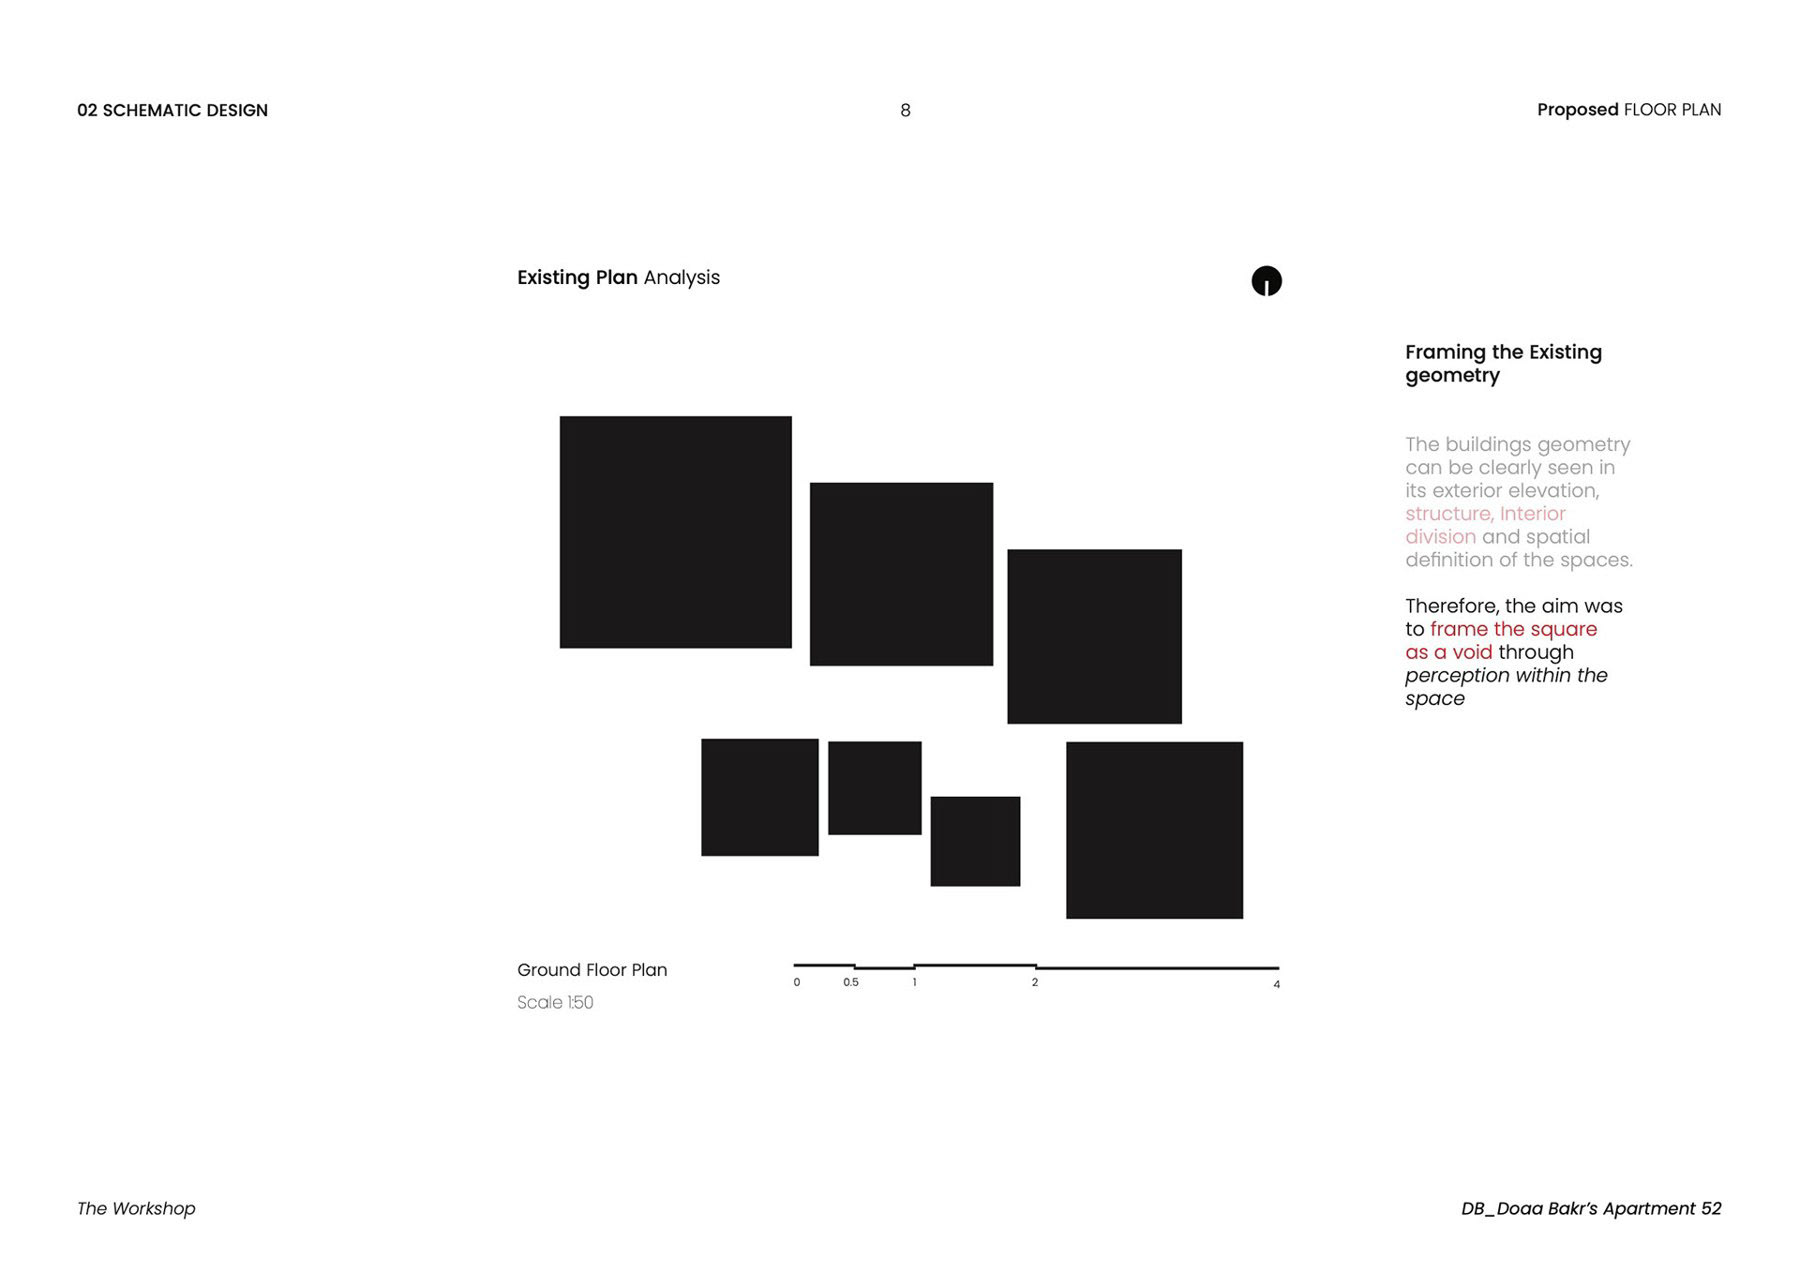
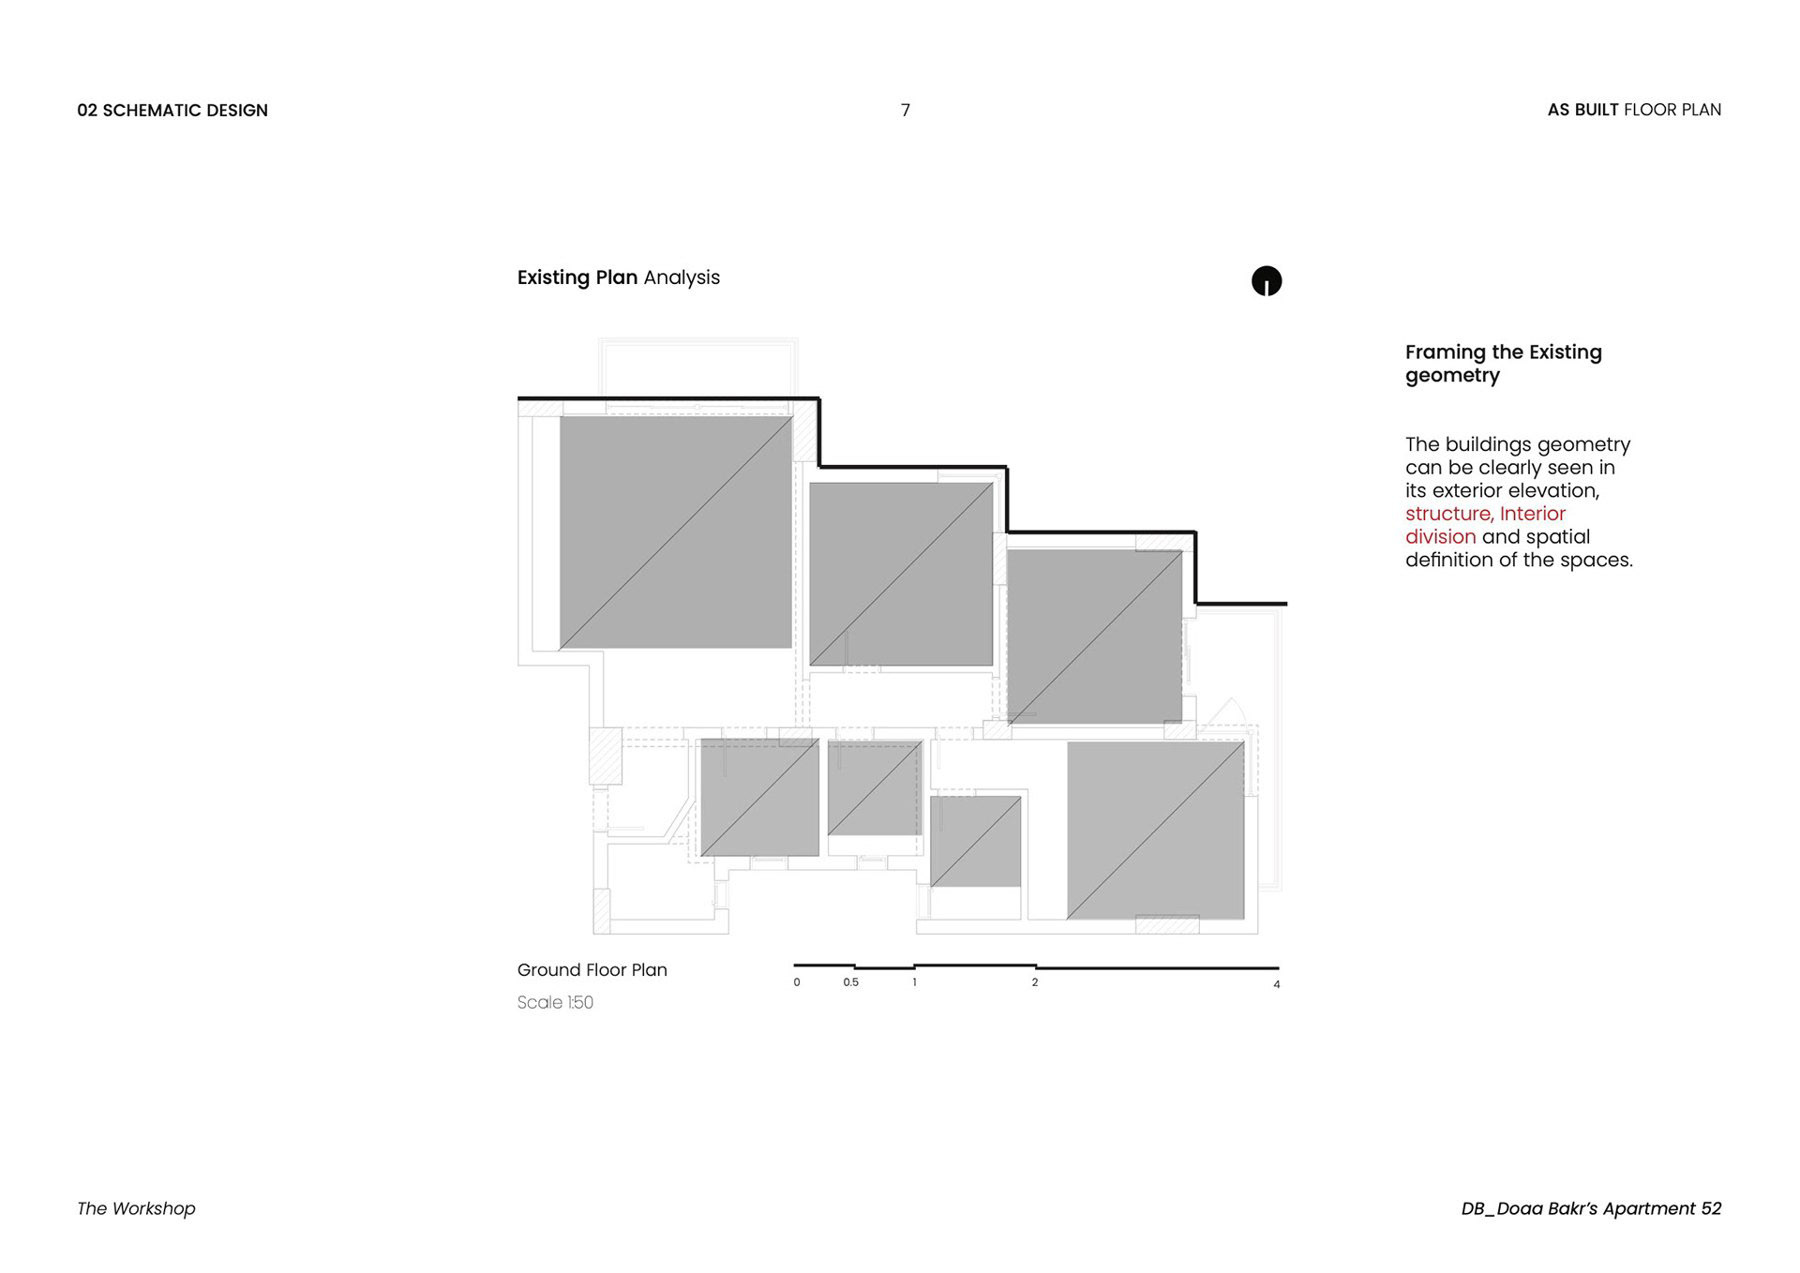
The I City interior develops its organising idea from the geometry of the existing building. Square forms can be read in the exterior, structure, and internal divisions. The design works with those inherited proportions, framing the square as a spatial void that can be perceived from within the apartment.
01 / BEGIN WITH THE EXISTING PLAN
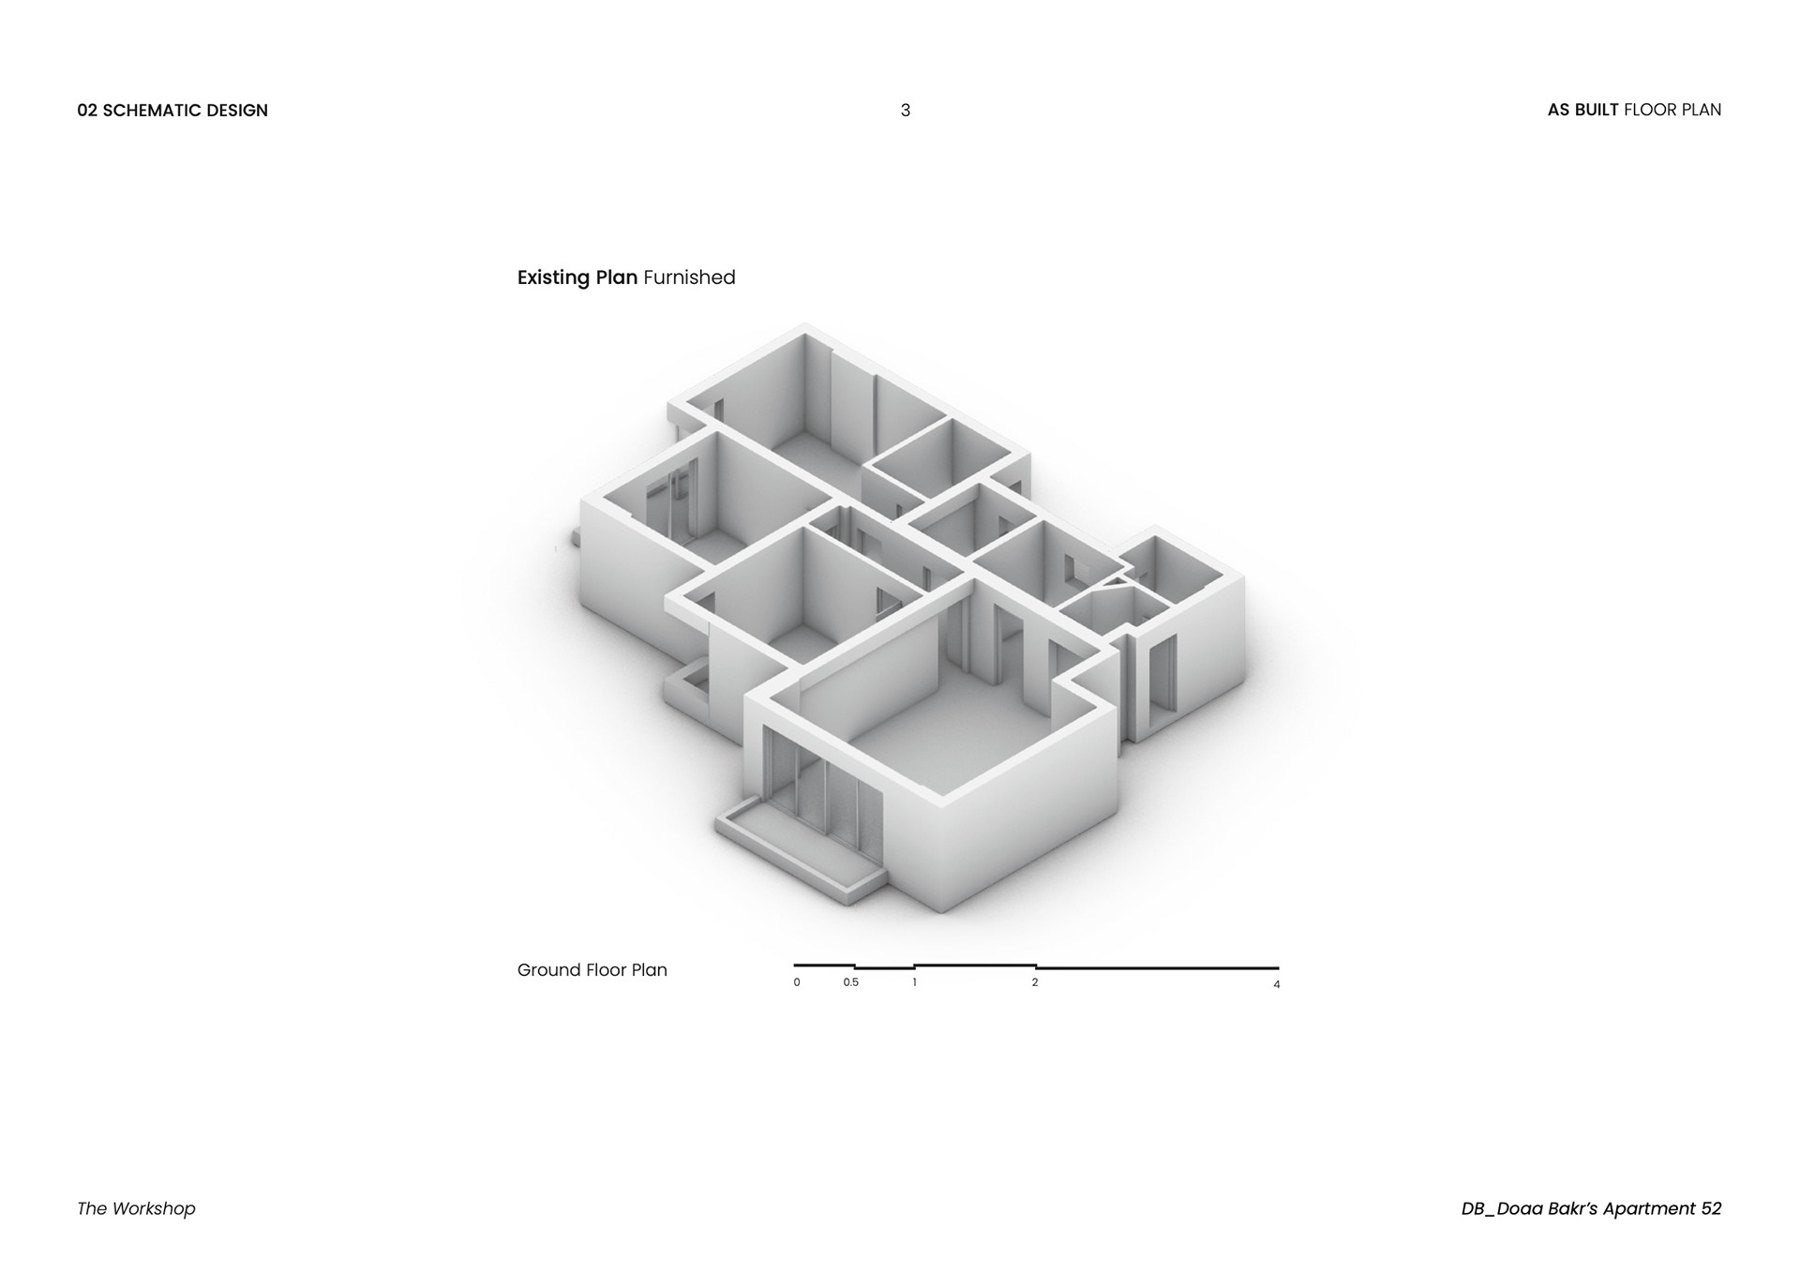
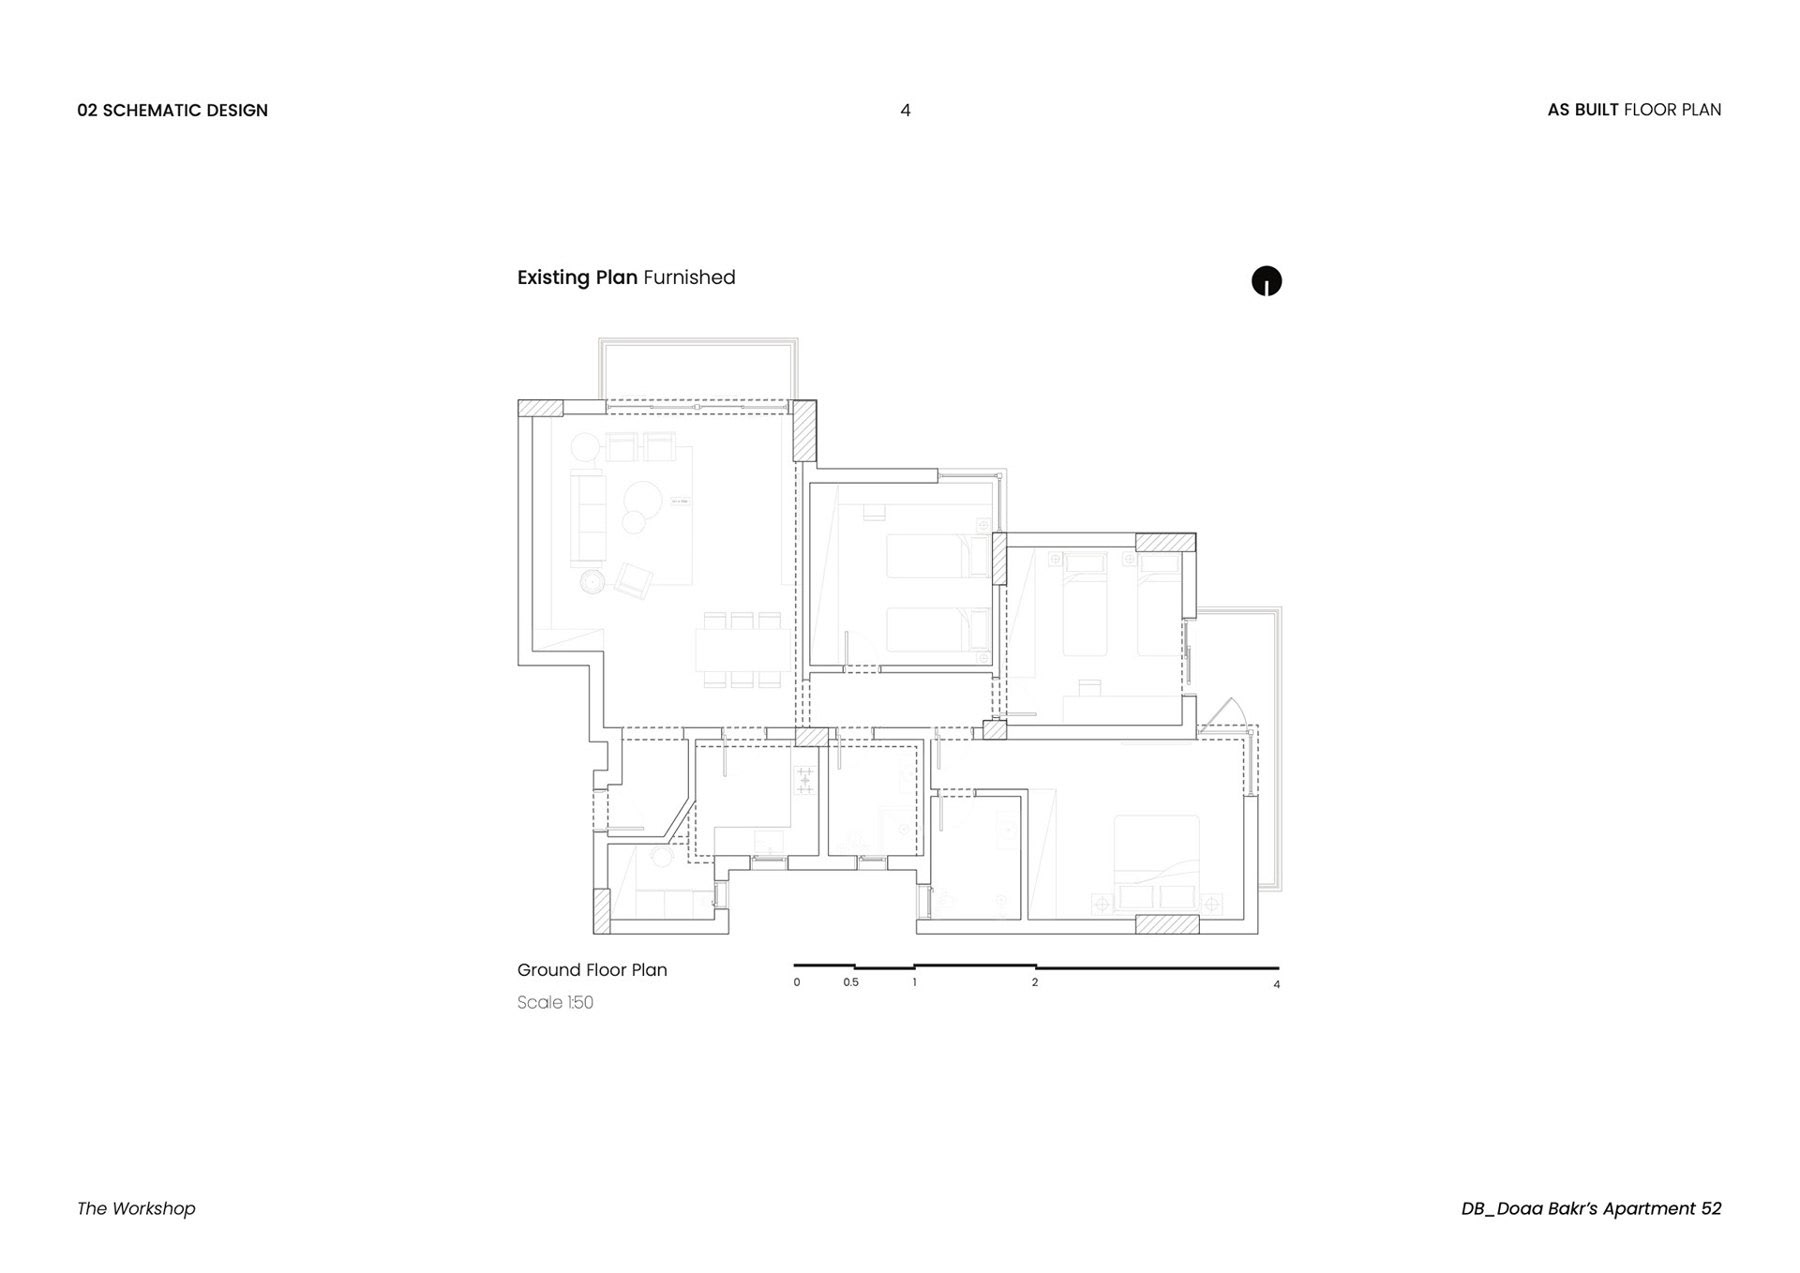
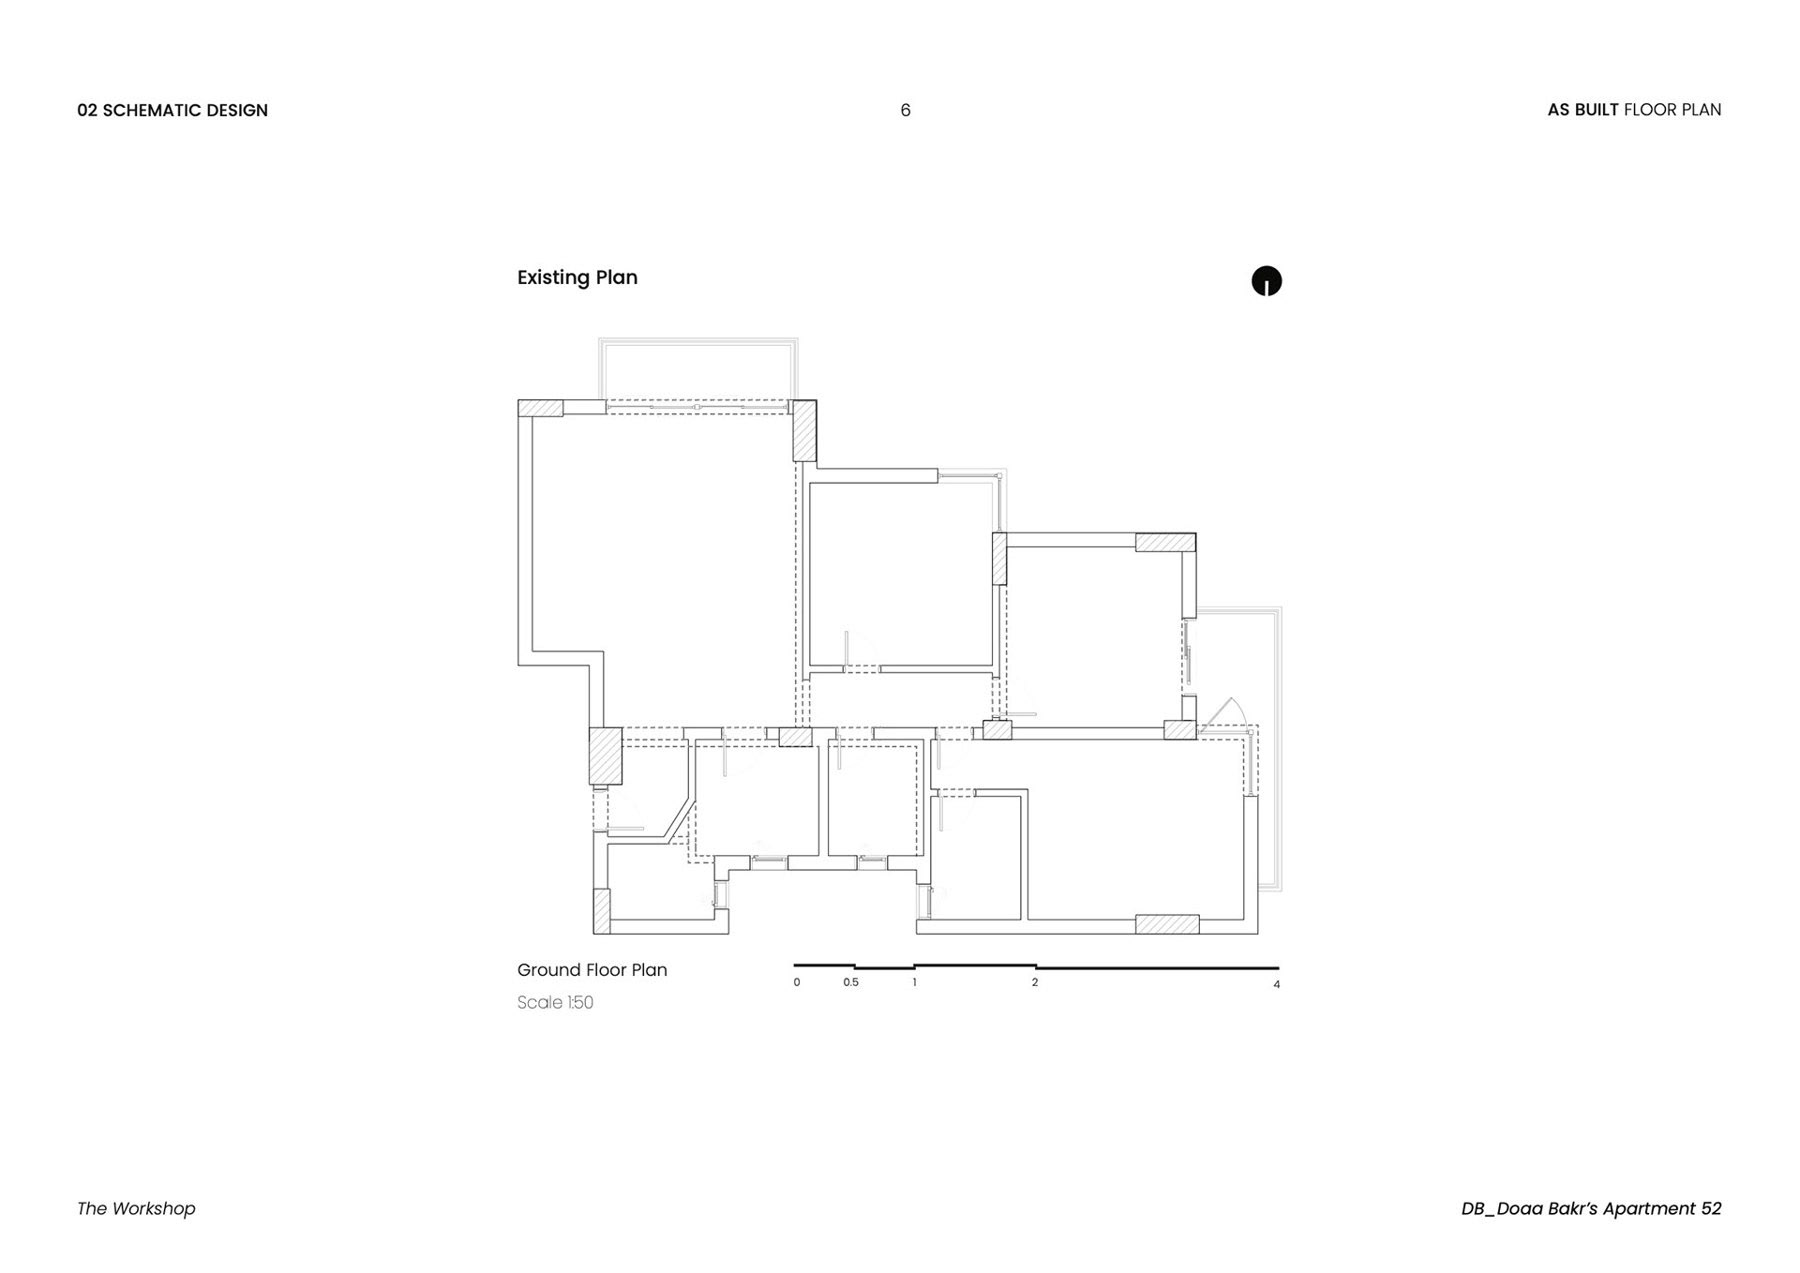
The presentation records the inherited room arrangement before moving into concept studies. The geometry is isolated as a family of related shapes, then tested against the proposed interior. This allows the design idea to remain connected to the conditions of the actual apartment.
The presentation records the inherited room arrangement before moving into concept studies. The geometry is isolated as a family of related shapes, then tested against the proposed interior. This allows the design idea to remain connected to the conditions of the actual apartment.
02 / SPACE, BOUNDARY, AND PERCEPTION
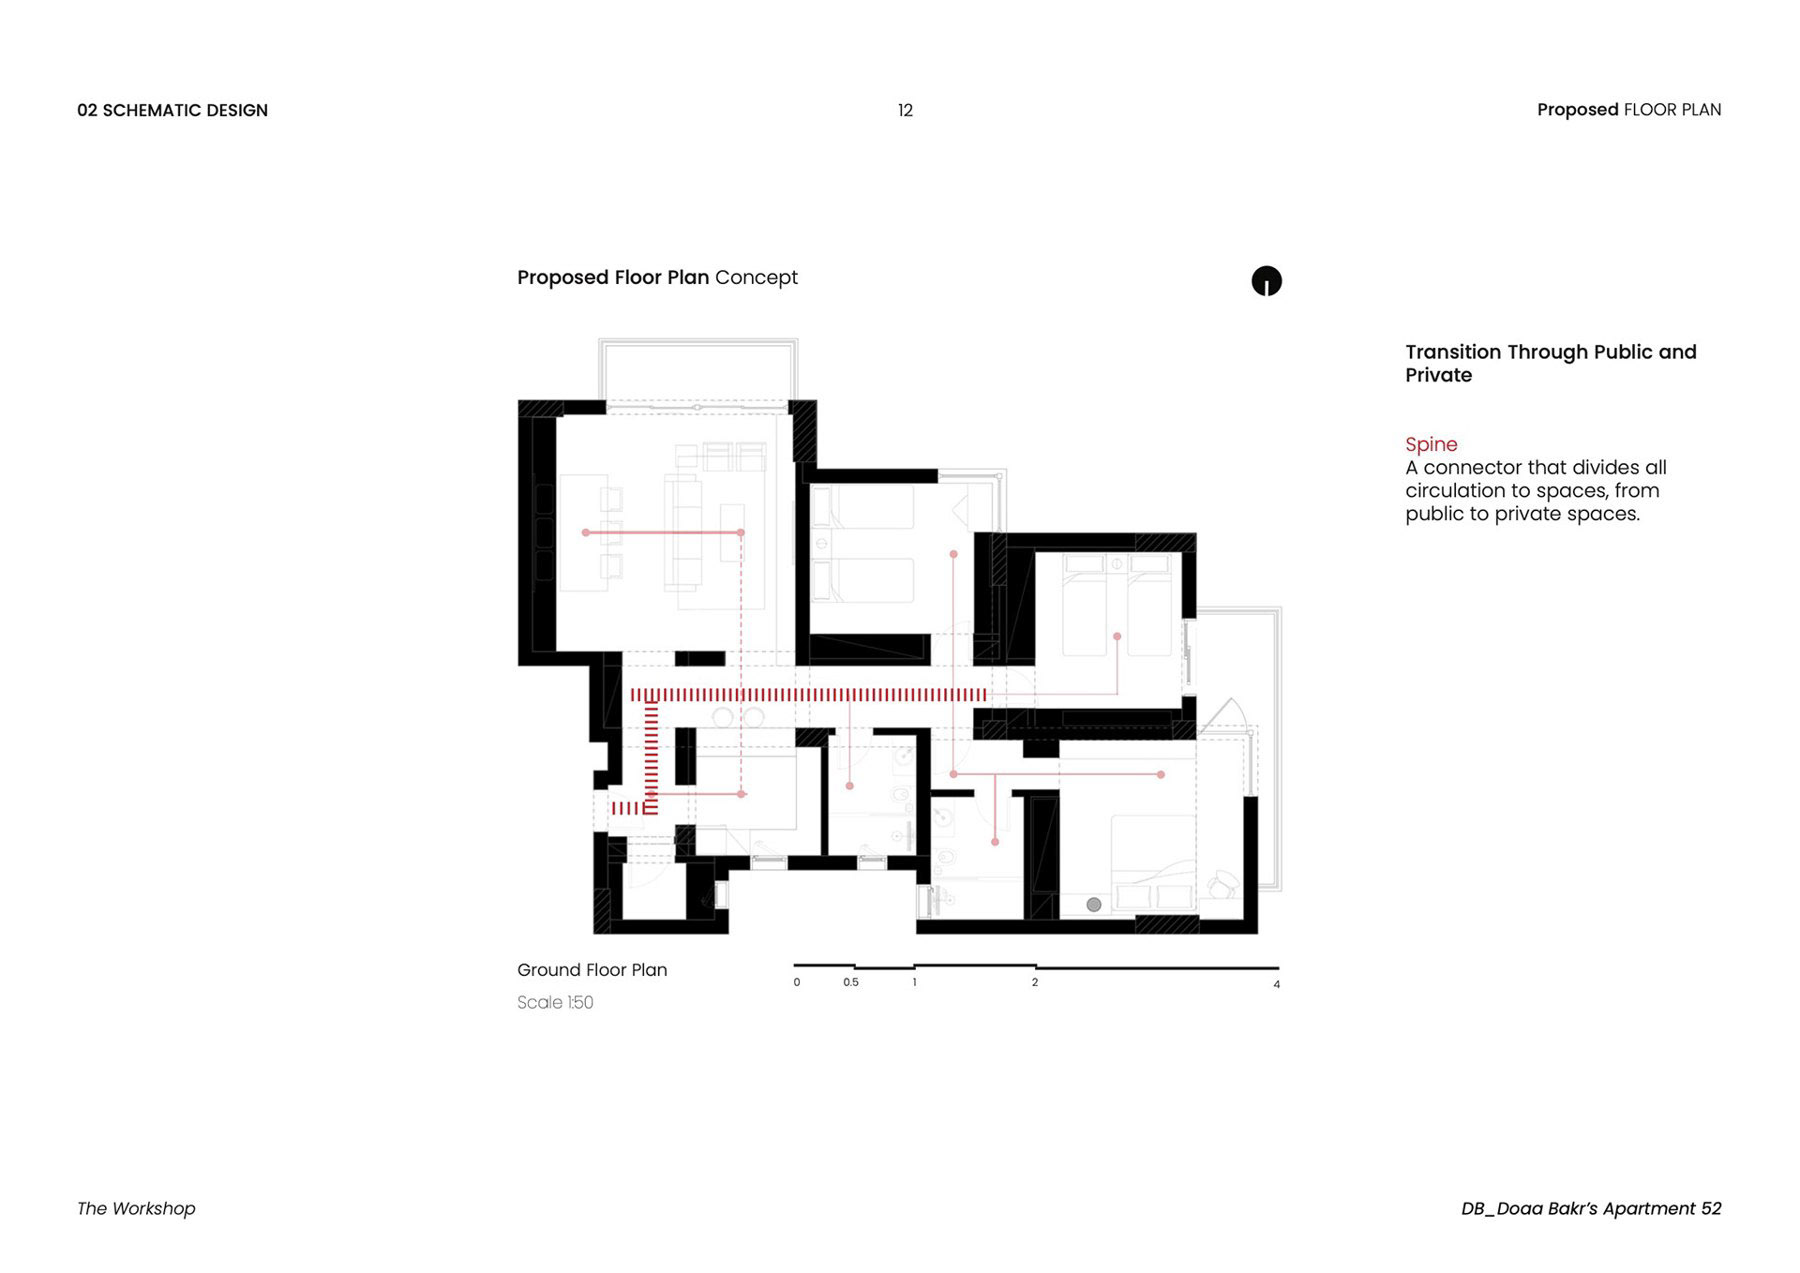
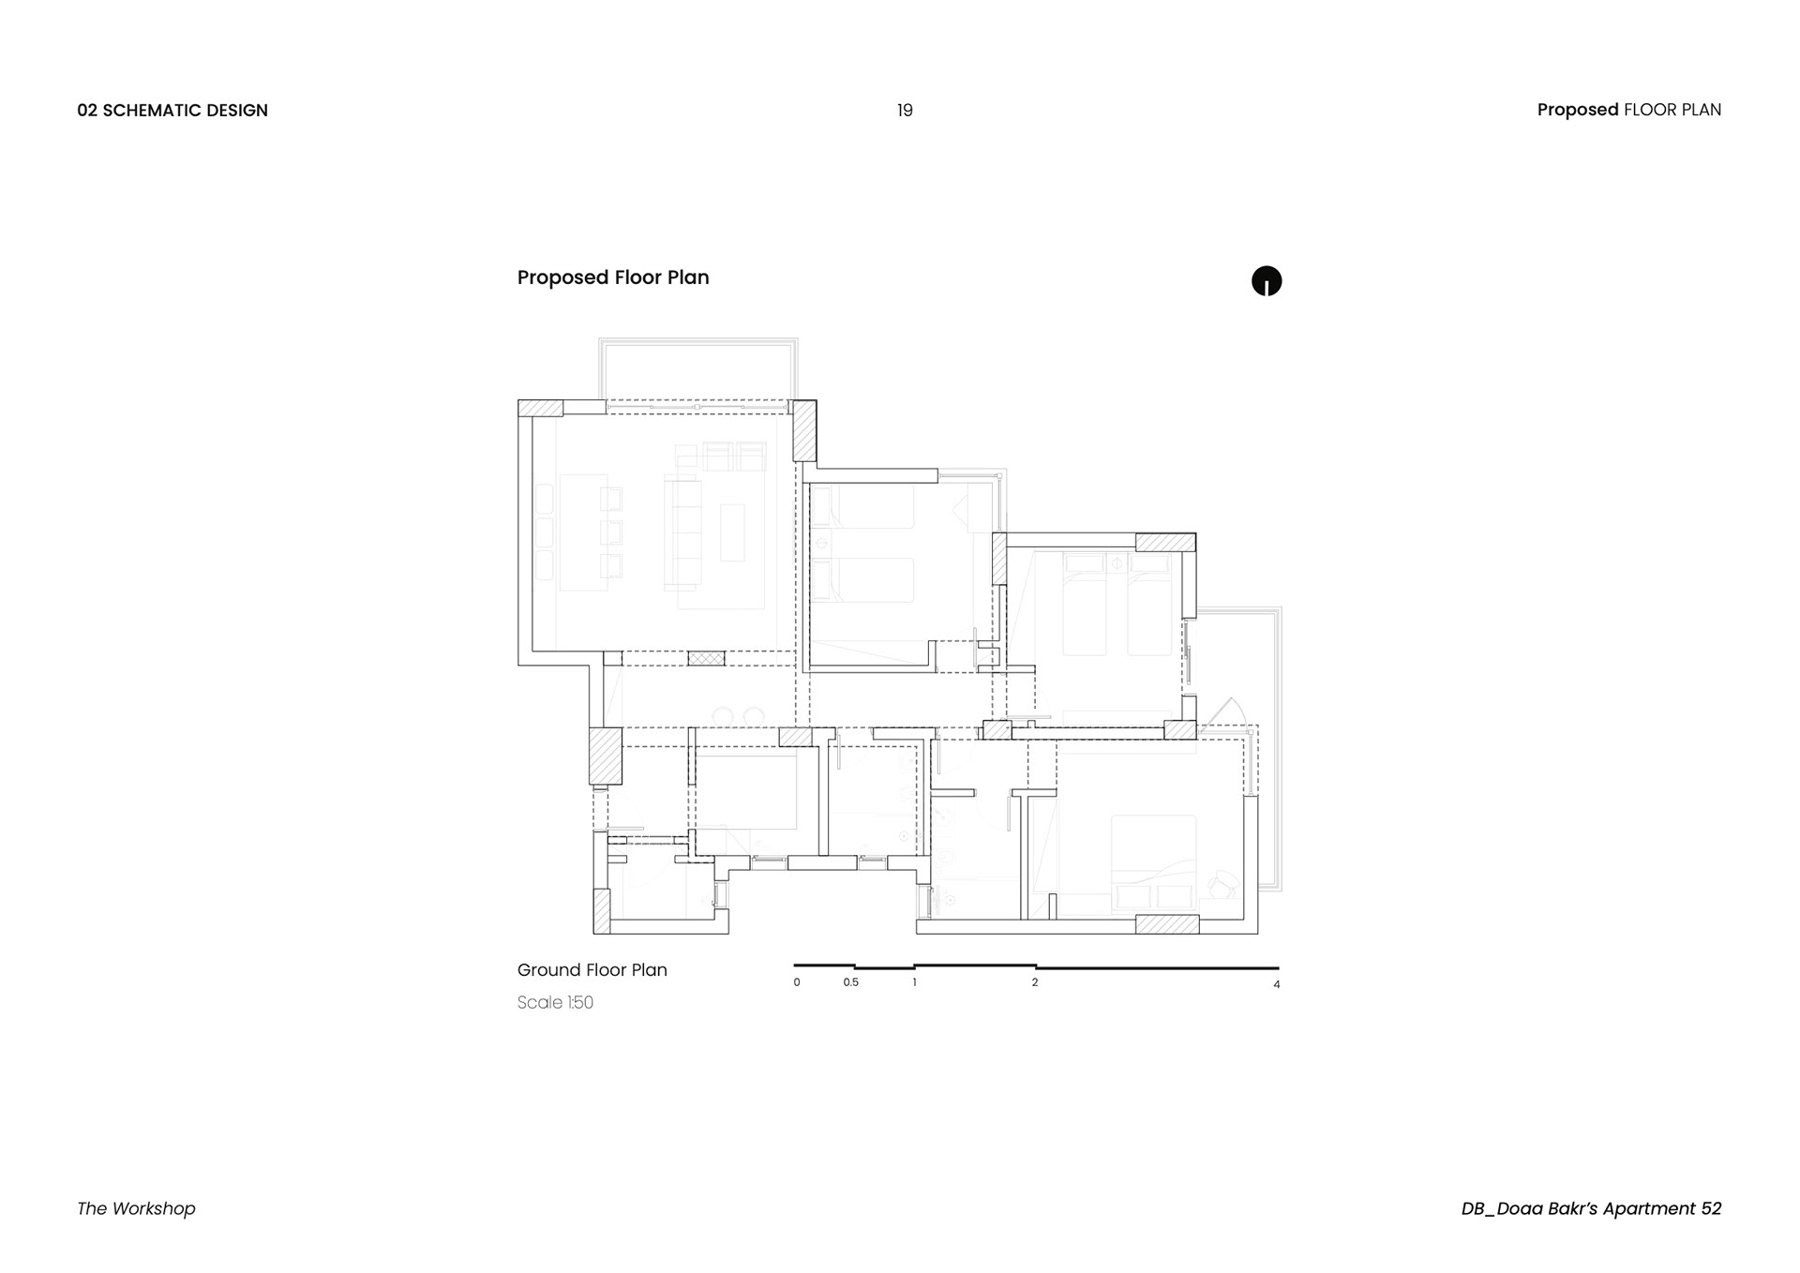
The sequence of plans examines how rooms are defined and how movement passes between them. Walls, openings, and fitted elements are considered together, with the aim of making the underlying spatial order legible through occupation rather than only through a diagram.
The sequence of plans examines how rooms are defined and how movement passes between them. Walls, openings, and fitted elements are considered together, with the aim of making the underlying spatial order legible through occupation rather than only through a diagram.
03 / SHARED LIVING
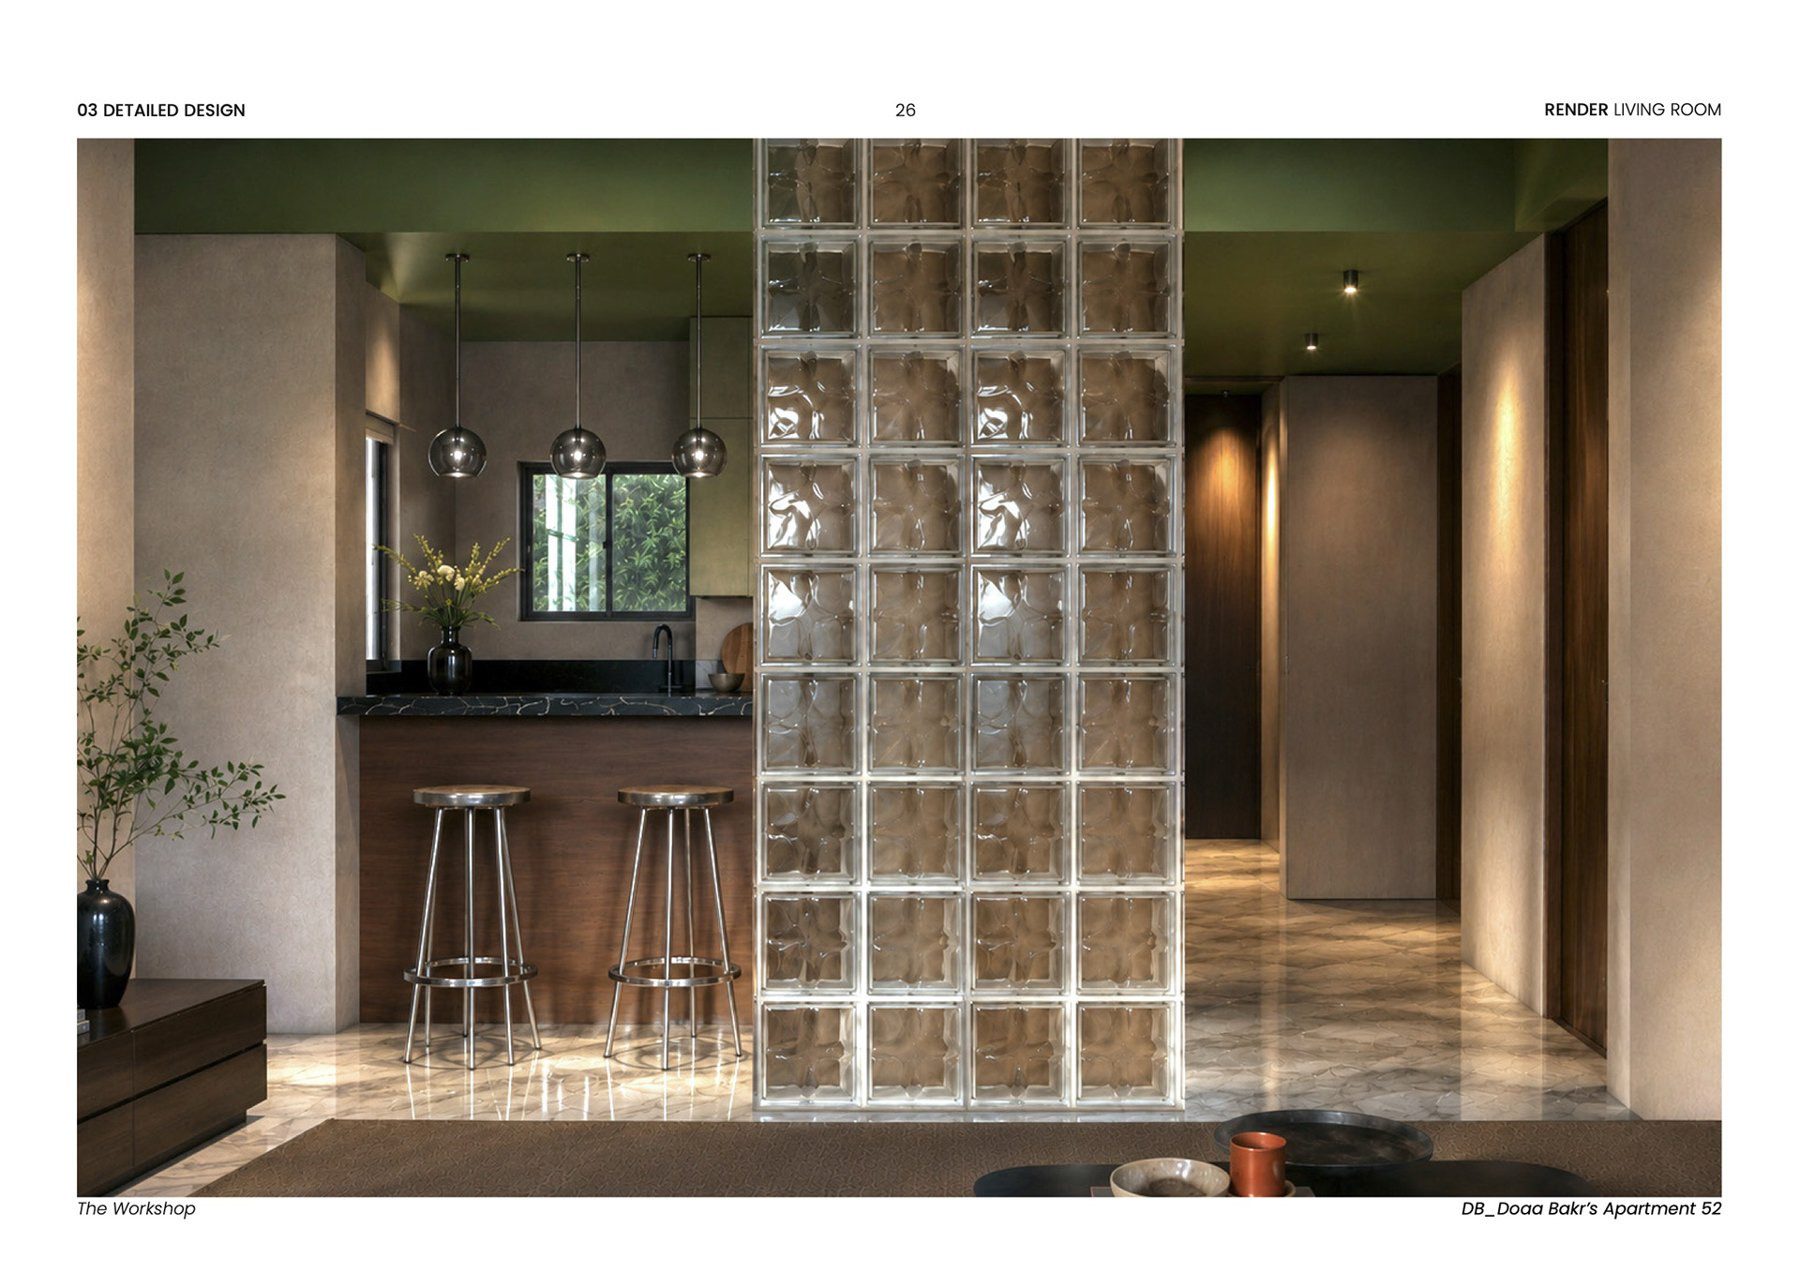
The main living, dining, and kitchen spaces are presented as connected but distinct conditions. A glass-block screen introduces a translucent boundary, while furniture, lighting, and changes in material give different activities their own place within the larger room.
The main living, dining, and kitchen spaces are presented as connected but distinct conditions. A glass-block screen introduces a translucent boundary, while furniture, lighting, and changes in material give different activities their own place within the larger room.
04 / A CONSISTENT MATERIAL ATMOSPHERE
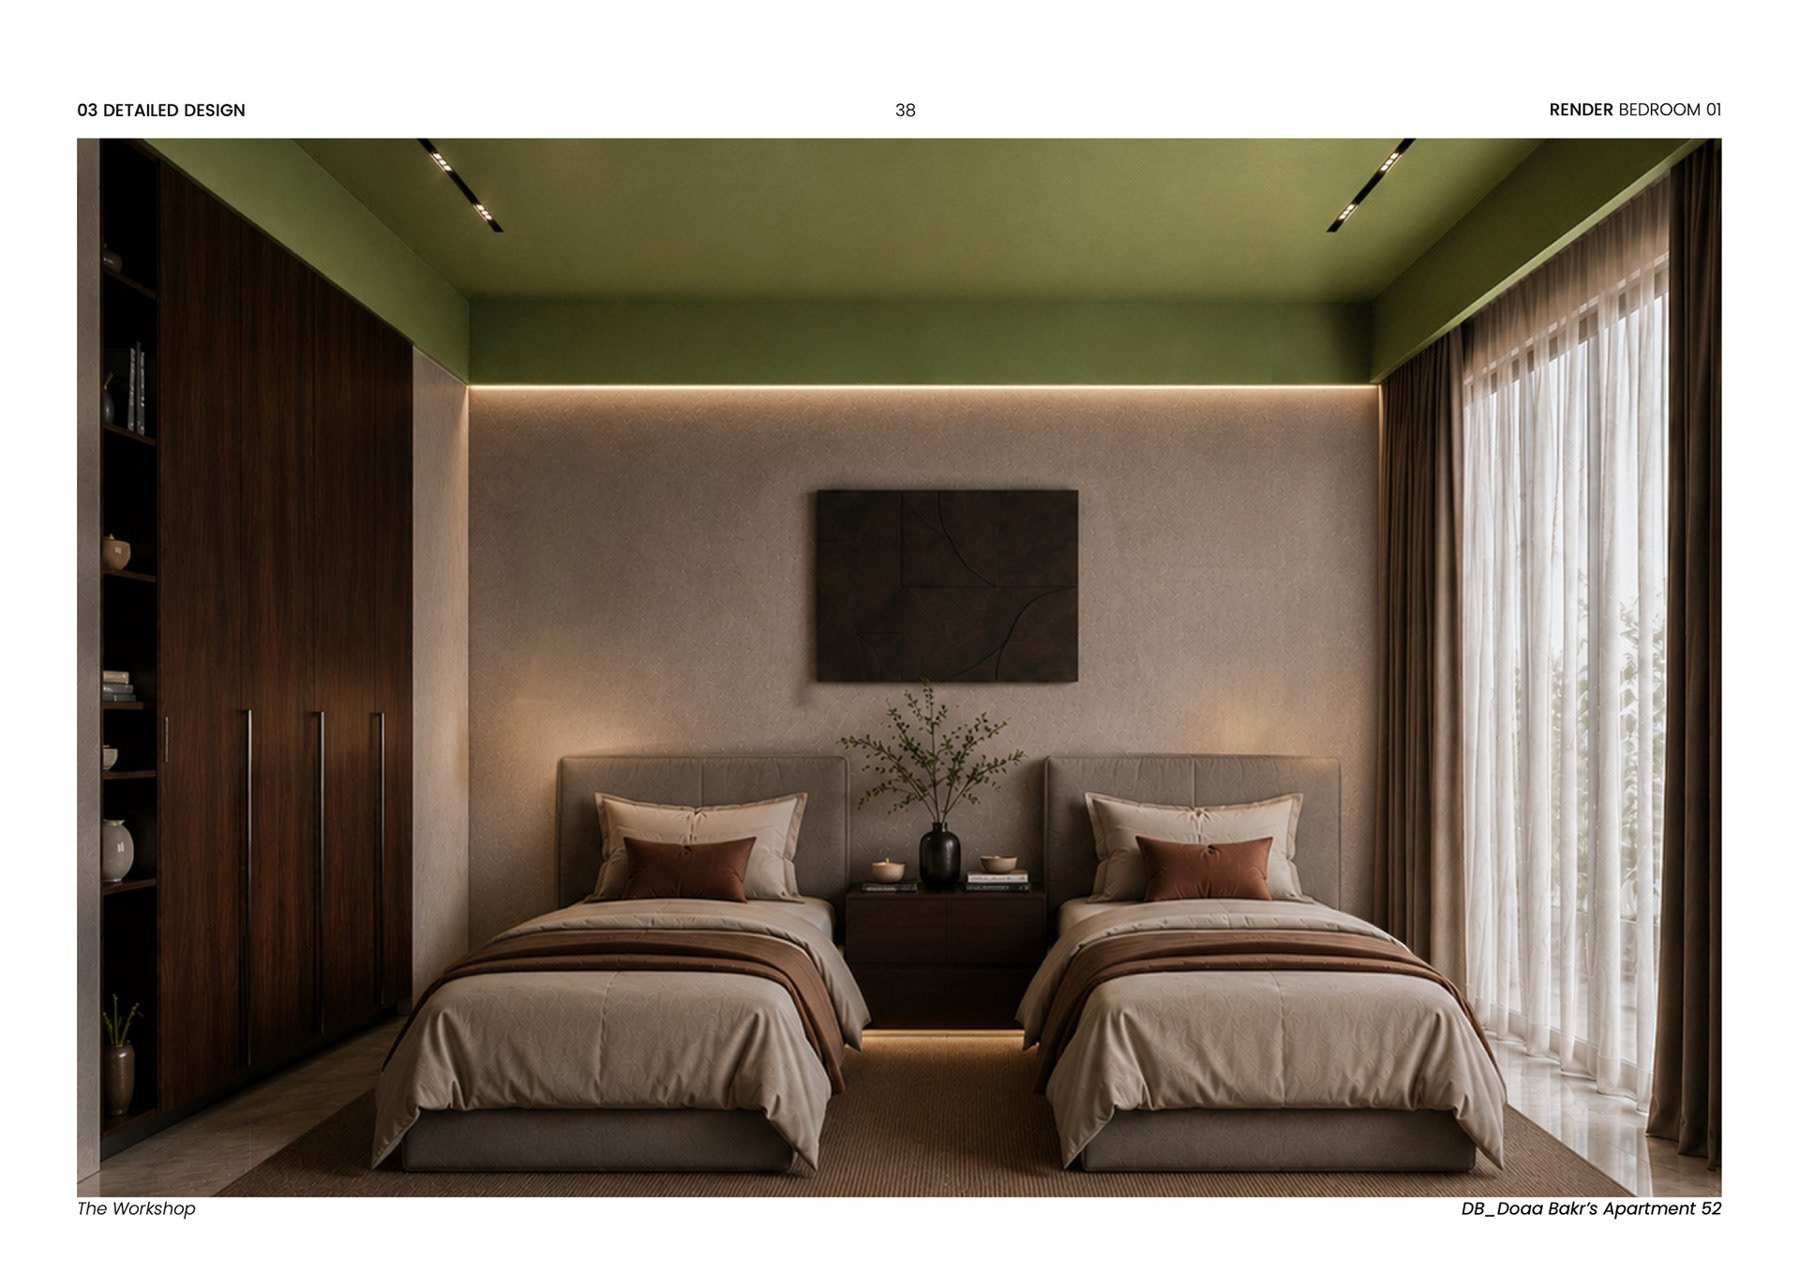
The visualizations bring together timber, textured pale finishes, muted green ceilings, and dark accents. The same family of materials continues into the bedrooms and bathrooms, with variations in light and enclosure giving each space a different character.
The visualizations bring together timber, textured pale finishes, muted green ceilings, and dark accents. The same family of materials continues into the bedrooms and bathrooms, with variations in light and enclosure giving each space a different character.
05 / FROM CONCEPT TO DETAIL
The project record moves from the existing shell to spatial studies, furnished plans, and views of individual rooms. The drawings and images below retain that progression so the interior can be understood through both its organising idea and the details of daily use.
The project record moves from the existing shell to spatial studies, furnished plans, and views of individual rooms. The drawings and images below retain that progression so the interior can be understood through both its organising idea and the details of daily use.
PROJECT RECORD
Year: 2026
Location: I City, Mountain View, Cairo, Egypt
Type: Residential interior architecture
Team: Yaza Safwat, Bassant Zakaria, Mamdouh Hani, Mariam Bayoumy
Presentation: Schematic and detailed design studies, plans, and architectural visualizations
Year: 2026
Location: I City, Mountain View, Cairo, Egypt
Type: Residential interior architecture
Team: Yaza Safwat, Bassant Zakaria, Mamdouh Hani, Mariam Bayoumy
Presentation: Schematic and detailed design studies, plans, and architectural visualizations