From a revised plan to a lived-in interior
Jannet Zayed Apartment · 2023 · Interior design and fit-out
Jannet Zayed is documented from the existing plan through the proposed arrangement and on to photographs after execution. The sequence allows the project to be understood through its spatial decisions as well as the material character of the completed interior.
01 / REWORKING THE PLAN
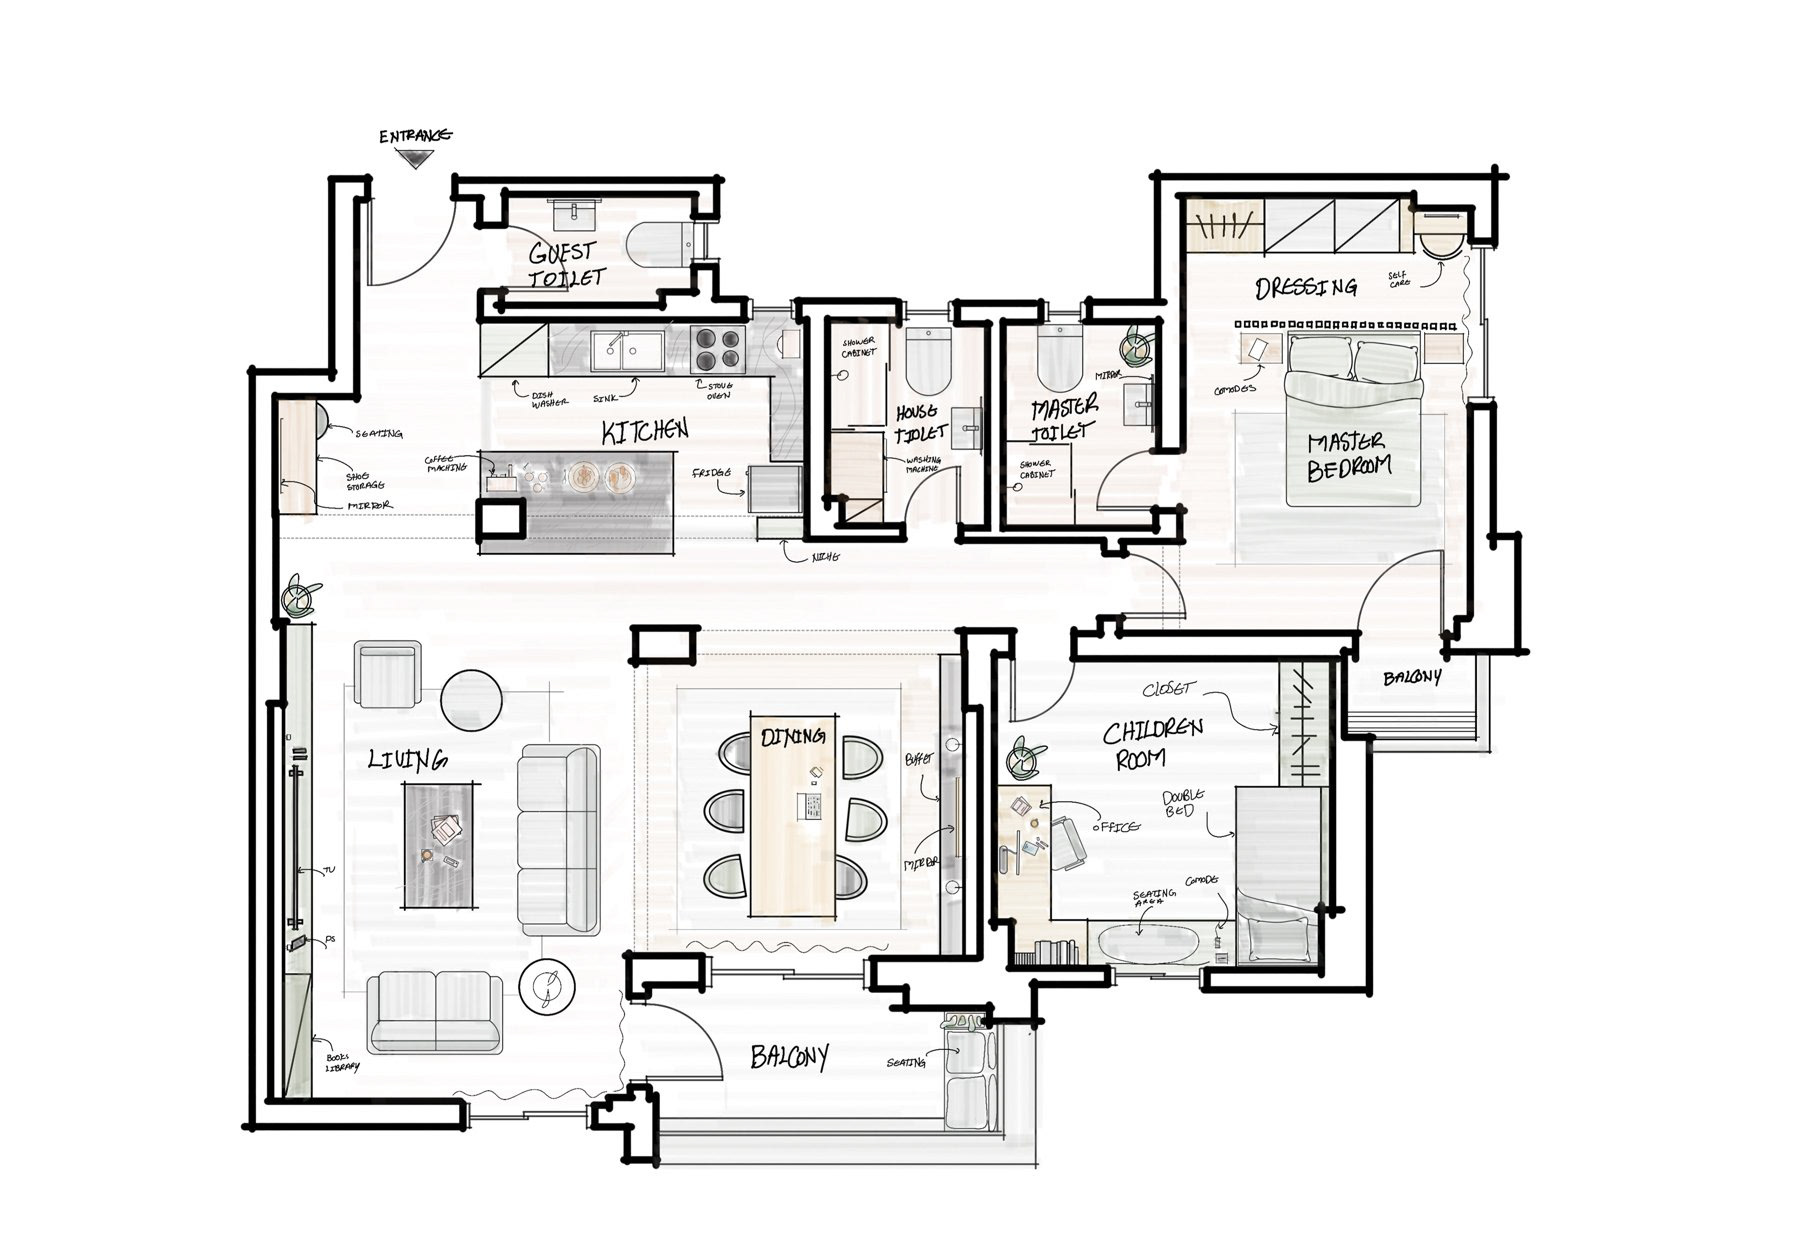
The before-and-after drawings establish the main changes to the apartment. The proposed plan coordinates furniture and practical functions with the new room relationships, making the fit-out part of the spatial design rather than a layer applied afterward.
The before-and-after drawings establish the main changes to the apartment. The proposed plan coordinates furniture and practical functions with the new room relationships, making the fit-out part of the spatial design rather than a layer applied afterward.
02 / A CONNECTED SHARED SPACE
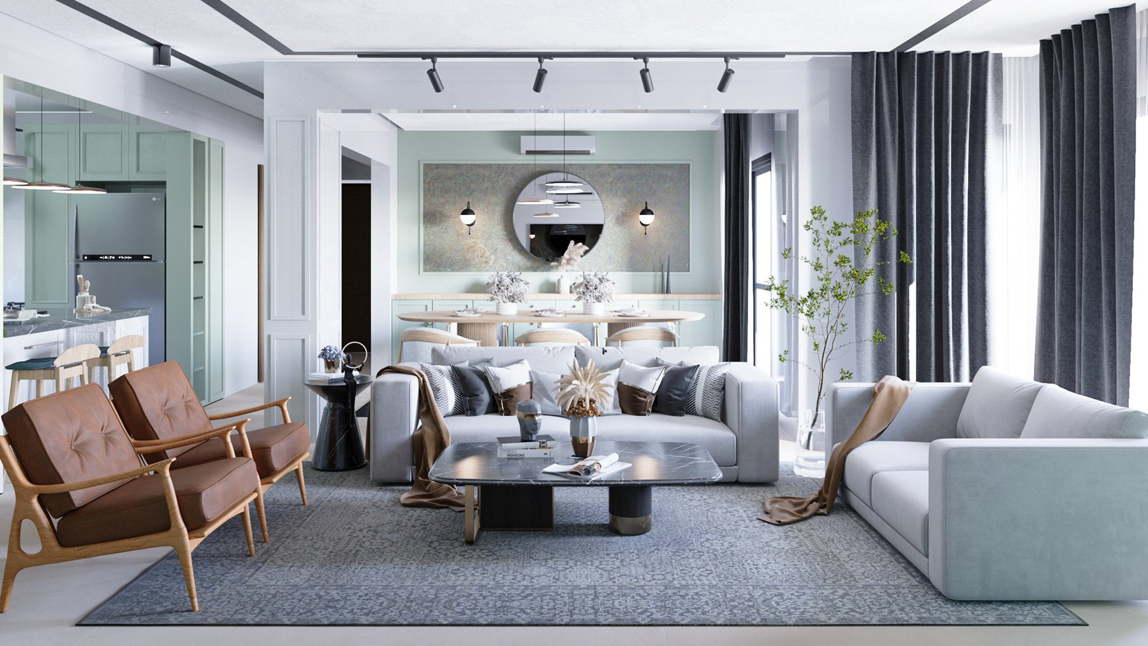
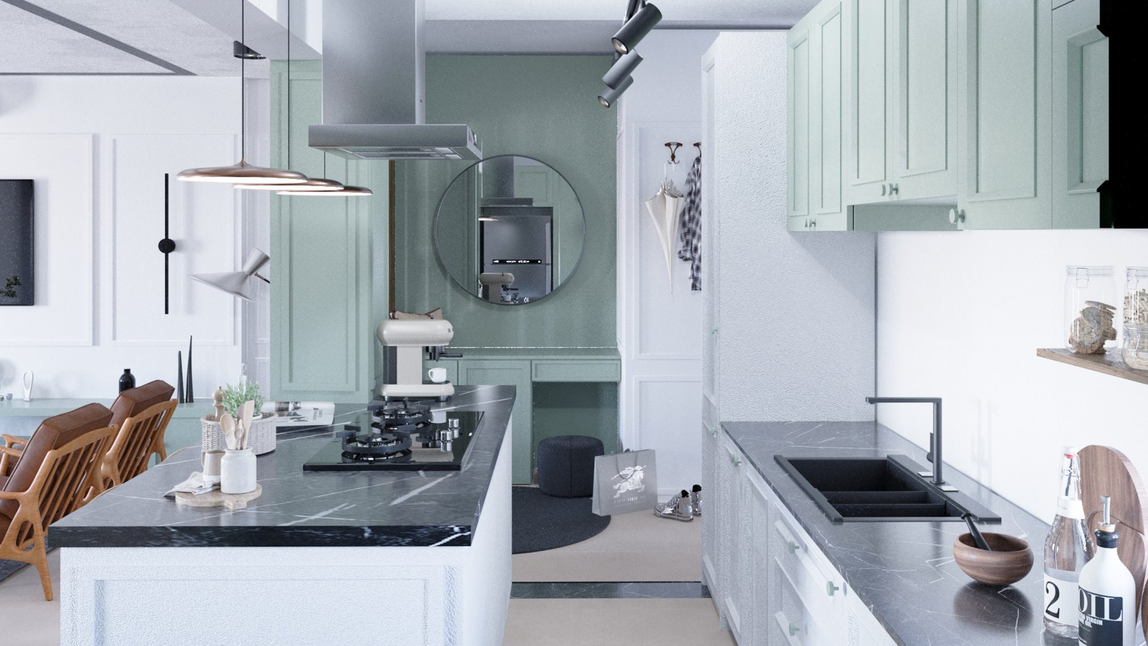
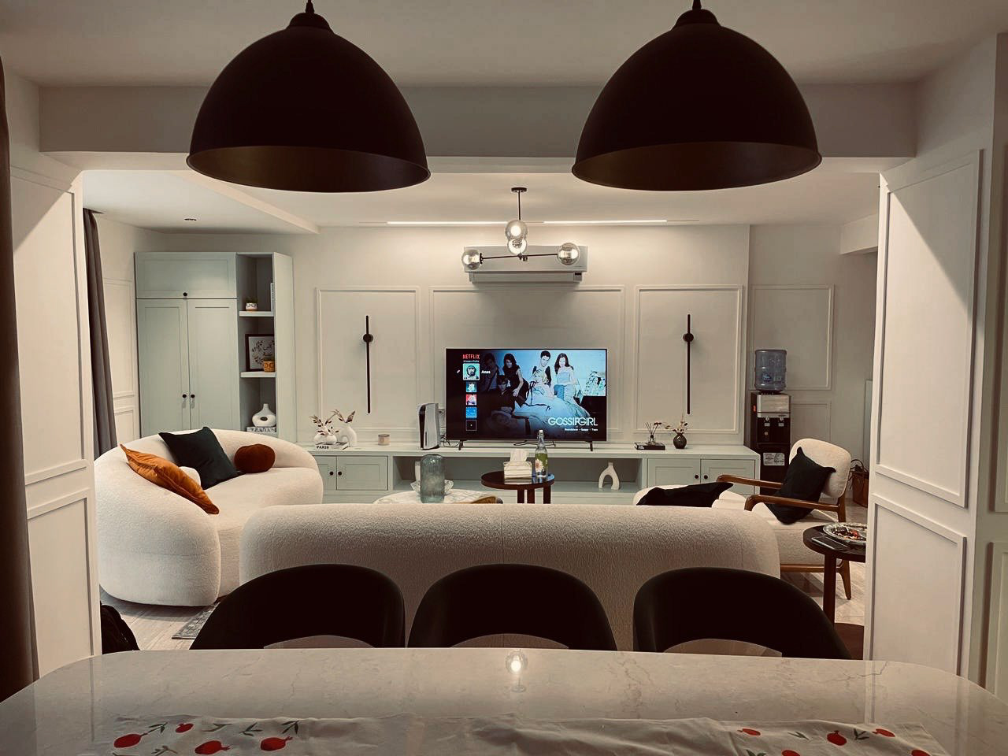
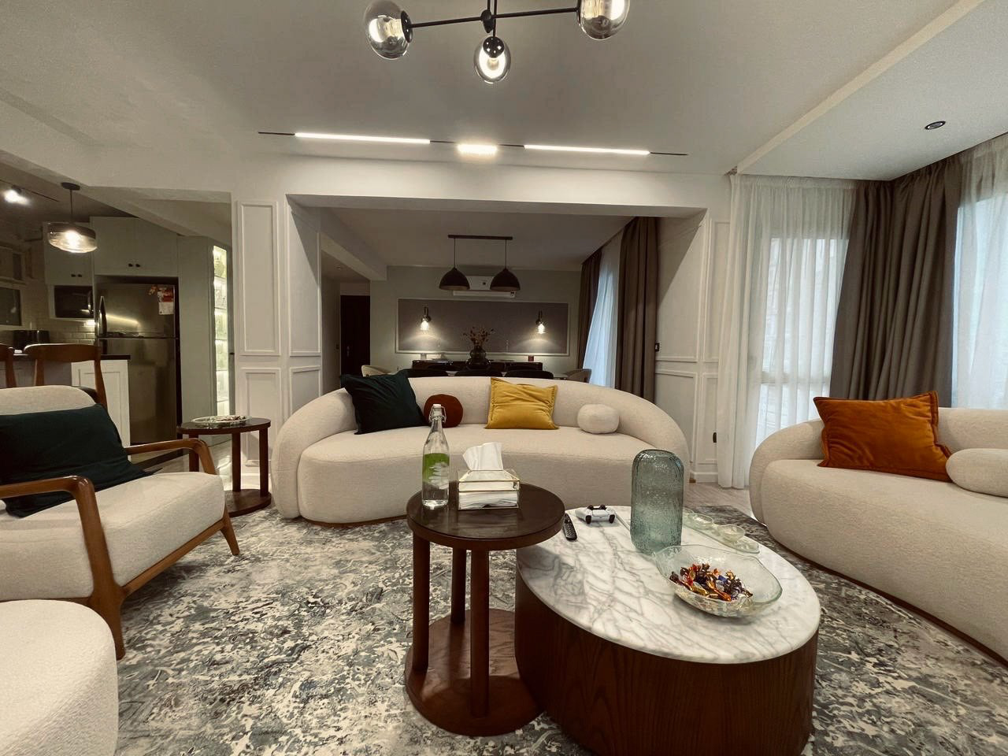
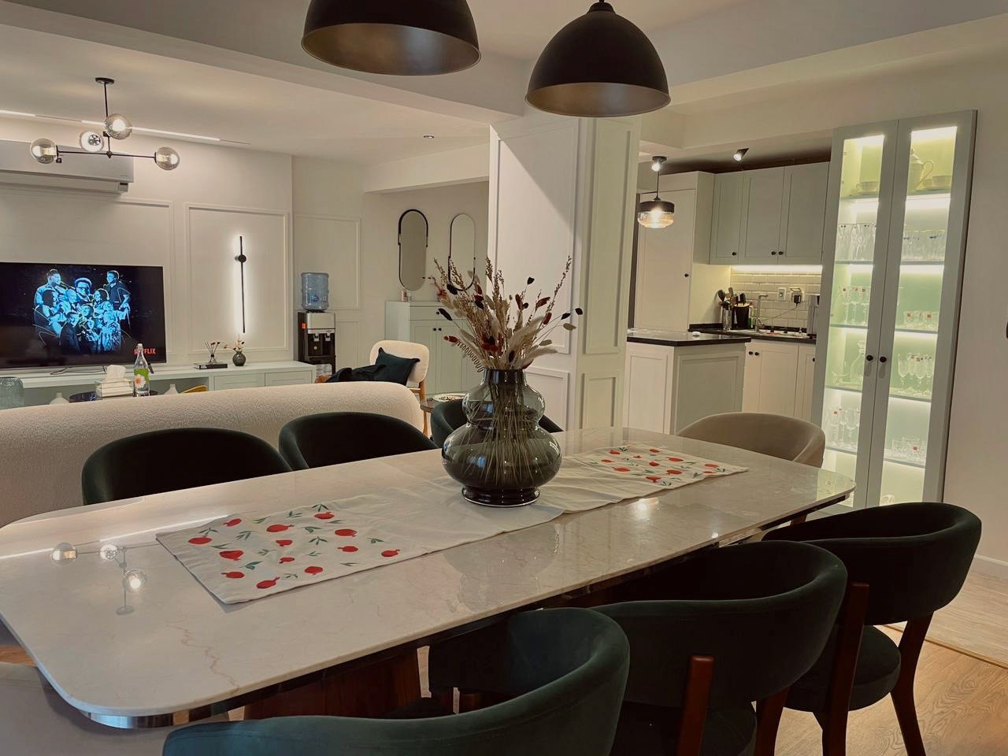
The reception, dining area, and kitchen form a linked setting for everyday life. The visualizations show how furniture, lighting, and fitted cabinetry define the different activities while preserving views across the main space. The later photographs provide a record of how that arrangement was carried into execution.
The reception, dining area, and kitchen form a linked setting for everyday life. The visualizations show how furniture, lighting, and fitted cabinetry define the different activities while preserving views across the main space. The later photographs provide a record of how that arrangement was carried into execution.
03 / A ROOM THAT CAN CHANGE
One room is presented as an office with the possibility of becoming a future children’s room. This gives the apartment a longer view of use: a space can meet a current need while retaining the potential to support a different stage of family life.
One room is presented as an office with the possibility of becoming a future children’s room. This gives the apartment a longer view of use: a space can meet a current need while retaining the potential to support a different stage of family life.
04 / PRIVATE AND SUPPORTING SPACES
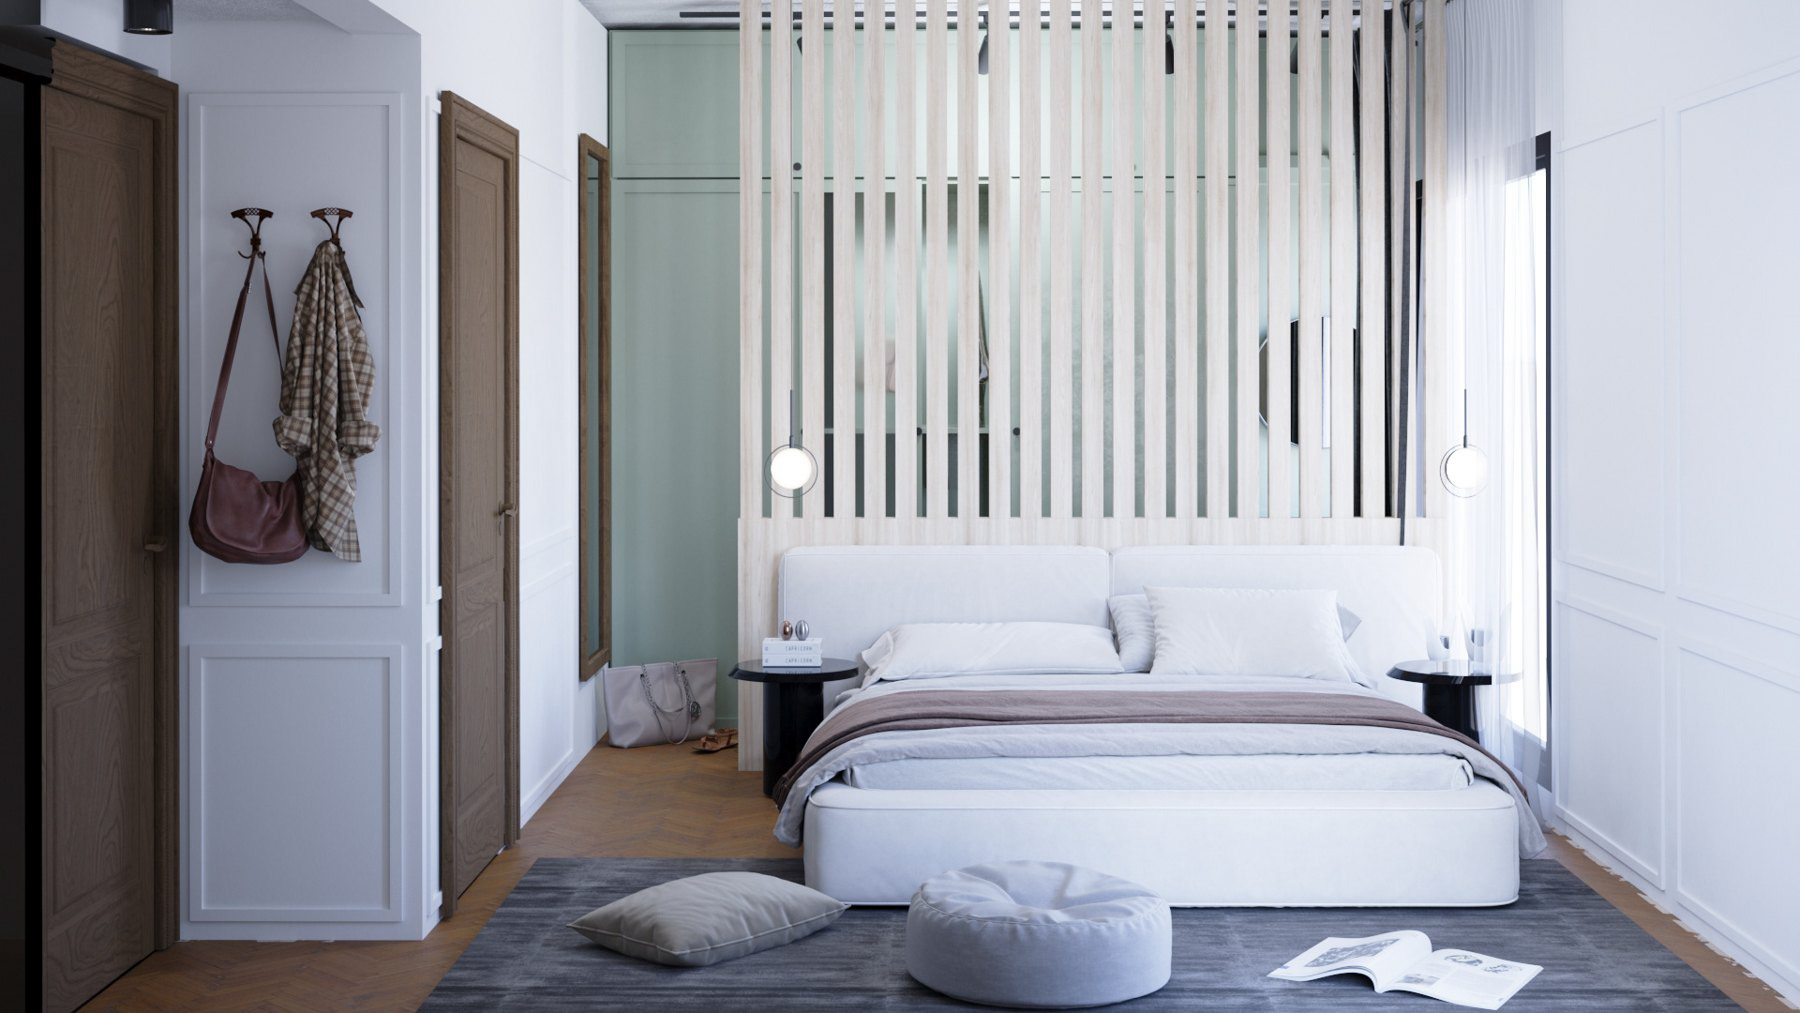
The master bedroom and its bathroom, main bathroom and laundry, and balcony are considered as part of the same domestic system. Storage, washing, work, rest, and shared activity are coordinated across the plan rather than treated as unrelated briefs.
The master bedroom and its bathroom, main bathroom and laundry, and balcony are considered as part of the same domestic system. Storage, washing, work, rest, and shared activity are coordinated across the plan rather than treated as unrelated briefs.
05 / DESIGN AND EXECUTION
The gallery distinguishes the design studies from the photographs taken after execution. Together they show the relationship between an intended atmosphere and the finished space, including the open living area, kitchen, and bedroom.
The gallery distinguishes the design studies from the photographs taken after execution. Together they show the relationship between an intended atmosphere and the finished space, including the open living area, kitchen, and bedroom.
PROJECT RECORD
Year: 2023
Scope: Interior design and fit-out
Client: Private client
Project: Mamdouh Hani
Presentation: Existing and proposed plans, design visualizations, and photographs after execution
Year: 2023
Scope: Interior design and fit-out
Client: Private client
Project: Mamdouh Hani
Presentation: Existing and proposed plans, design visualizations, and photographs after execution