
A smaller scale for a shared life
X House · Central Portugal · 2023 · Competition proposal
X House responds to a Buildner competition brief for a retirement home accommodating 60 residents and ten support staff. The programme combines private living with shared facilities, including a library, gathering room, chapel, kitchen, dining room, and spaces for nursing and psychological support.
The design asks how a relatively large residential programme can retain the scale and familiarity of everyday domestic life. Rather than treating the home as one continuous institutional volume, it breaks the building into smaller groups, each with a relationship to light, landscape, and shared activity.
01 / THE SITE
A slope with two different edges
A slope with two different edges
The rural site in central Portugal slopes away from the main road and opens toward agricultural views to the east. Its low-density surroundings consist mainly of one- and two-storey buildings. Both the topography and the neighbouring scale influence the proposal.
The upper edge provides the natural point of arrival. Lower on the slope, the site offers greater separation from the road and a more direct relationship with the landscape. The design uses this difference to organise degrees of privacy, rather than flattening the site into a single condition.
02 / PROGRAMME AND SECTION
Public arrival, protected living
Public arrival, protected living
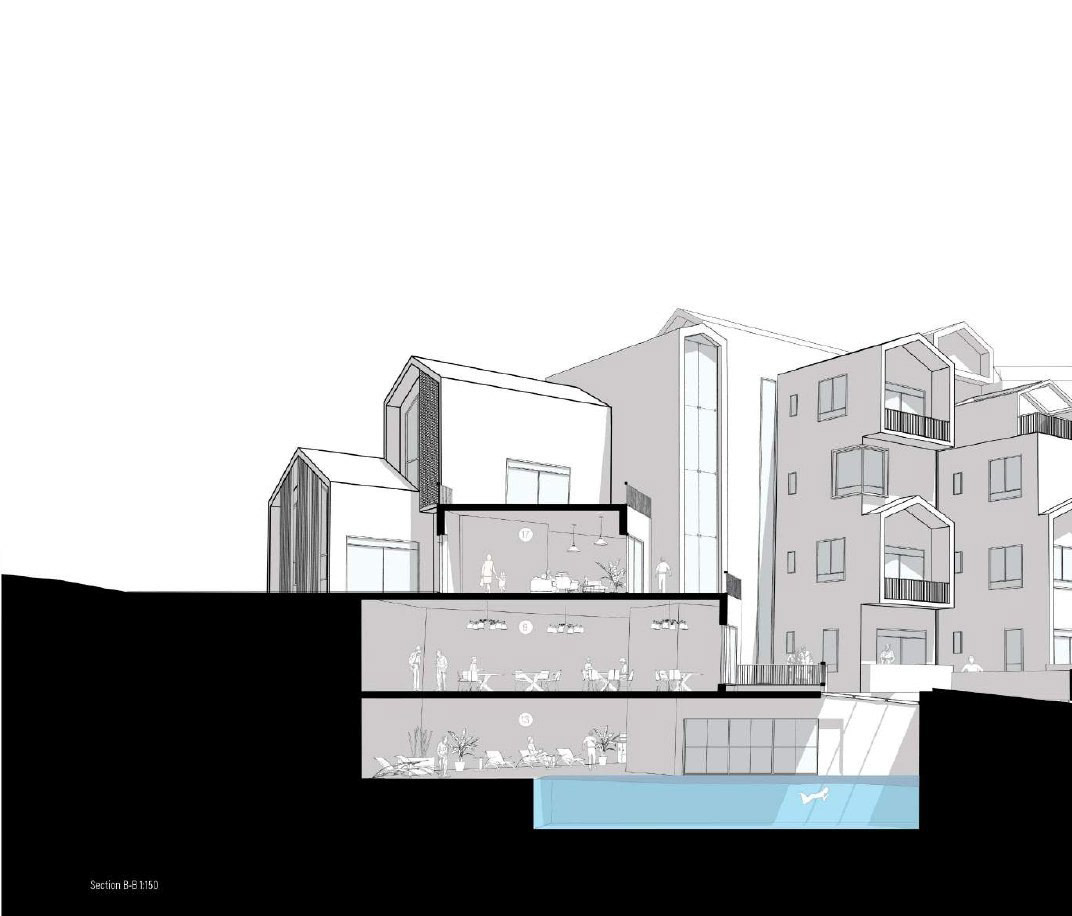
Public functions are located at the upper level near the main entrance. Private and semi-private spaces occupy the lower part of the site. The change in level increases their separation from street activity while preserving outward views.
Section becomes an organising tool: the terrain helps distinguish arrival, shared facilities, and residential life. This arrangement allows the public face of the project and the quieter daily routines of its residents to coexist within one building.
03 / MASSING
Break the volume, bring in light
Break the volume, bring in light
The lower mass is divided into two linear volumes. This creates an inner outdoor space and improves access to daylight and natural ventilation. The overall building is then fragmented into smaller parts to increase the number of outward-facing spaces and reduce the perceived scale.
These divisions are tied to use. They give the residential areas more recognisable groupings, improve their relationship to the surrounding landscape, and support a sense of belonging within a larger community.
04 / CLUSTERS AND EVERYDAY LIFE
Shared rooms close to home
Shared rooms close to home
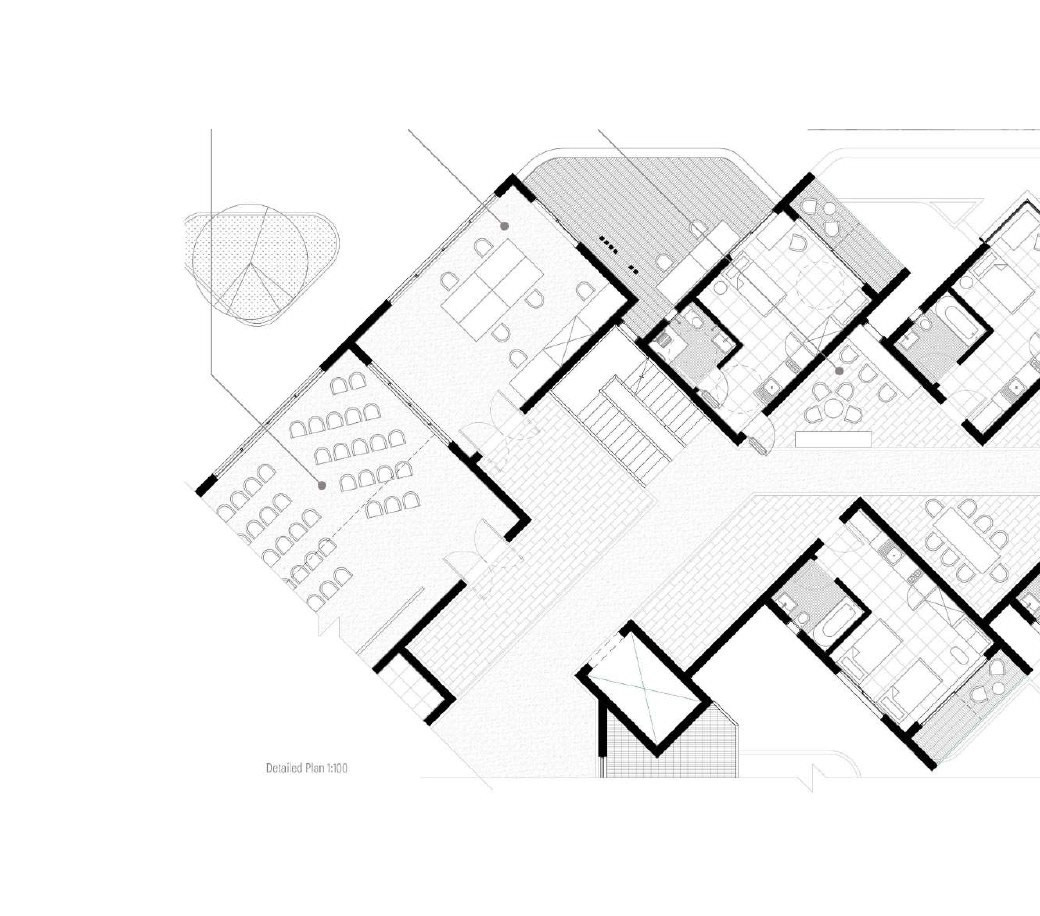
The residential area is arranged in four clusters, with units distributed over two floors. Each cluster has a communal hall accessed from the lower level and visually connected to the floor above. Shared corridors and halls bring opportunities for encounter closer to the rooms themselves.
The communal halls are distributed across the building and intended to support different activities. Their distinct characters give residents reasons to move between spaces while keeping a smaller social group close at hand. The architecture therefore works at two scales: the wider retirement community and the more immediate cluster.
05 / DESIGN INTENT
Landscape and human scale
Landscape and human scale
The proposal brings together three decisions: use the slope to organise privacy, divide the mass to improve environmental conditions, and form smaller groups around shared spaces. These decisions reinforce each other rather than operating as separate gestures.
The resulting project seeks a balance between independence and company. Private rooms remain part of a legible domestic group, while shared facilities provide a wider field of activity. Views, daylight, and outdoor space remain part of that everyday experience.
PROJECT RECORD
Project: X House
Location: Central Portugal
Project year: 2023
Type: Retirement-home competition proposal
Competition organiser: Buildner
Team: Mamdouh Hani, Abdullah Khaled, Amr Maged, Youssef Adel
Images: Competition drawings and architectural visualizations
Project: X House
Location: Central Portugal
Project year: 2023
Type: Retirement-home competition proposal
Competition organiser: Buildner
Team: Mamdouh Hani, Abdullah Khaled, Amr Maged, Youssef Adel
Images: Competition drawings and architectural visualizations