
A home revealed through layers
Rossana House · Siwa Oasis, Egypt · 2025 · In construction
A vacation house for extended stays and future retirement, Rossana House explores how a home can establish a clear presence while protecting the life within it. The client sought a place that would belong respectfully to Siwa’s community without surrendering privacy, dignity, or personal autonomy.
The response is organised through layers. Boundaries, screens, and interior rooms form a gradual transition from the shared landscape to the resident’s own domestic world. Each layer filters exposure in a different way, giving architecture a role in negotiating the relationship between individual identity and social context.
01 / CONTEXT
Landscape, community, and domestic life
Landscape, community, and domestic life
Siwa is shaped by a harsh desert environment and long-standing cultural traditions. Earth construction, inward-facing dwellings, and layered thresholds of privacy provide a local frame of reference. The project draws on these conditions without treating them as a collection of decorative motifs.
The house occupies a 1,000 m² site with dunes, palm groves, and approximately 2.5 metres of topographic variation. The change in level helps organise orientation, enclosure, and movement. Landscape is experienced through a series of controlled encounters rather than as an uninterrupted panorama from every room.

02 / THE CONCEPT
Identity as a sequence of thresholds
Identity as a sequence of thresholds
The concept draws from the Siwian wedding tradition of wearing several garments, each carrying a distinct meaning. Clothing is understood as a form of wearable architecture: it protects, represents, and regulates what is revealed. The house translates that layered logic into spatial relationships.
The sequence moves from the public realm of the community toward the private interior of the home. Its aim is to support a presence that is strong, welcoming, and respectful while allowing the resident to maintain her own way of living. Privacy becomes something that can be adjusted through space, rather than a simple division between open and closed.
03 / THREE SPATIAL LAYERS
From the landscape to the resident
From the landscape to the resident
The outermost layer is a thin palm-frond enclosure. It defines the site boundary and refers to local materials and practices, relating the house to the more distant landscape.
The second layer addresses the immediate community. A simple volume with linear rectangular openings establishes a legible external face. It controls views and creates a shading envelope, mediating between climatic conditions and the more open spaces inside.
The inner layer reflects the resident’s character. Welcoming, open spaces connect to guest areas and face the principal views. Larger openings are made possible by the protective second skin. Together, the layers regulate exposure, privacy, and social interaction without requiring every room to behave in the same way.
04 / THE ENTRANCE
A framed first encounter
A framed first encounter
A deep arched opening gives the entrance a particular role in the spatial sequence. It gathers the horizon, palms, and desert into a composed view, turning arrival into a moment of pause. The landscape is not simply visible beyond the doorway; it becomes the focus of the threshold itself.
A reddish-brown mortar finish connects the entrance to Siwa’s material context and the surrounding earth tones. This continuity softens the transition between the built enclosure and the ground around it.
05 / OPENINGS AND ENVIRONMENT
Visibility, ventilation, and protection
Visibility, ventilation, and protection
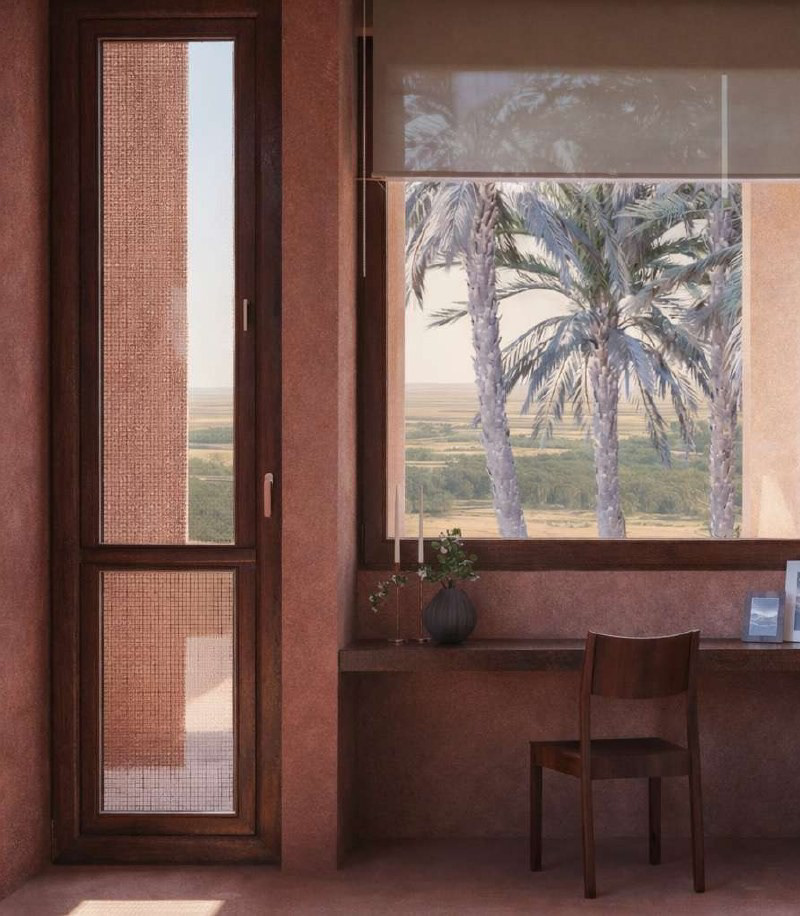
The design distinguishes between openings for looking and openings for ventilation. Large fixed openings with mesh preserve clear views, while smaller vertical openings use insect screens and solid frames to control airflow. Their relationships are managed to limit wind penetration while maintaining visual connections.
The second skin moderates direct sunlight and glare, creating an intermediate zone between exterior and interior. Environmental control and privacy are therefore handled by the same layered strategy: the house can be visually open within a protective envelope.
PROJECT RECORD
Project: Rossana House
Location: Siwa Oasis, Egypt
Project year: 2025
Status: In construction
Client: Private client
Team: Mamdouh Hani, Yaza Safwat, Bassant Zakaria
Images: Architectural visualizations
Project: Rossana House
Location: Siwa Oasis, Egypt
Project year: 2025
Status: In construction
Client: Private client
Team: Mamdouh Hani, Yaza Safwat, Bassant Zakaria
Images: Architectural visualizations