An existing youth centre opened to new ways of learning
Alex Innovation Lab · El Nasr, Alexandria · 2024
The Alexandria Innovation Lab forms part of work with UNICEF for the Ministry of Youth. It reorganises an existing youth-centre interior to support shared work, training, computer access, and practical learning activities. The project record compares the inherited layout with a new spatial arrangement and views of the working environment.
01 / A SELECTIVE TRANSFORMATION
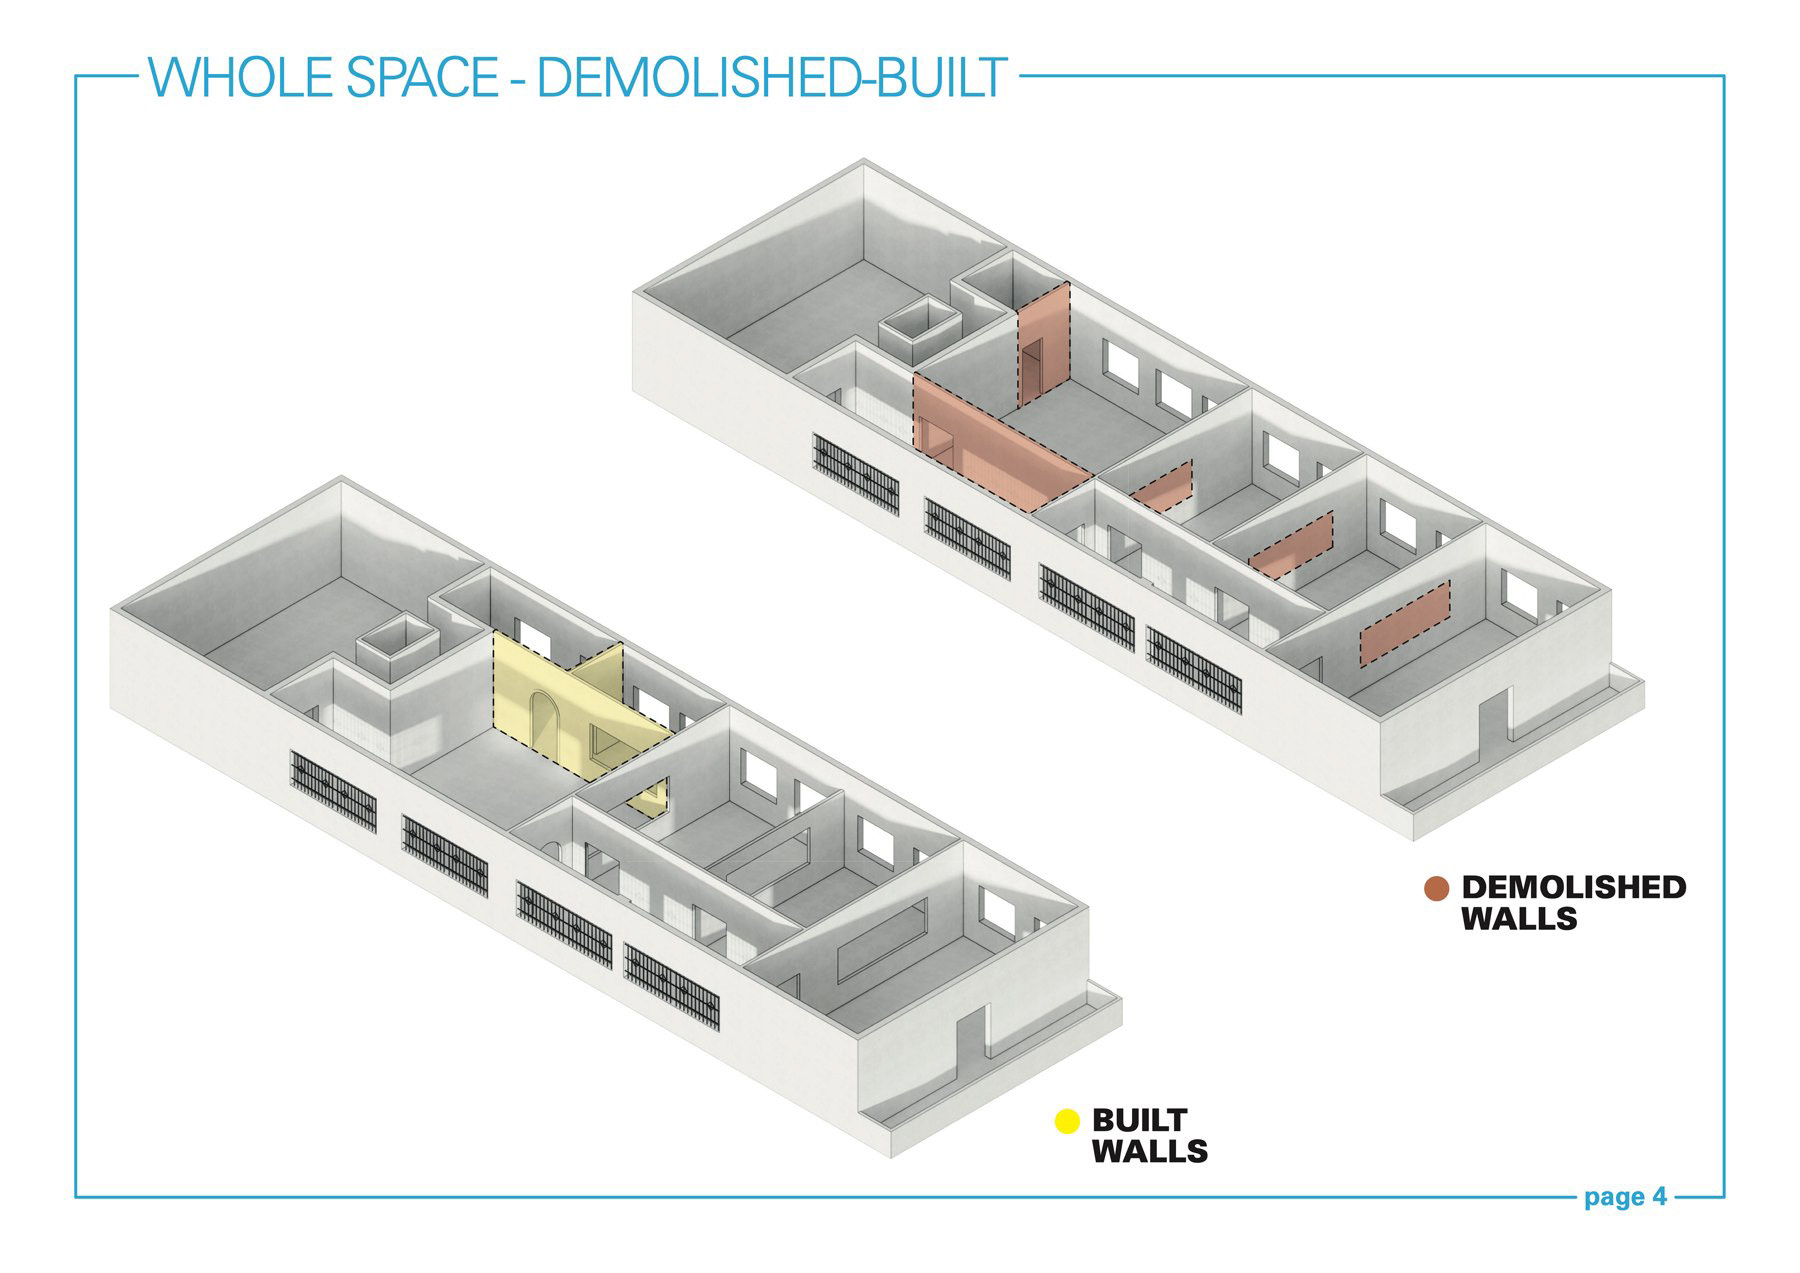
The existing-condition drawings establish the starting arrangement of the building. Demolition and construction diagrams then identify the changes needed to connect the programme. This sequence makes the intervention understandable as work within an existing structure, with each alteration related to a proposed use.
The existing-condition drawings establish the starting arrangement of the building. Demolition and construction diagrams then identify the changes needed to connect the programme. This sequence makes the intervention understandable as work within an existing structure, with each alteration related to a proposed use.
02 / SHARED RESOURCES
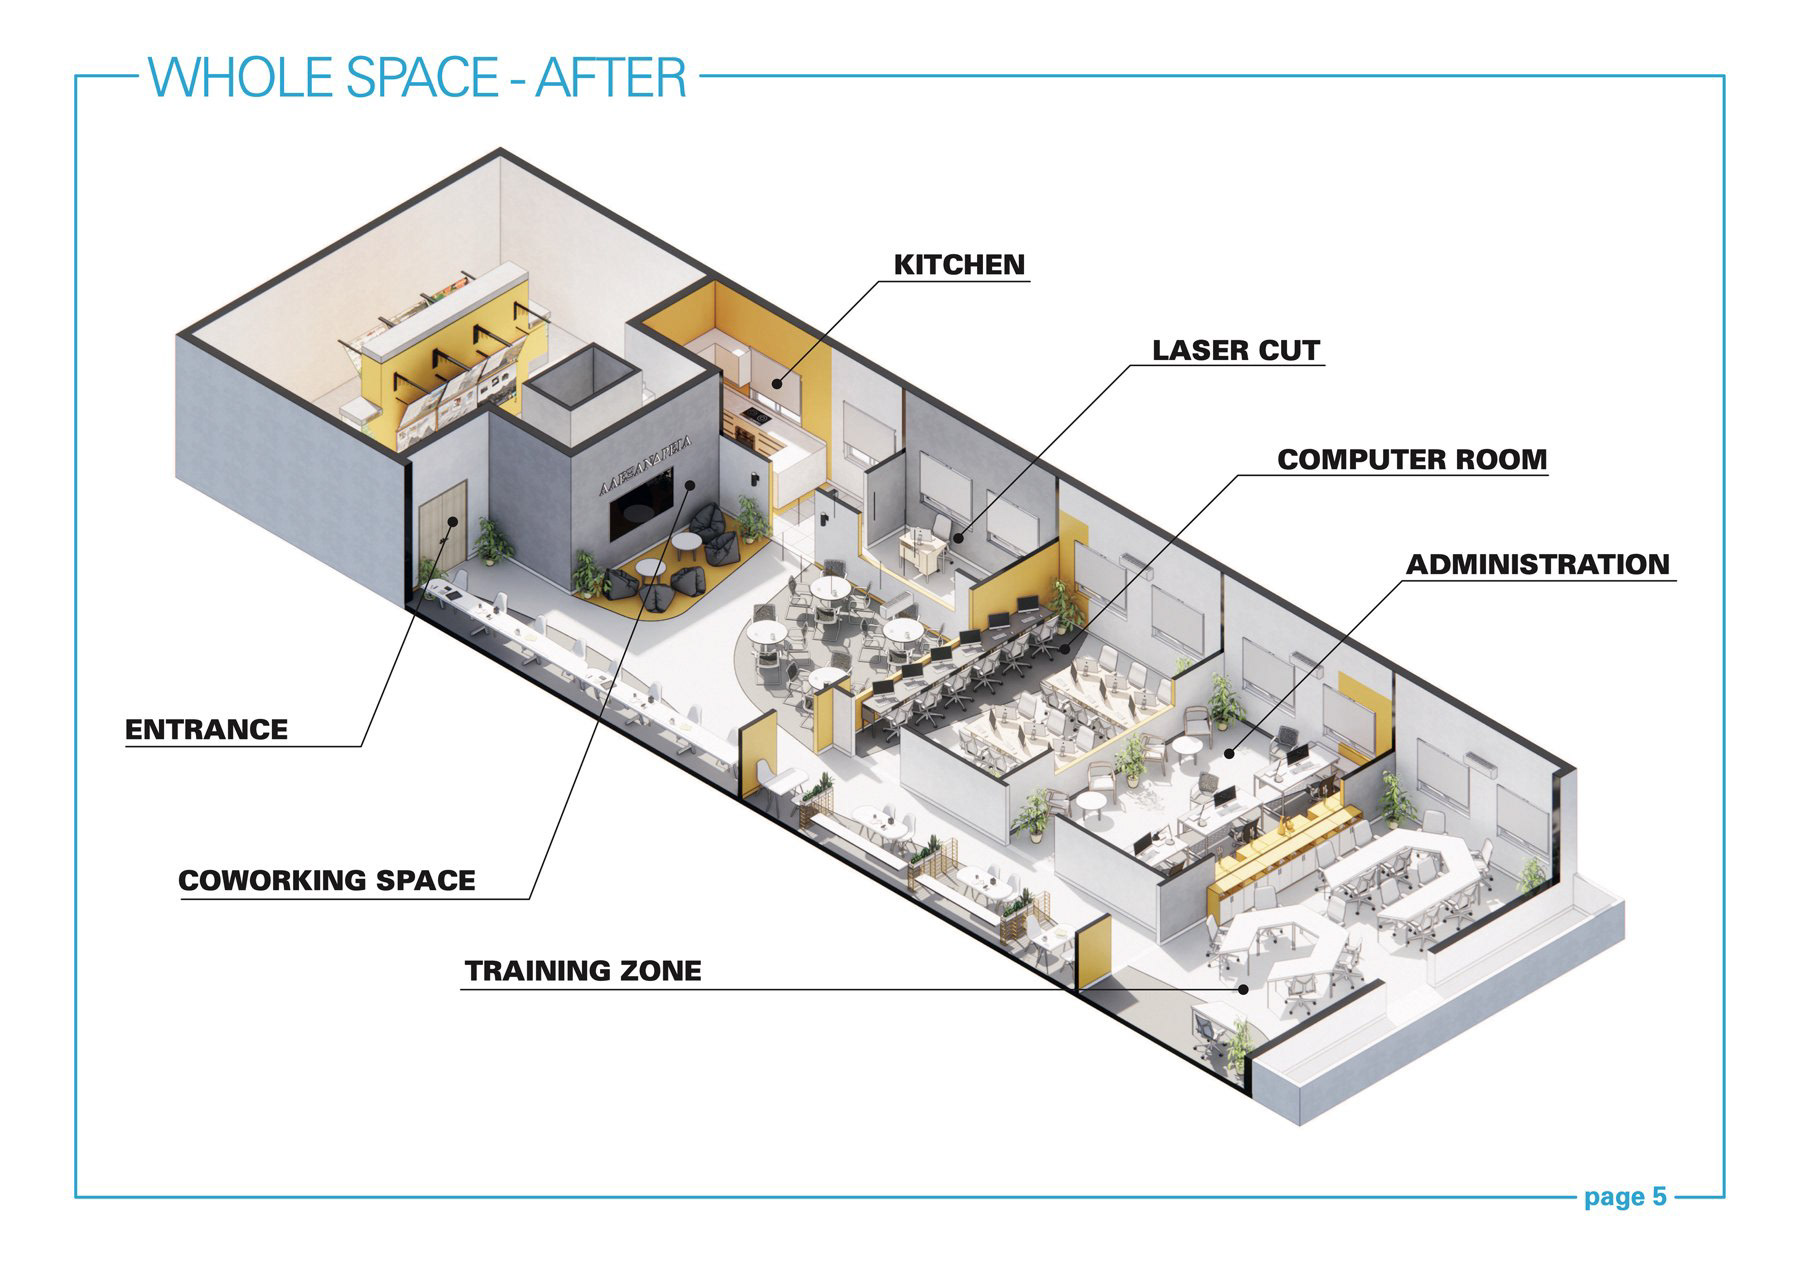
The overall proposal brings together coworking, training, a computer lab, administration, laser-cutting facilities, and kitchen support. The axonometric view shows how these spaces connect through a common circulation system, giving the lab a collective identity while keeping its different activities legible.
The overall proposal brings together coworking, training, a computer lab, administration, laser-cutting facilities, and kitchen support. The axonometric view shows how these spaces connect through a common circulation system, giving the lab a collective identity while keeping its different activities legible.
03 / PLACES FOR INDIVIDUAL AND GROUP WORK
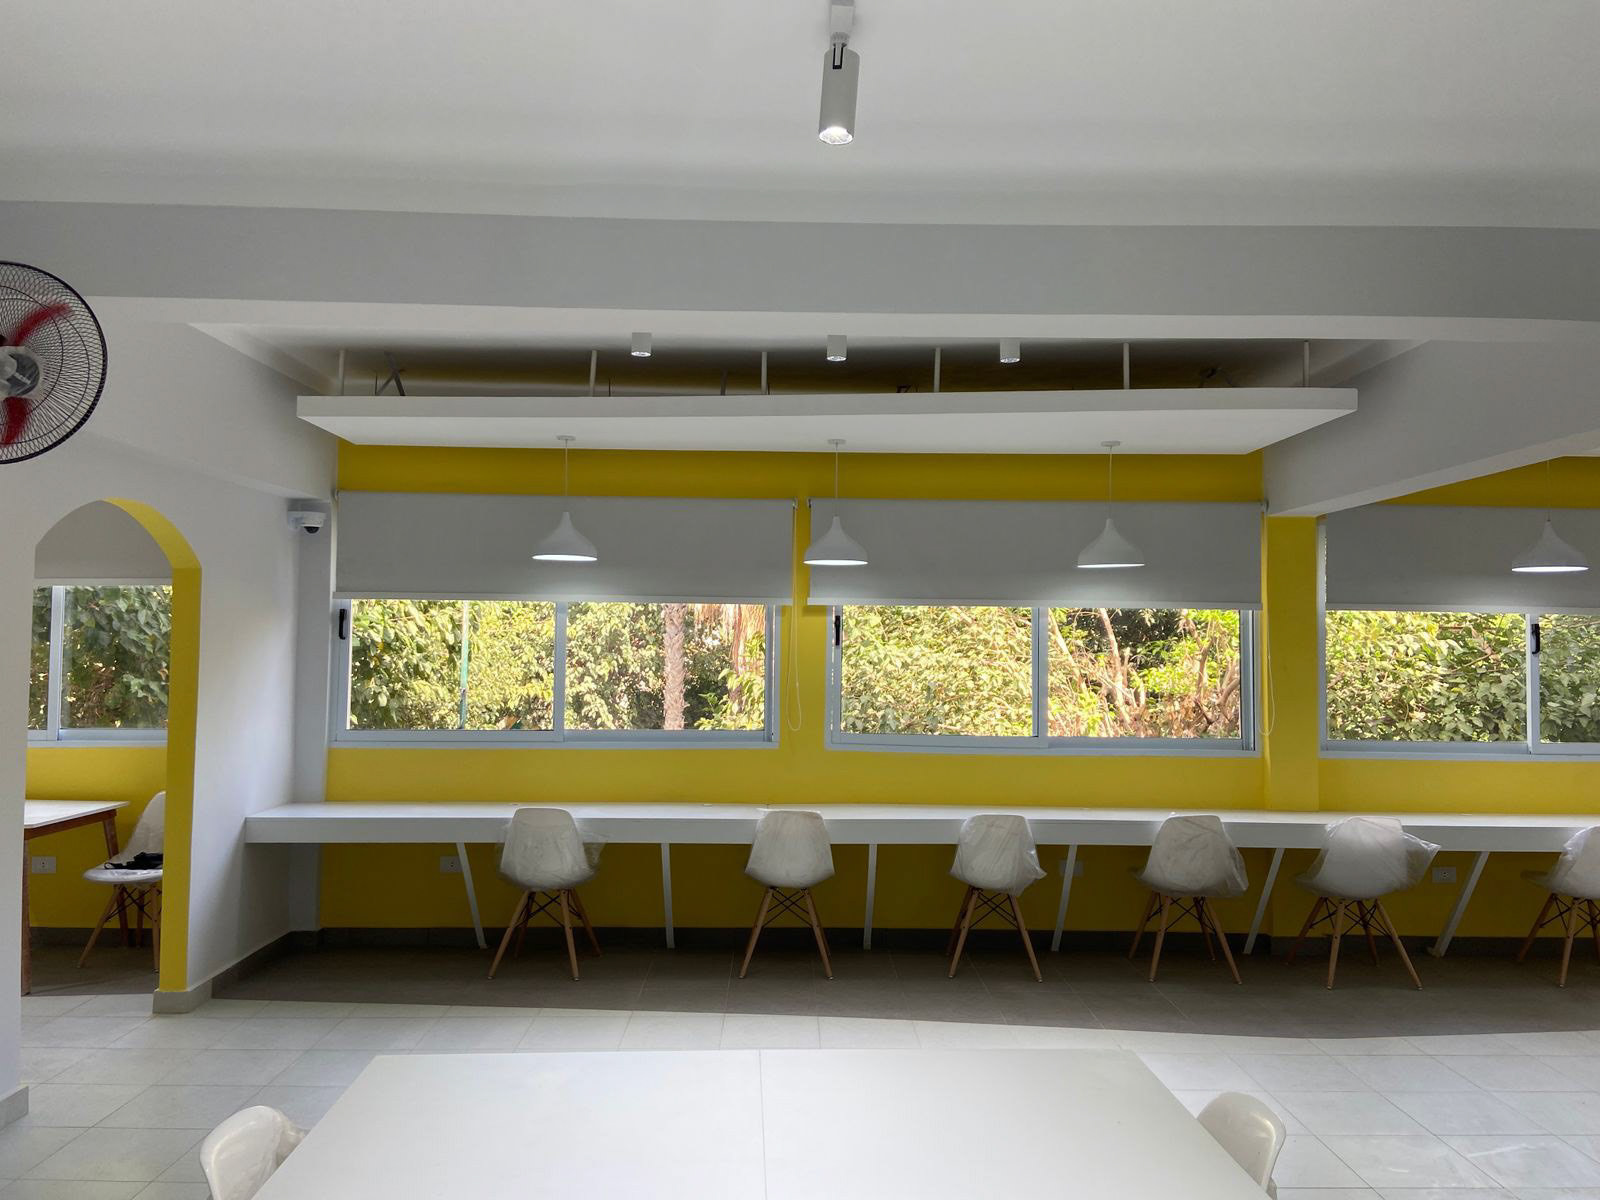
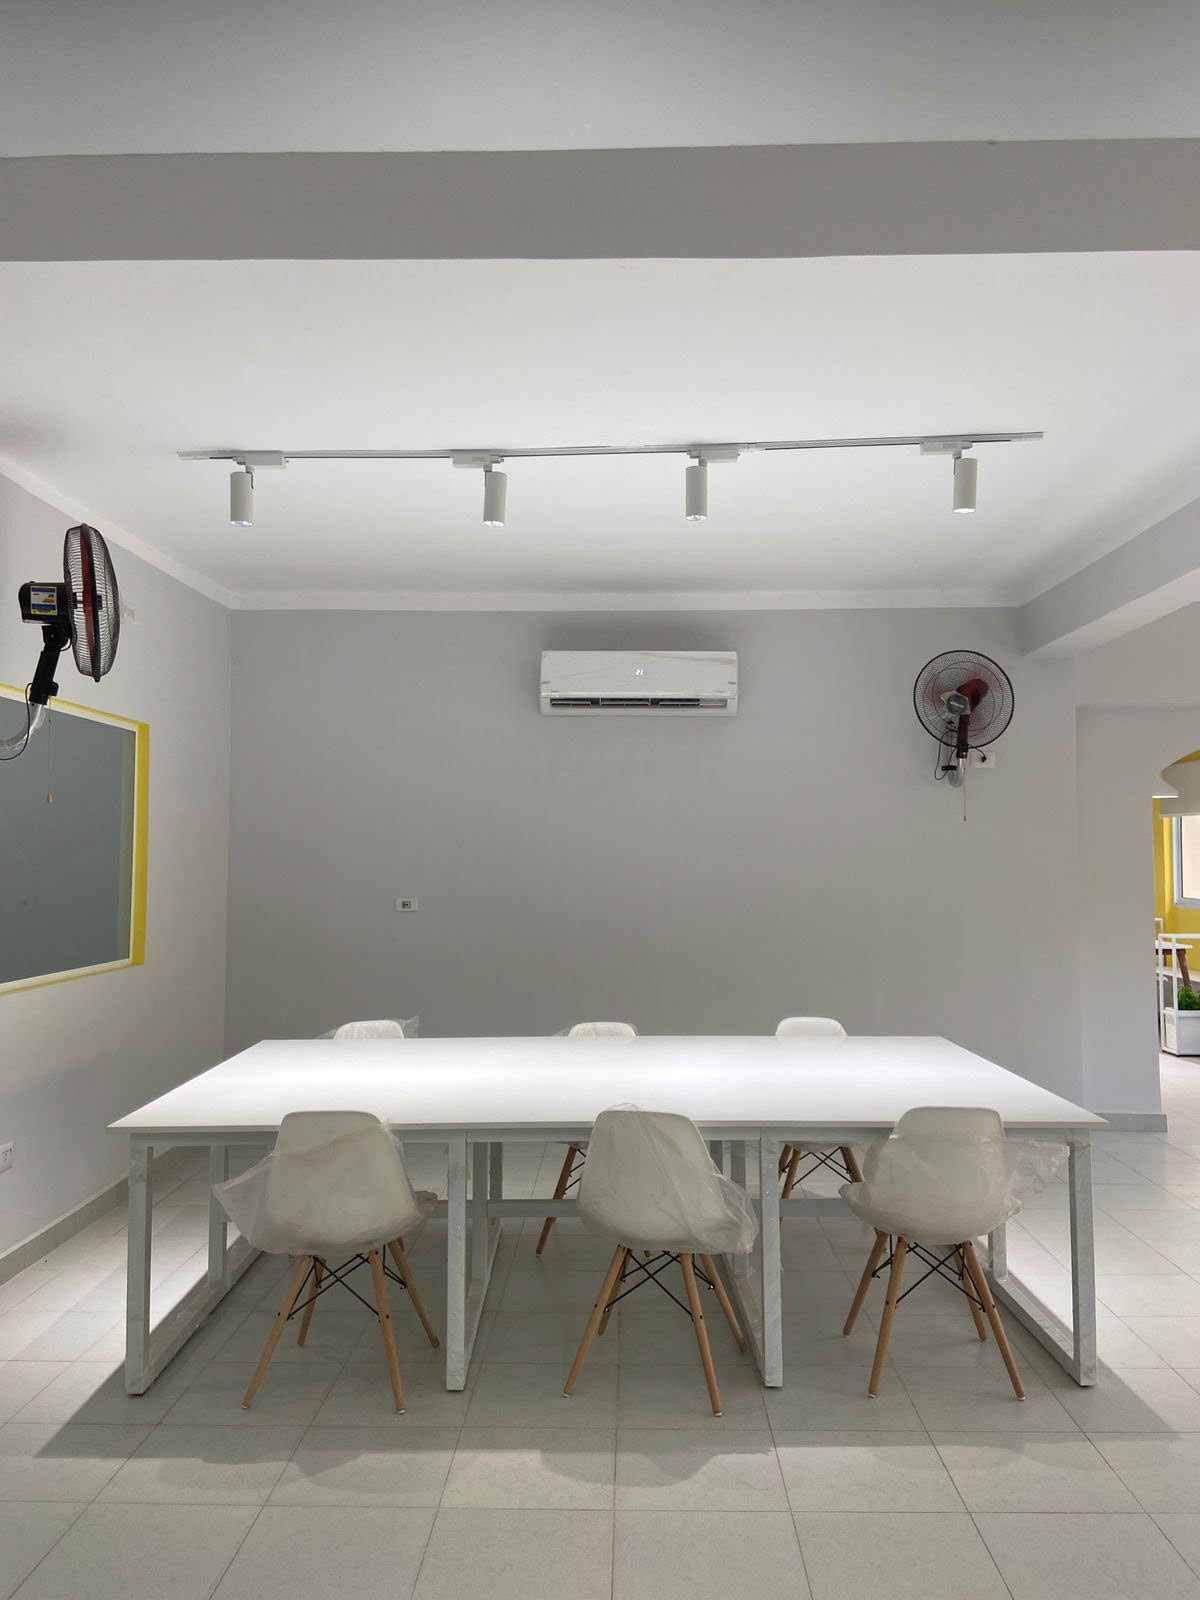
Long counters beside the windows offer a different working condition from shared tables in the main rooms. The furniture arrangement allows different group sizes and ways of occupying the space. Circulation and sightlines remain part of the working environment rather than being treated only as leftover area.
Long counters beside the windows offer a different working condition from shared tables in the main rooms. The furniture arrangement allows different group sizes and ways of occupying the space. Circulation and sightlines remain part of the working environment rather than being treated only as leftover area.
04 / A CLEAR VISUAL LANGUAGE
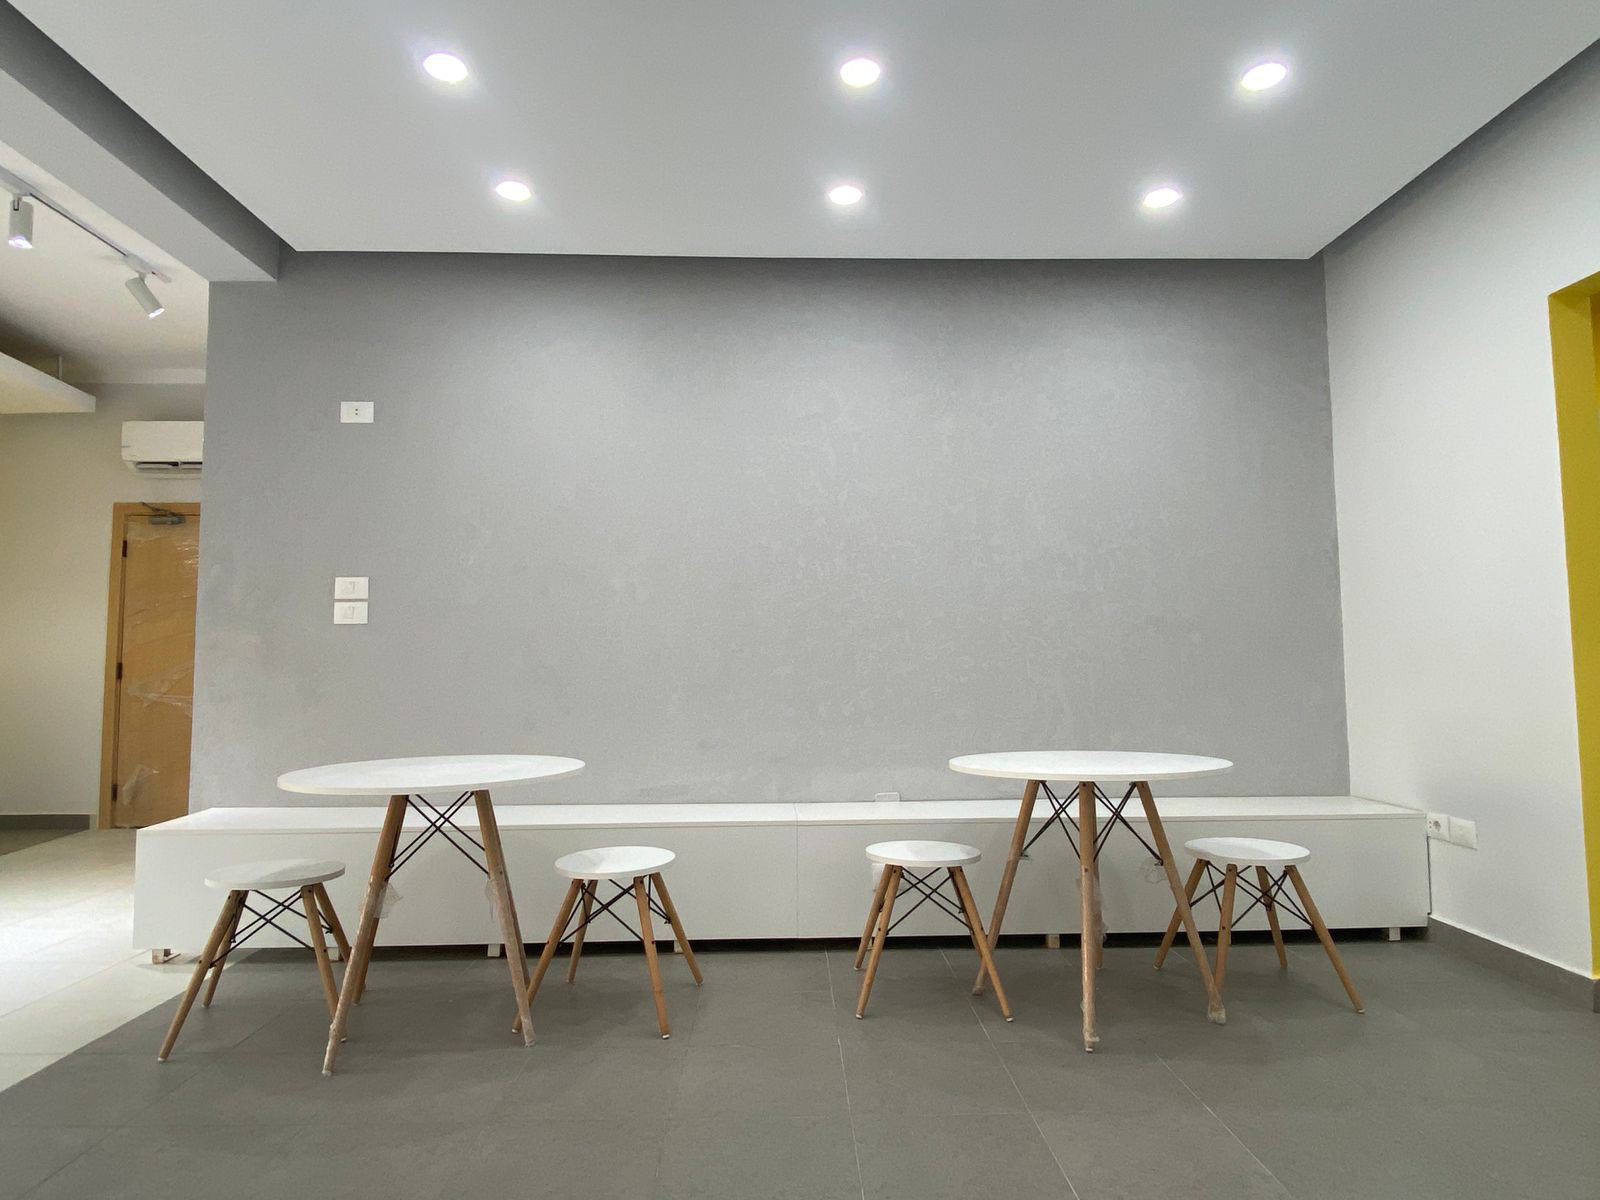
Pale surfaces and grey finishes are combined with yellow accents. The colour highlights particular edges and openings, while the wider palette allows daylight and activity to give the rooms their character. The project views move from circulation and shared workspaces to quieter areas for smaller groups.
Pale surfaces and grey finishes are combined with yellow accents. The colour highlights particular edges and openings, while the wider palette allows daylight and activity to give the rooms their character. The project views move from circulation and shared workspaces to quieter areas for smaller groups.
PROJECT RECORD
Year: 2024
Location: El Nasr, Alexandria, Egypt
Type: Public youth-centre innovation lab
Programme context: With UNICEF for the Ministry of Youth
Team: Mamdouh Hani with Amr Maged (isometrics), Engy Alaa, Bassant Zakaria, Mazen Tantawy
Presentation: Existing-condition studies, intervention diagrams, and project views