A coastal residence organised around the life of divers
Safaga Marine Hotel · The Marine Residence · Safaga, Egypt · 2024
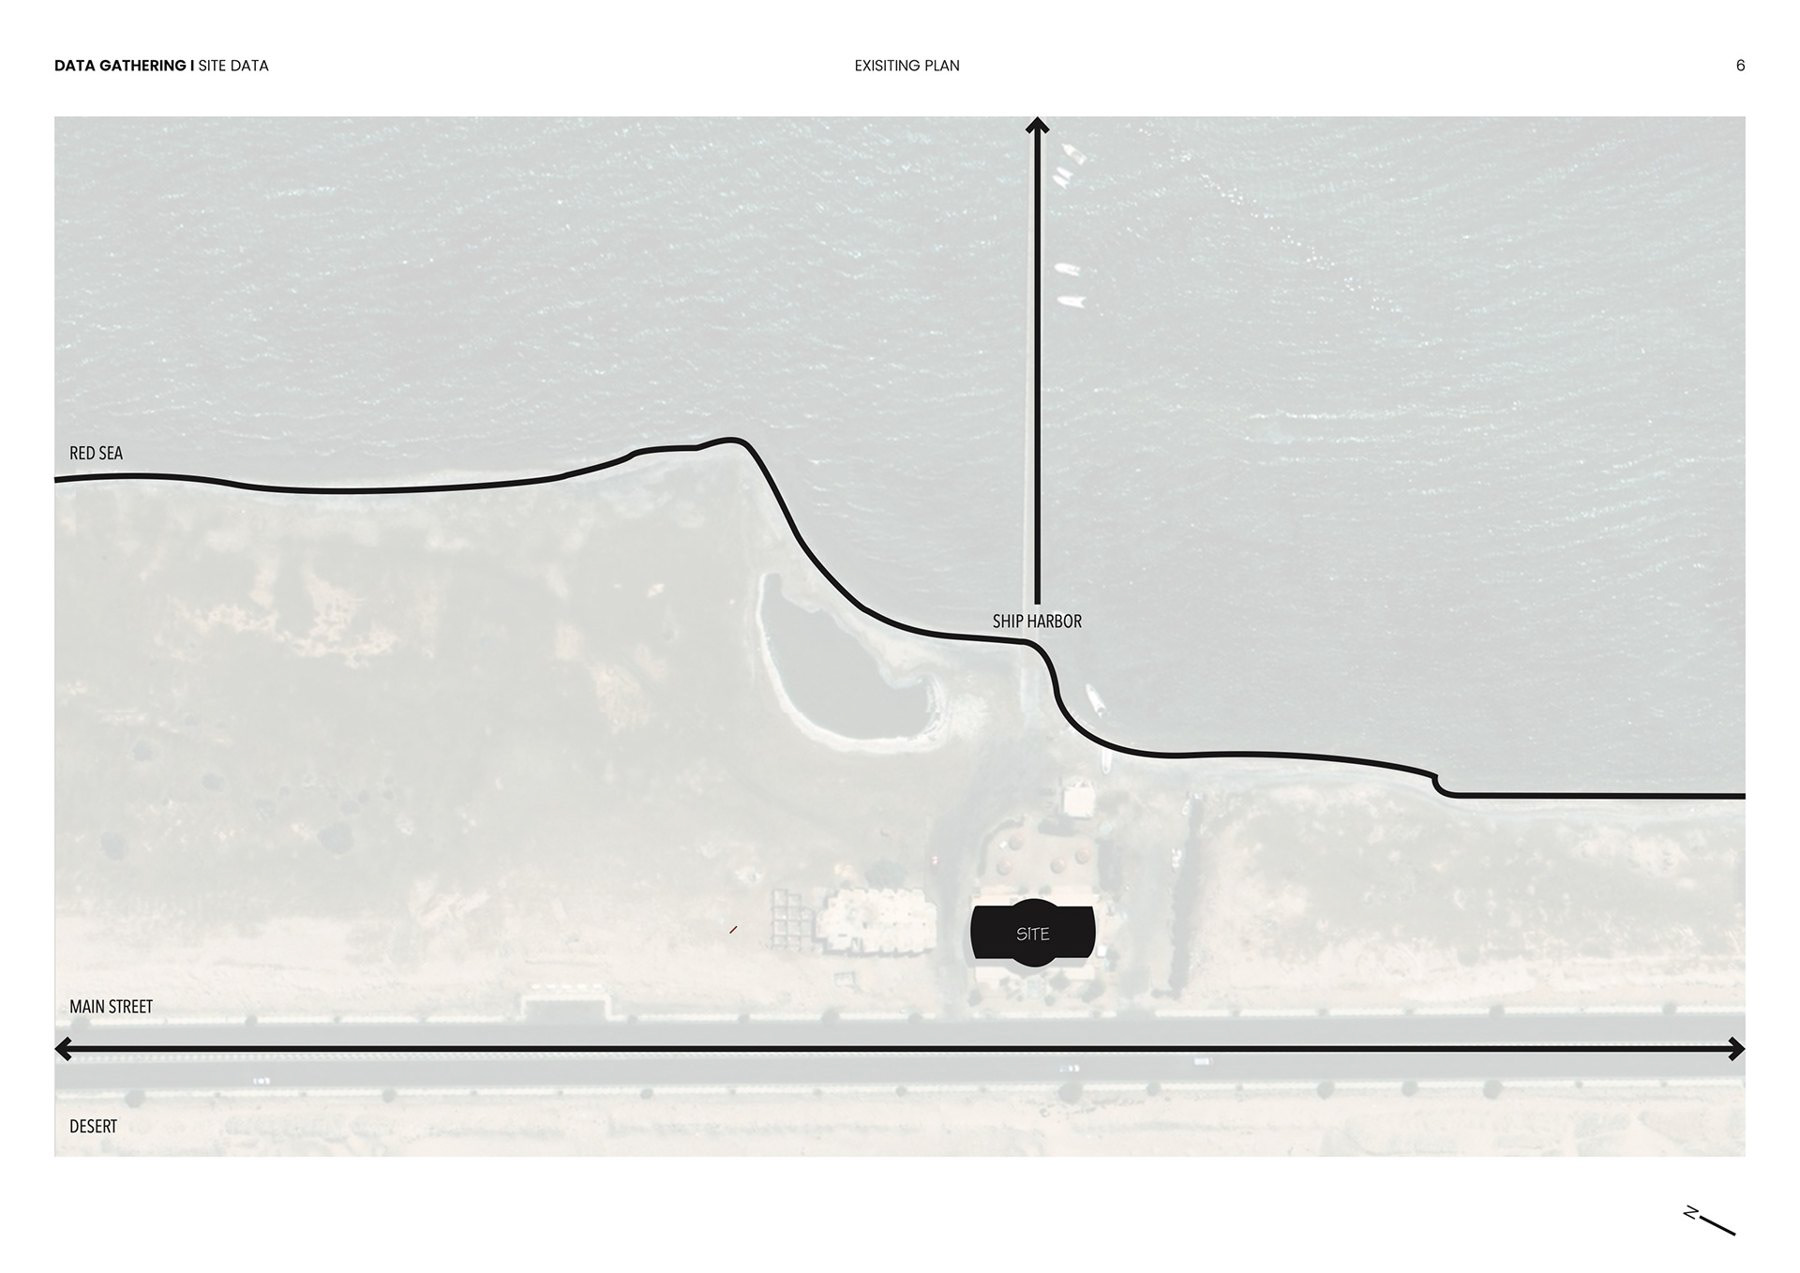
The Marine Residence is a boutique hotel on the Red Sea, designed to support the needs of marine divers. The commission focused on renovating the building’s second floor, fitting a practical accommodation programme into the existing structure while retaining comfort and a relationship with the sea.
01 / THE BRIEF
The main challenge was to accommodate as many rooms as possible without making the floor feel purely functional. The intended guests are largely individual divers who are comfortable with compact spaces, but who still need places to cook, store belongings, rest, and meet other guests.
The main challenge was to accommodate as many rooms as possible without making the floor feel purely functional. The intended guests are largely individual divers who are comfortable with compact spaces, but who still need places to cook, store belongings, rest, and meet other guests.
The programme therefore extends beyond the bedroom. Each unit includes a small kitchen, while a shared outdoor dining area provides a place for larger gatherings. A laundry service area supports longer stays and the practical routines of guests.
02 / FLEXIBLE ACCOMMODATION
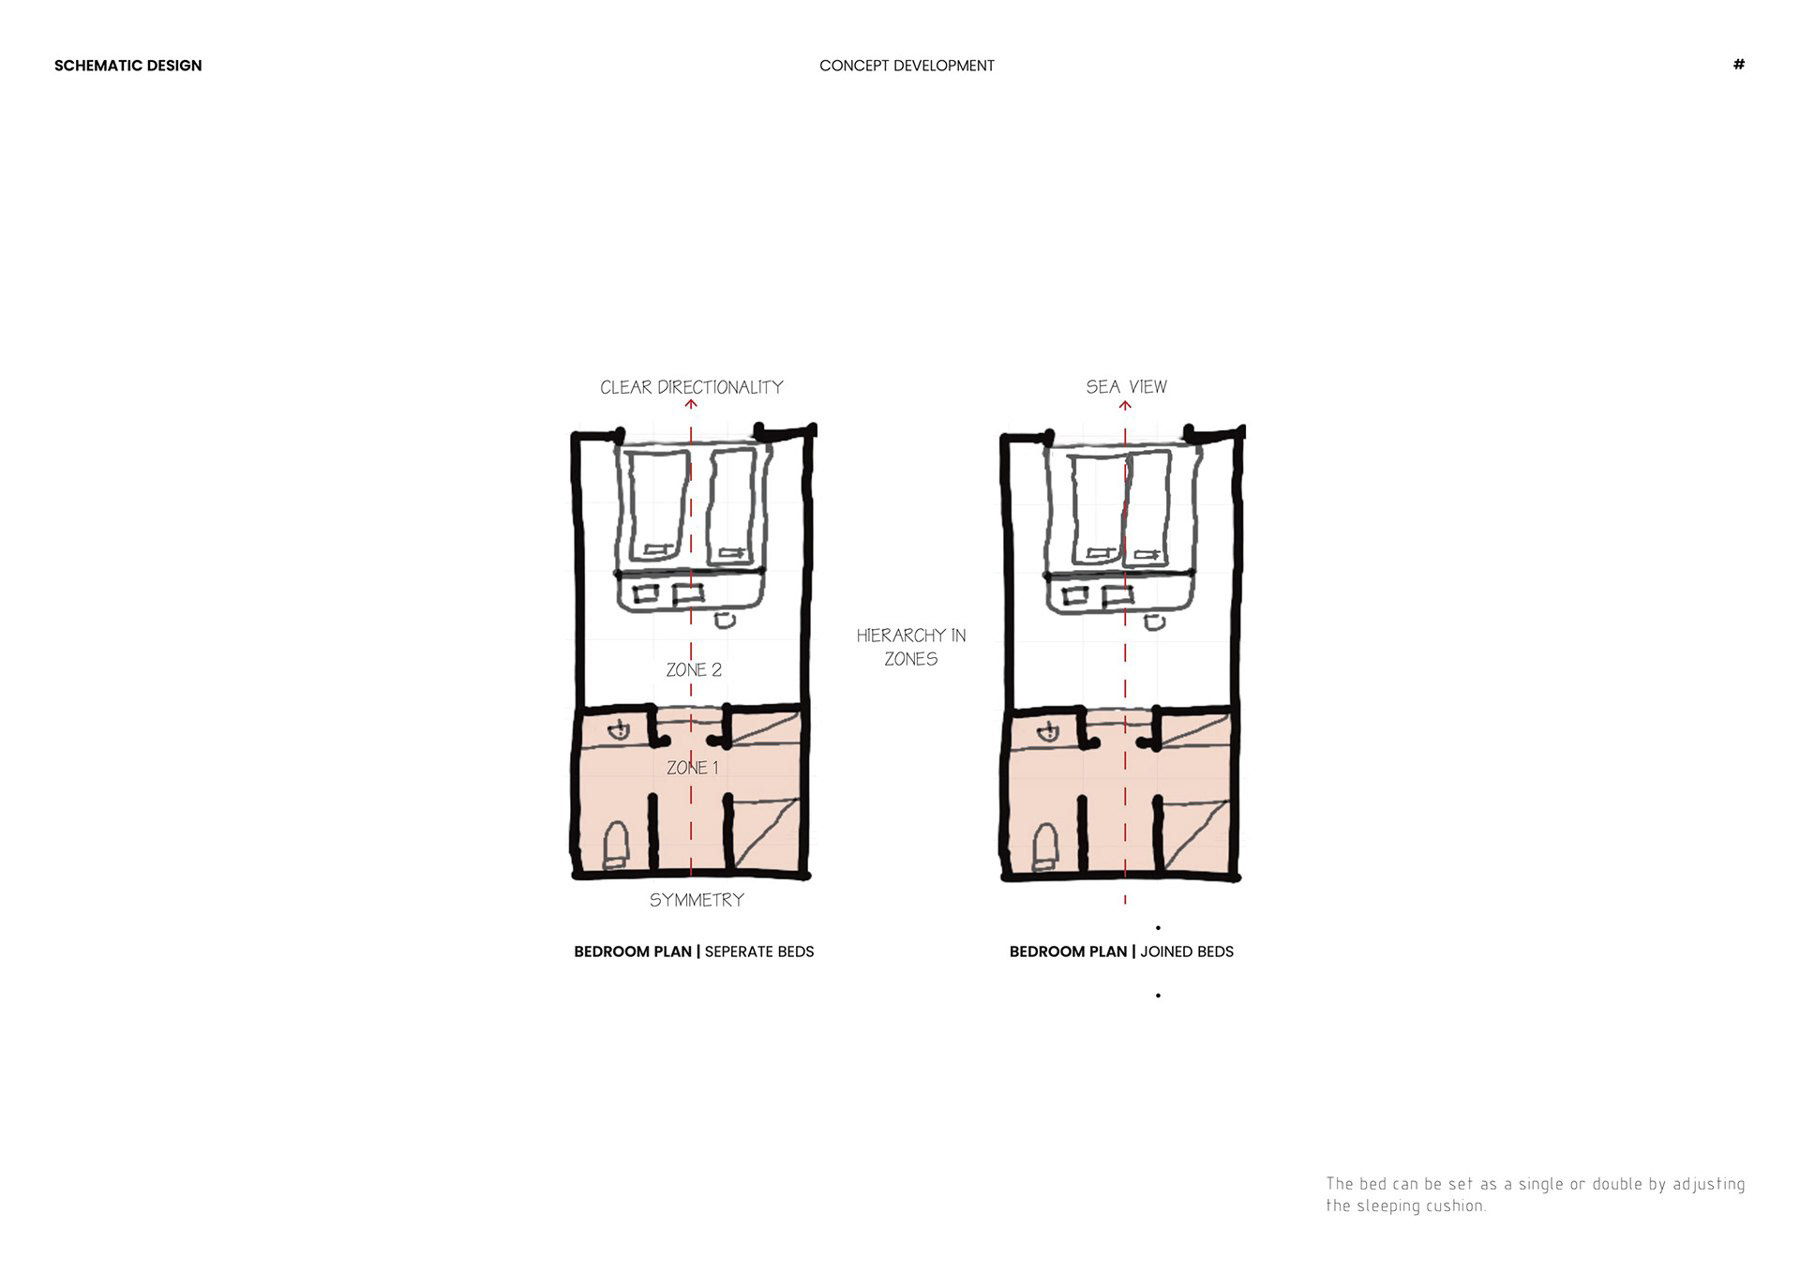
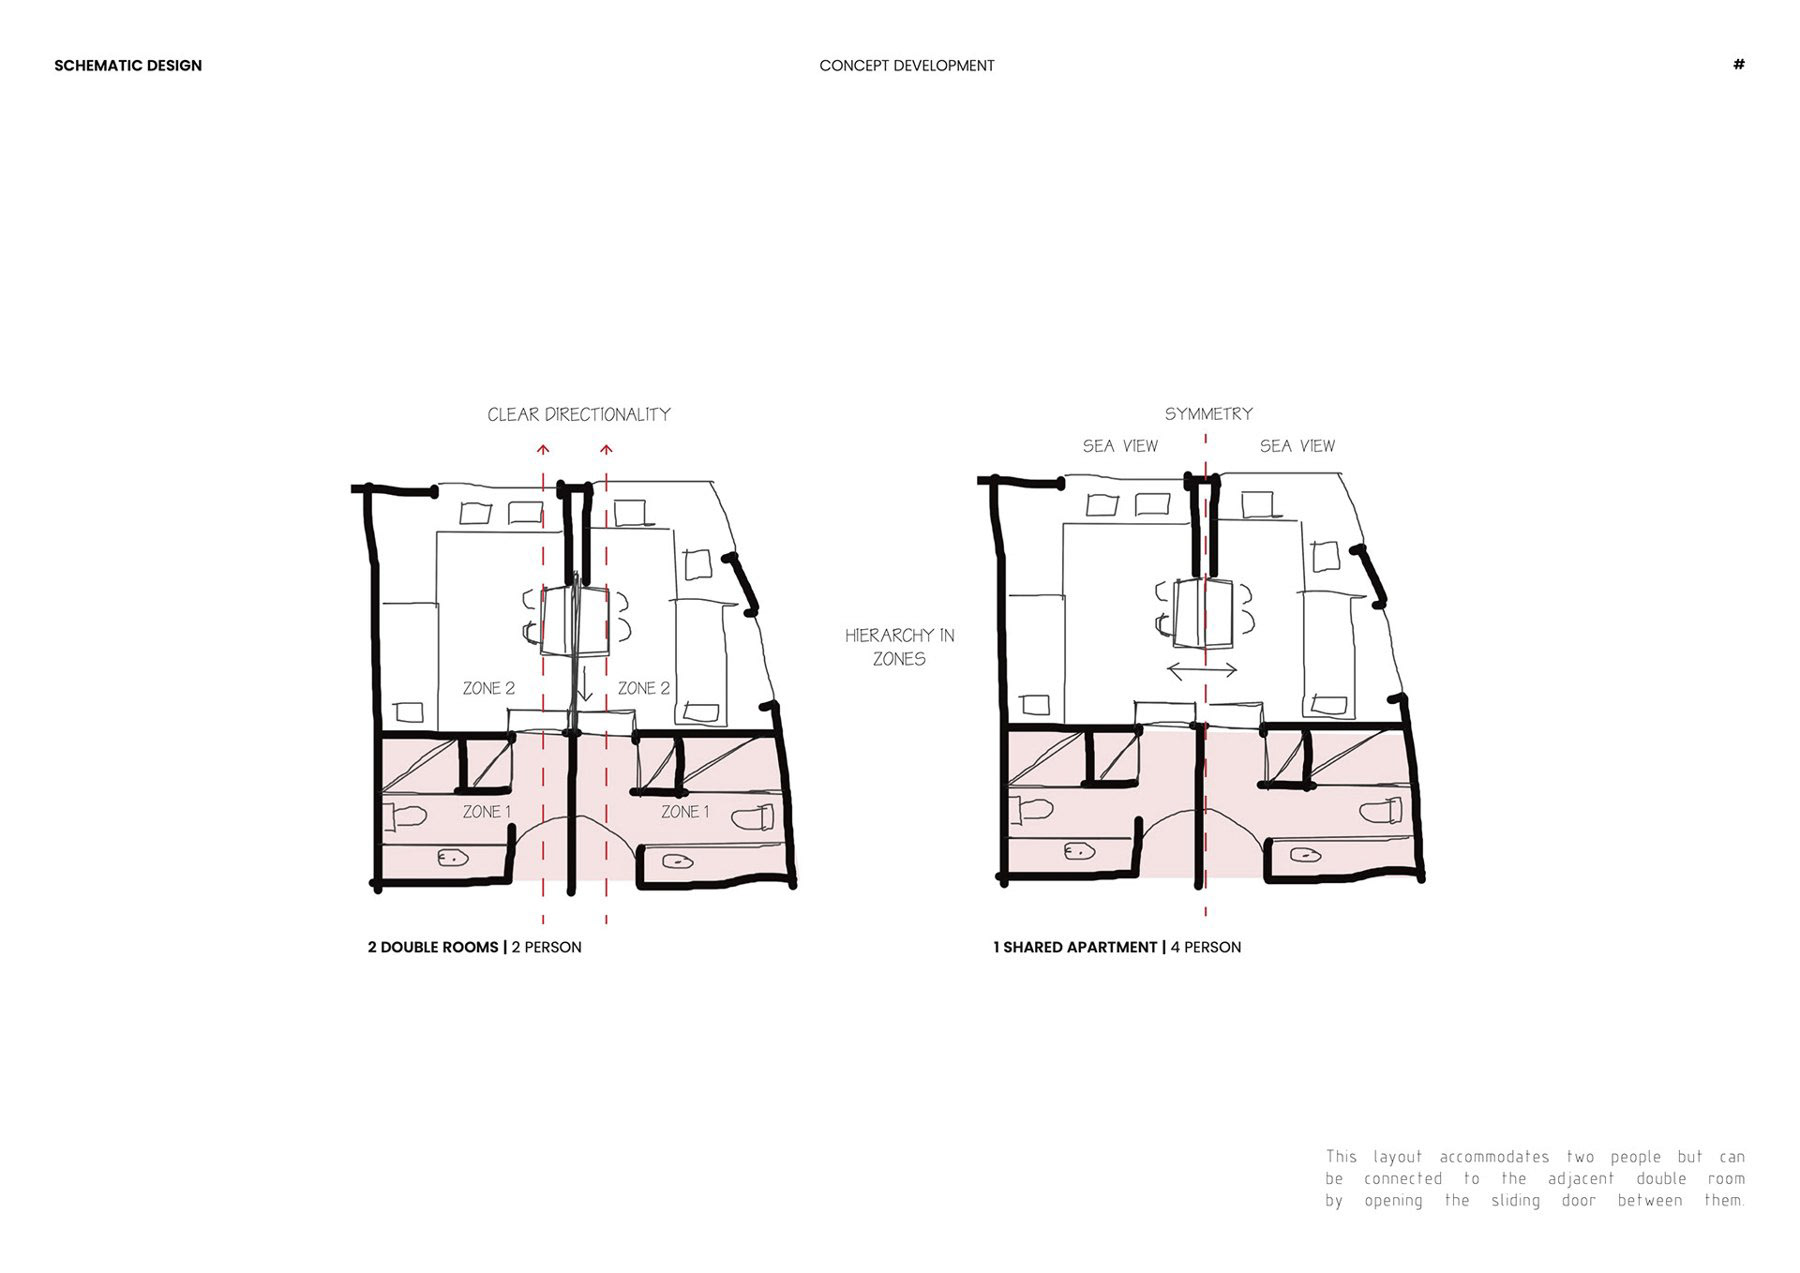
Room studies explore arrangements that can serve single, double, or shared occupancy. The design process moves between the overall floor plan and the individual unit, testing how beds, storage, cooking, and washing can fit within a compact footprint.
Room studies explore arrangements that can serve single, double, or shared occupancy. The design process moves between the overall floor plan and the individual unit, testing how beds, storage, cooking, and washing can fit within a compact footprint.
The drawings retain this sequence of decisions, from initial room types to the distribution of units across the existing floor. Flexibility is addressed through the room arrangement rather than by treating every guest as having the same requirements.
03 / LIGHT, AIR, AND THE HORIZON
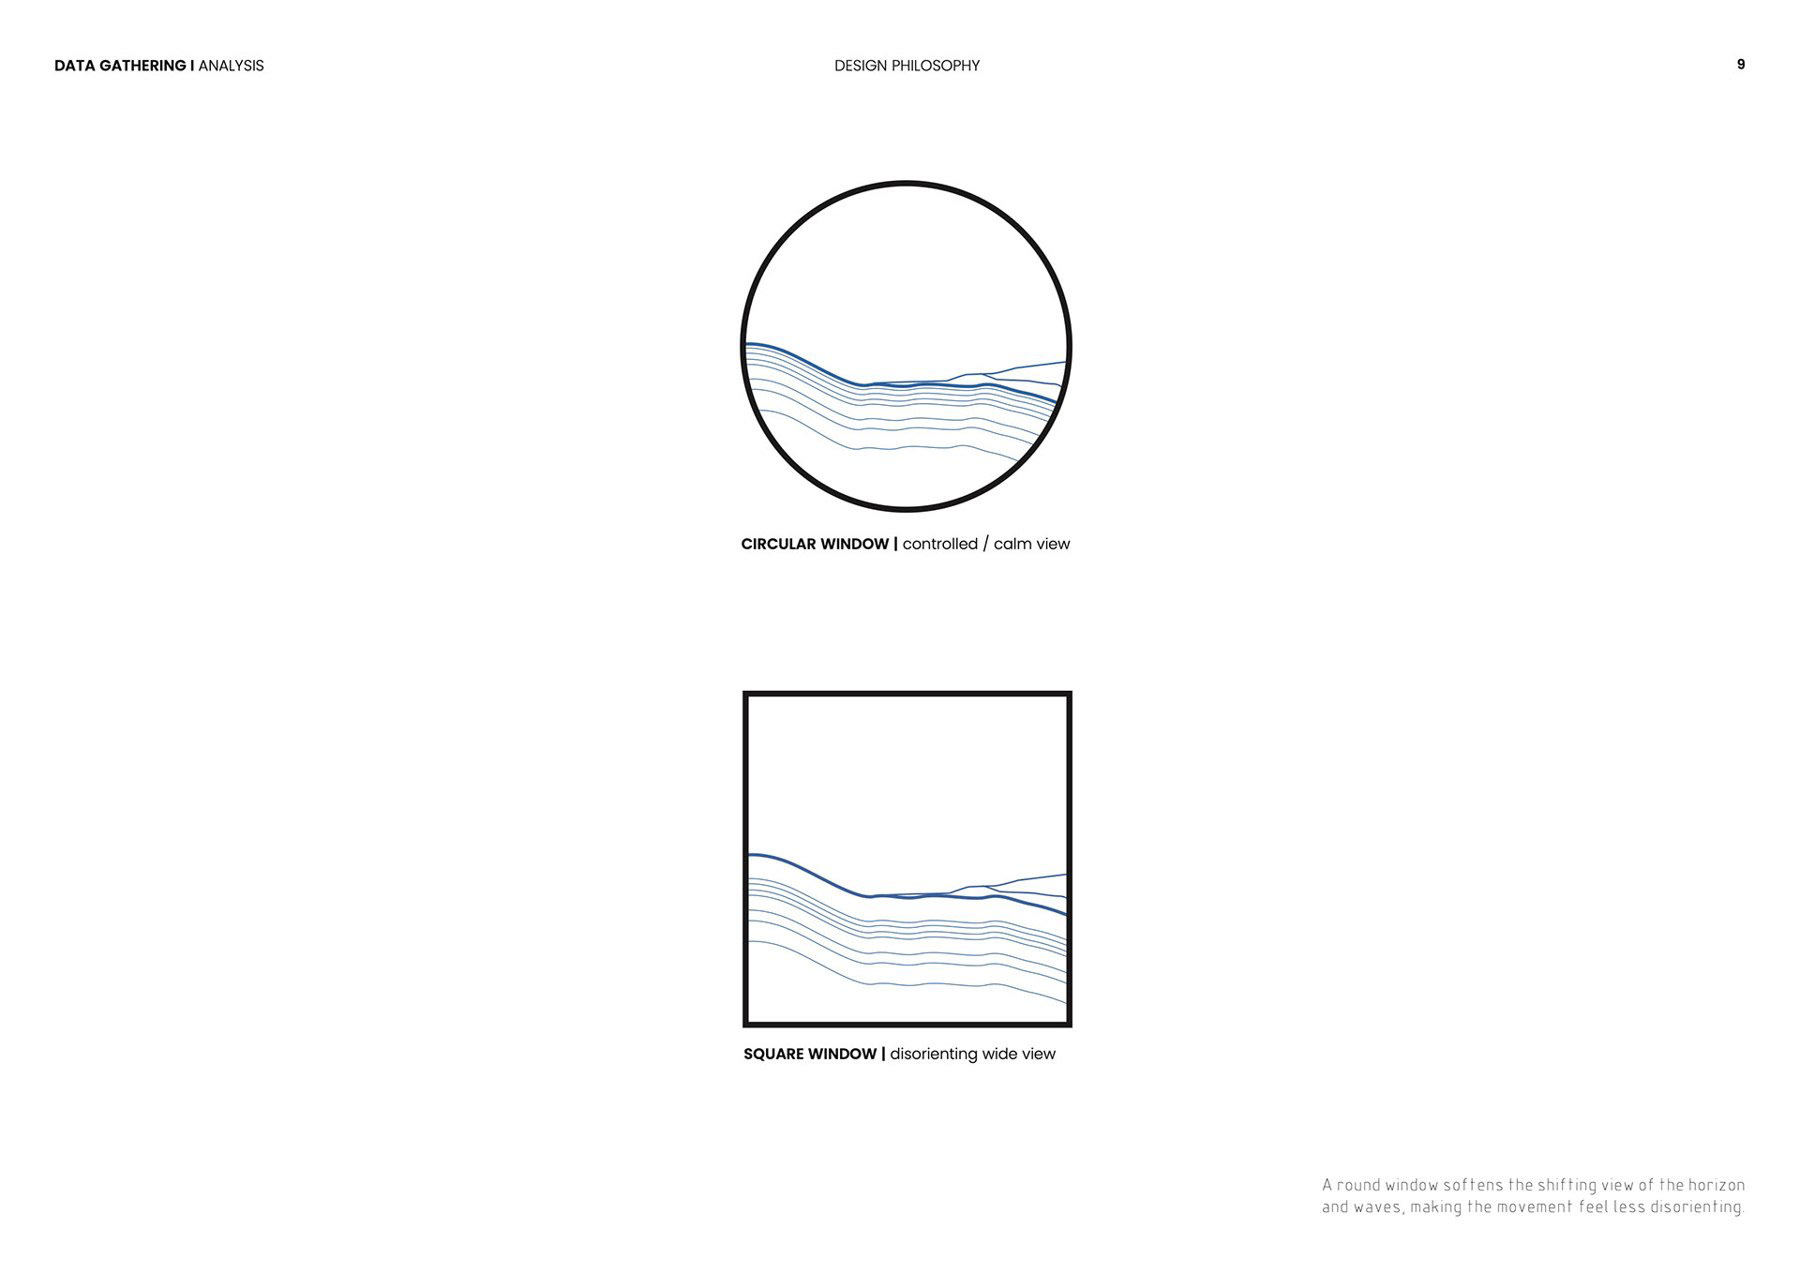
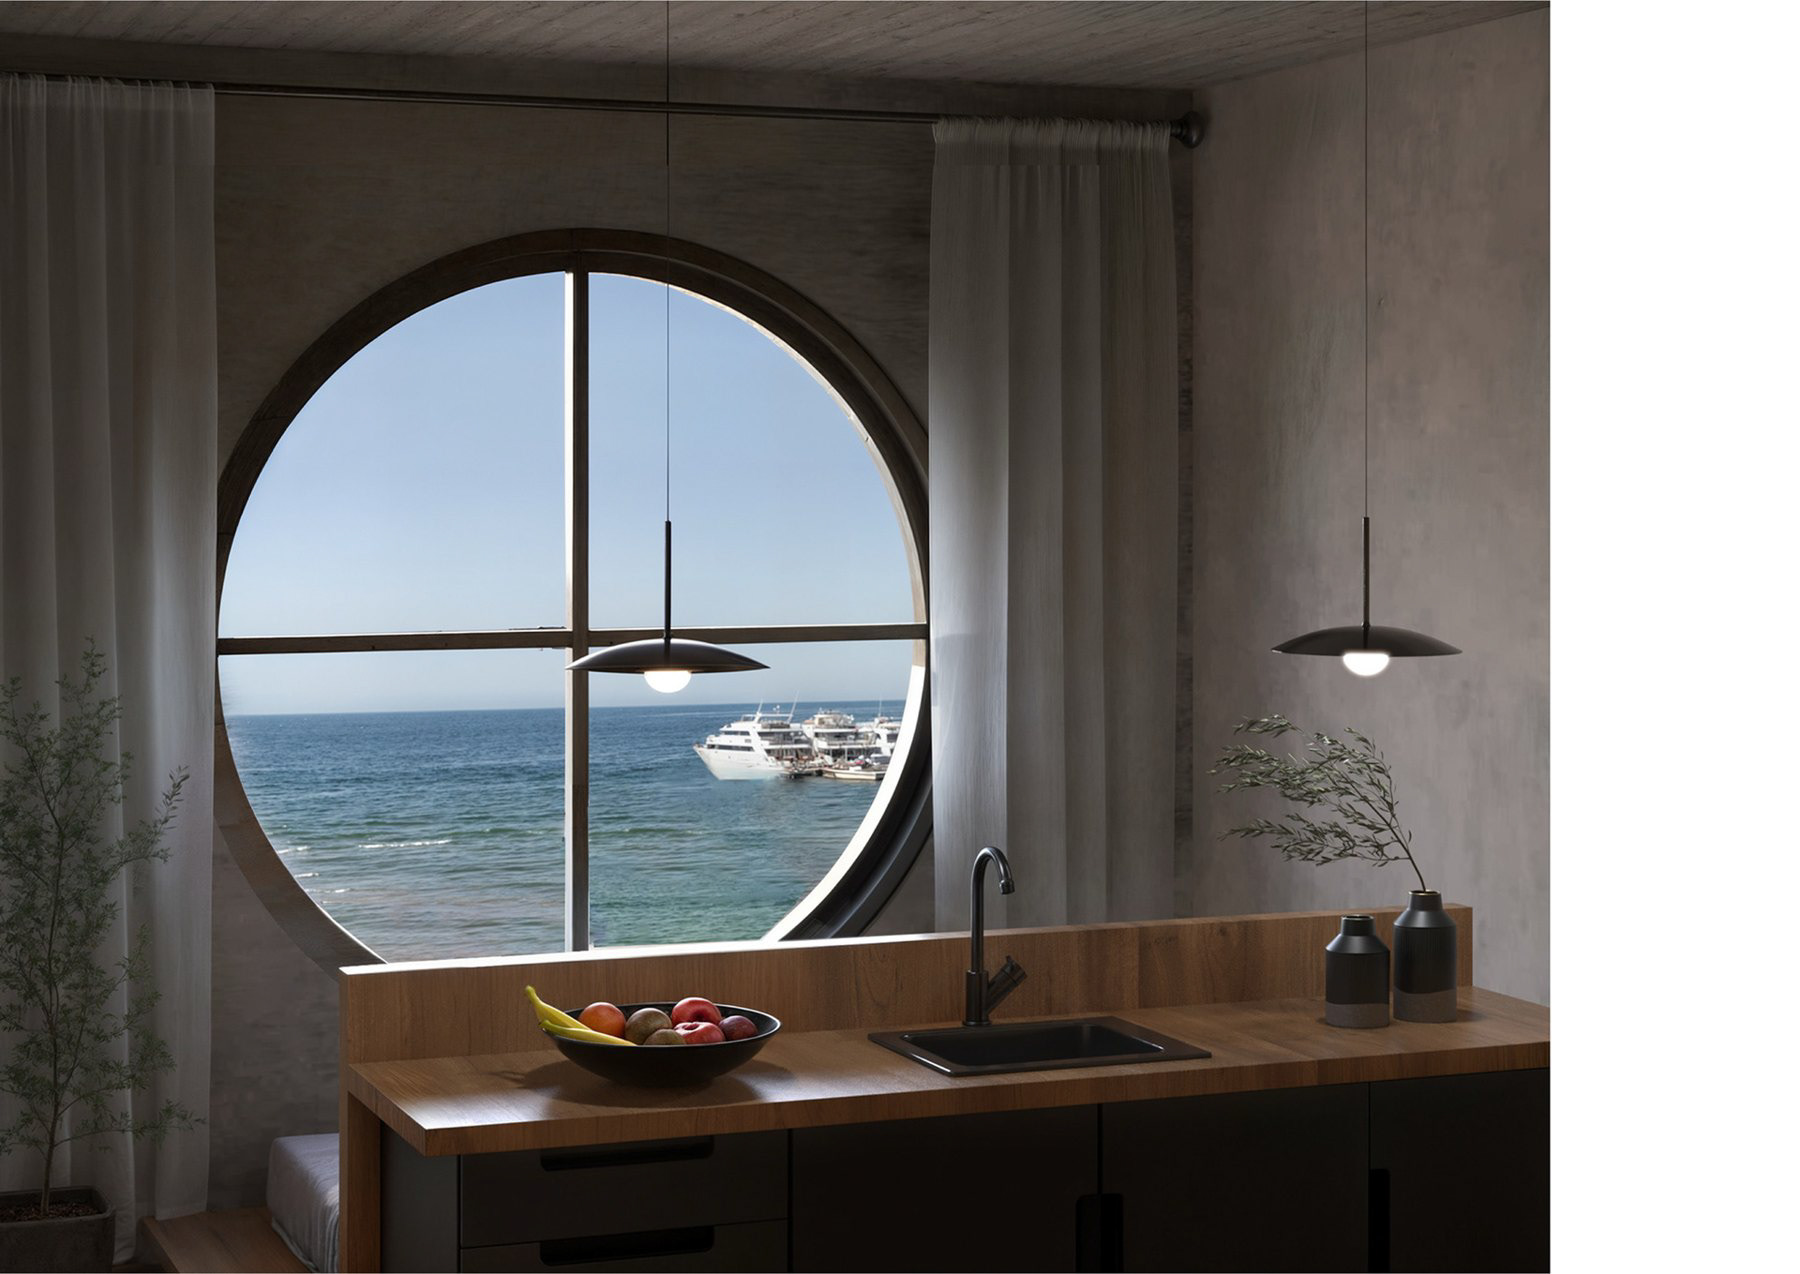
Balconies and courtyards are part of the environmental strategy, bringing daylight and ventilation into the plan. The visualizations frame the sea through circular, arched, and rectangular openings, giving each room a particular relationship with the horizon.
Balconies and courtyards are part of the environmental strategy, bringing daylight and ventilation into the plan. The visualizations frame the sea through circular, arched, and rectangular openings, giving each room a particular relationship with the horizon.
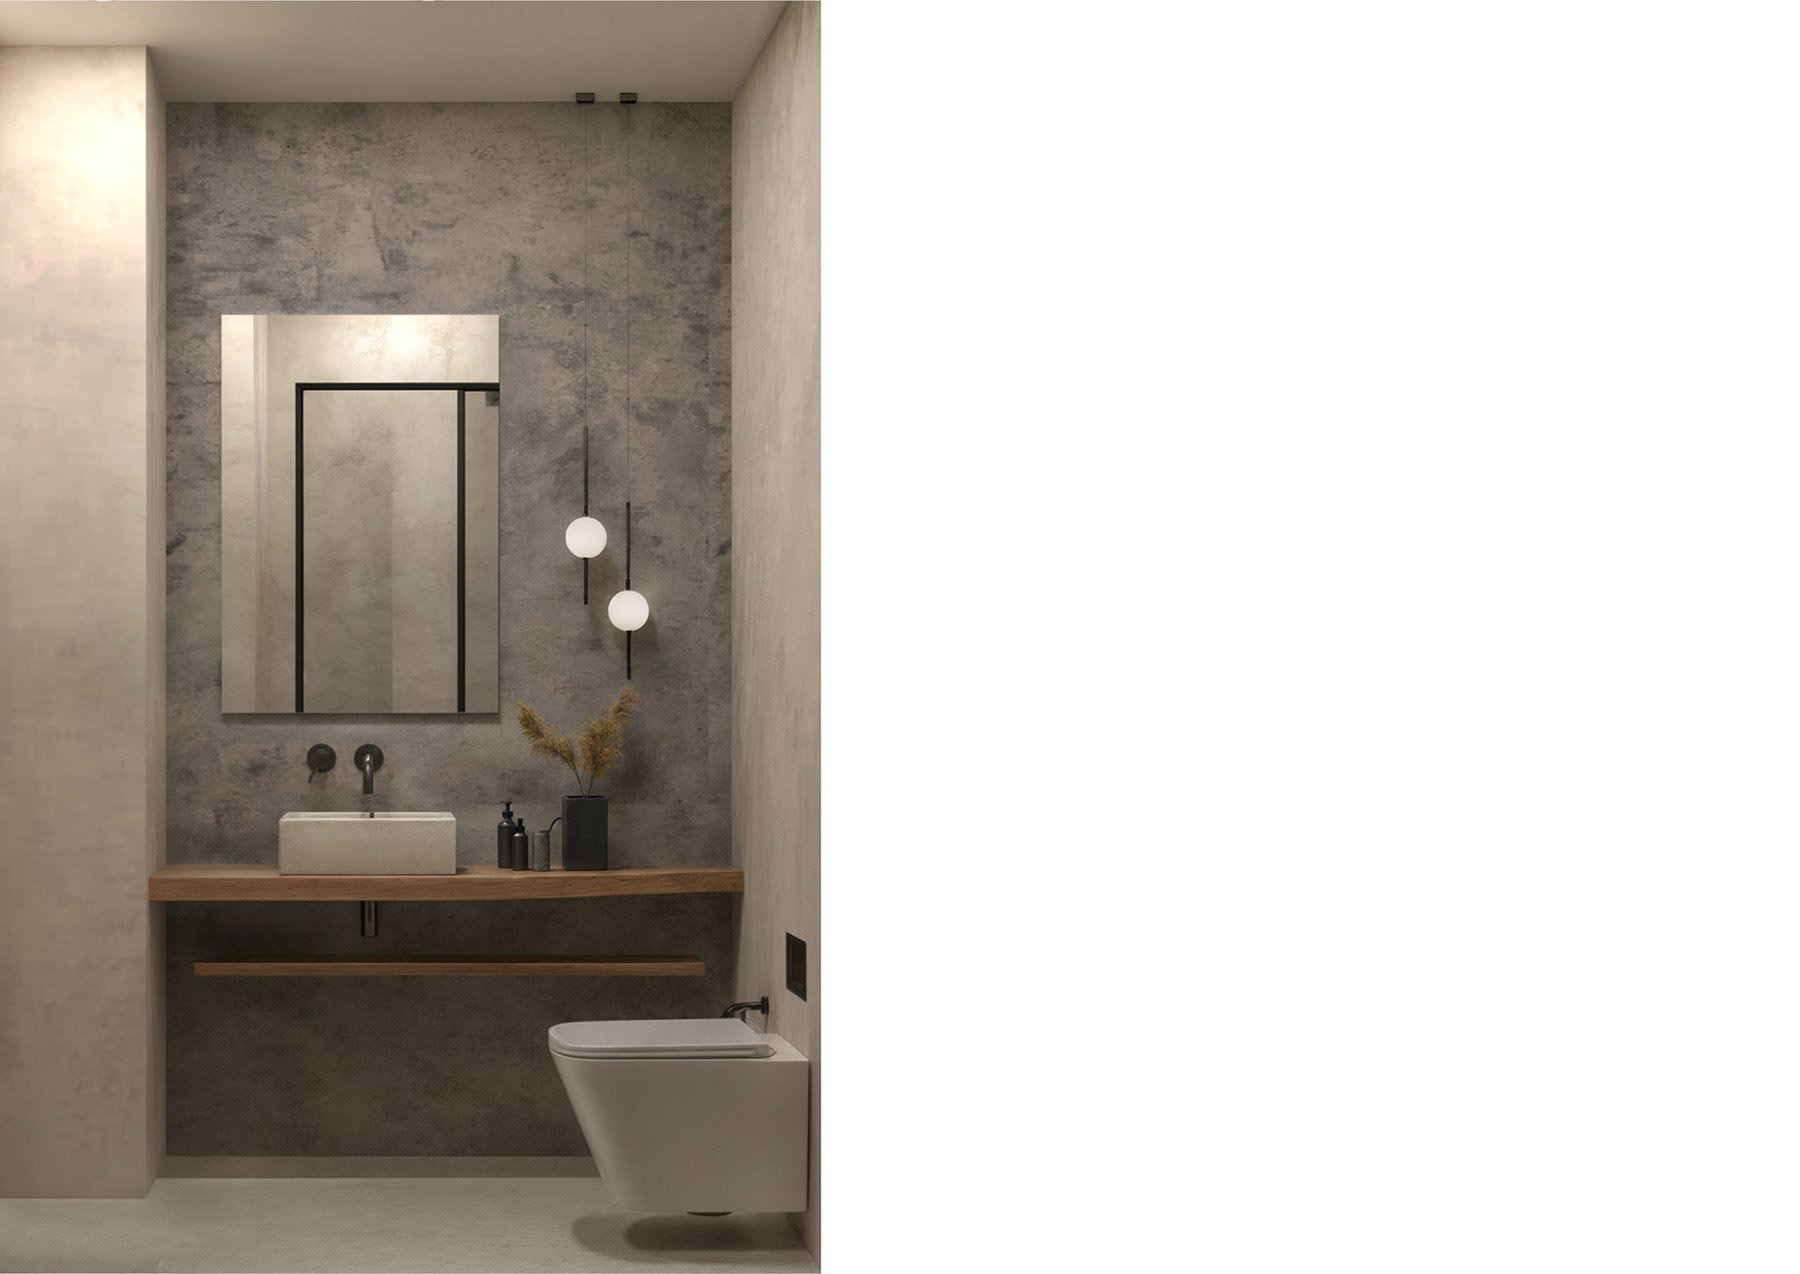
A restrained combination of timber, pale surfaces, and grey finishes keeps the interiors visually quiet. Integrated shelves, bedside surfaces, and compact kitchens allow practical objects to become part of the room’s architectural composition.
04 / SHARED LIFE
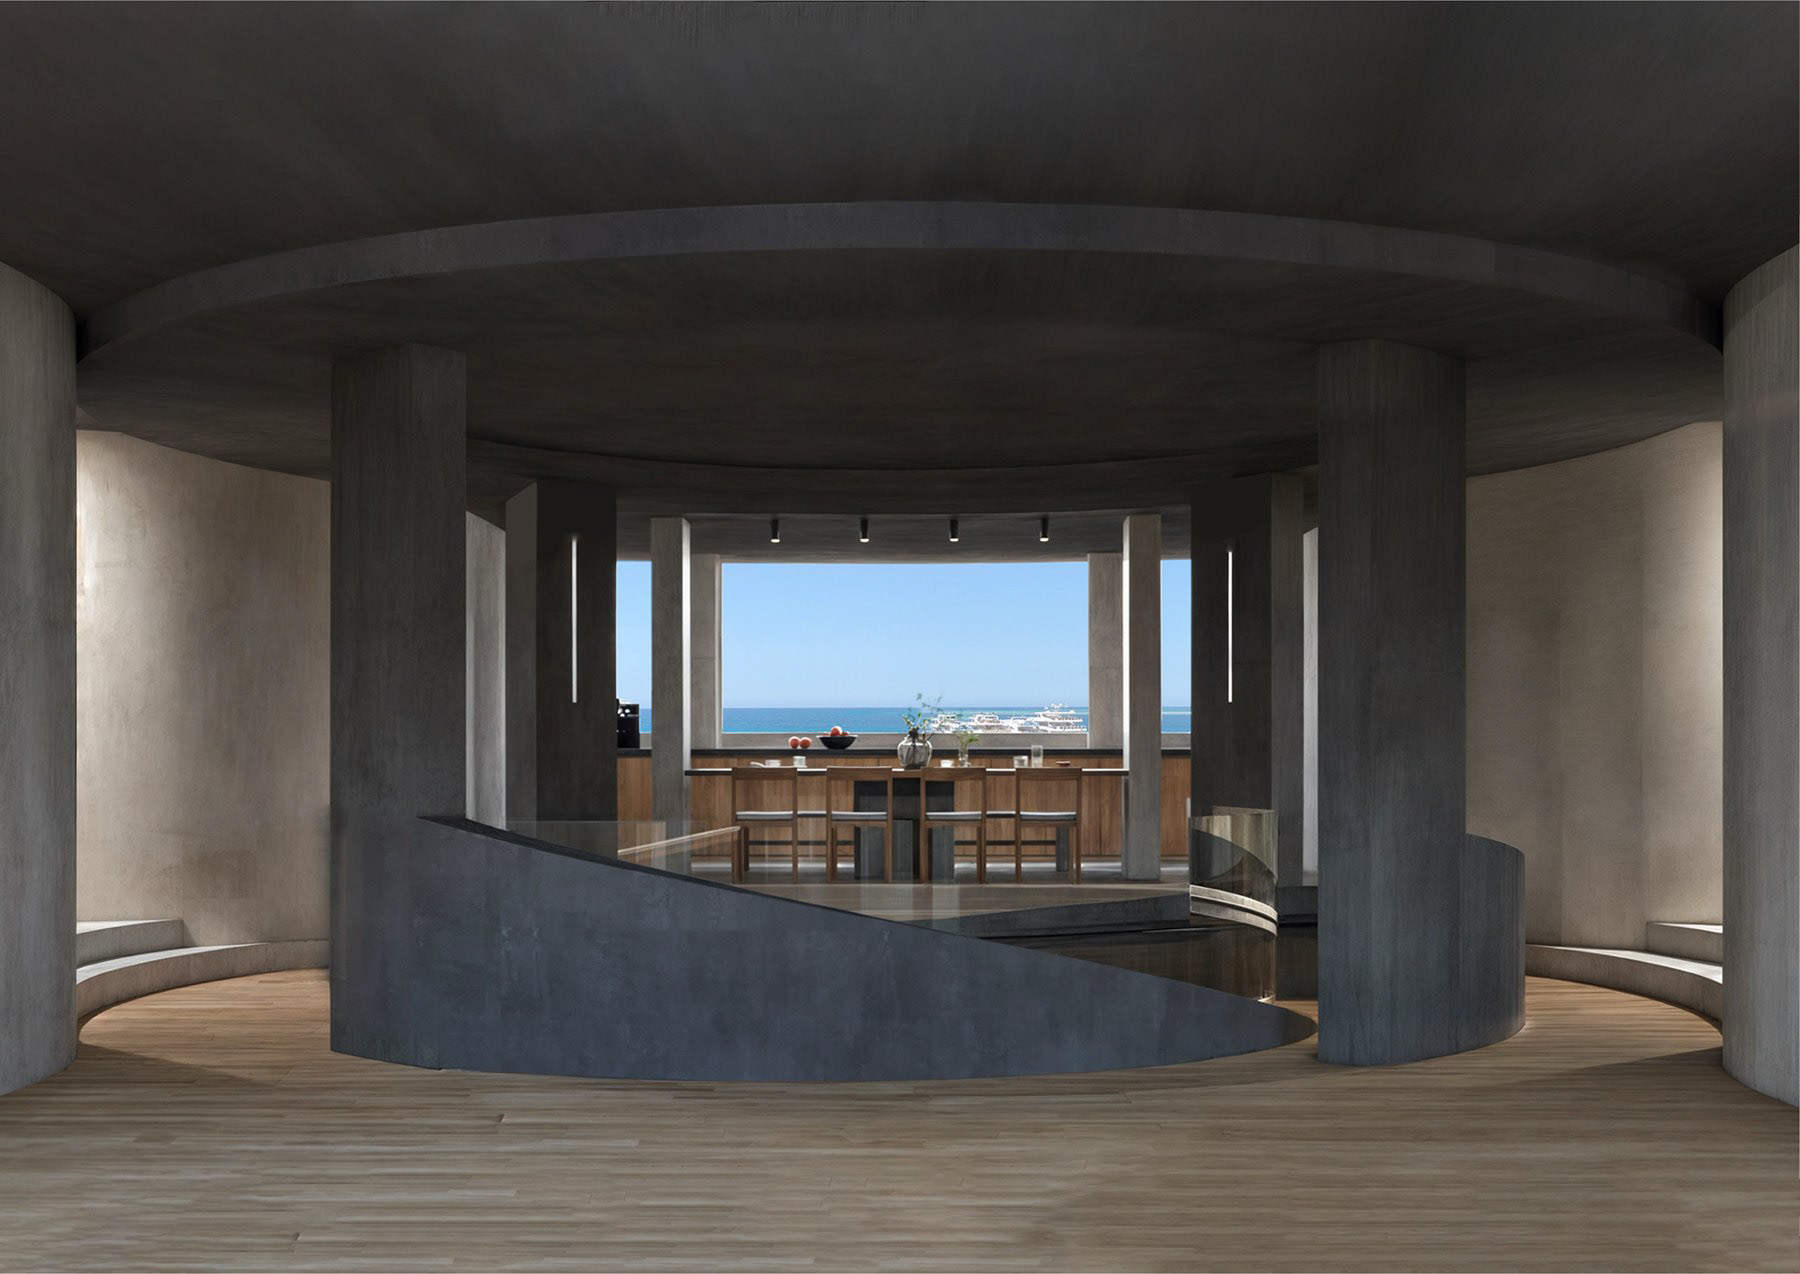
The outdoor dining area accommodates a different scale of activity from the compact rooms. It provides space for people to gather after time on the water, while the individual units preserve the possibility of retreat. The project’s organisation balances these two parts of the diver’s working lifestyle.
The outdoor dining area accommodates a different scale of activity from the compact rooms. It provides space for people to gather after time on the water, while the individual units preserve the possibility of retreat. The project’s organisation balances these two parts of the diver’s working lifestyle.
PROJECT RECORD
Year: 2024
Location: Safaga, Red Sea, Egypt
Scope: Second-floor hotel renovation
Client: Private client
Team: Mamdouh Hani, Yaza Safwat, Bassant Zakaria, Aiya Elhakim
Presentation: Design drawings and architectural visualizations
Year: 2024
Location: Safaga, Red Sea, Egypt
Scope: Second-floor hotel renovation
Client: Private client
Team: Mamdouh Hani, Yaza Safwat, Bassant Zakaria, Aiya Elhakim
Presentation: Design drawings and architectural visualizations