
A retreat between enclosure and the horizon
Siwa Oasis, Egypt · 2026 · In construction
A Desert Ship is a vacation retreat conceived as a place to step away from urban life and reconnect with family, landscape, and the rhythms of the desert. The programme brings together two standalone villas and two duplex guest units. Each client occupies a private villa, while the duplexes accommodate guests.
The project begins with a deliberate contrast: an architecture that encloses and protects, yet opens selectively to the vast landscape beyond. Rather than revealing everything at once, it guides visitors through a sequence of thresholds, courtyards, vaulted rooms, and framed views.
That movement between withdrawal and reconnection becomes the organising idea. Shelter creates the conditions in which the lake, the light, and moments of gathering can be experienced more attentively.
Images shown are architectural visualizations of a project in construction.
01 / THE SITE
An elevated desert landscape
The plot sits within Siwa Oasis, overlooking agricultural land, the main salt lake, and the surrounding mountains. Dune formations extend along an east–west axis, while a rising contour partly restricts views to the south. These conditions give the site a strong orientation rather than a uniform relationship to every edge.
The climate is equally important. Seasonal winds arrive primarily from the south, so the project combines a protective southern enclosure with a north-facing arrangement of its principal spaces. The perimeter wall also buffers occasional road noise, helping establish a quieter internal environment.
02 / THE ENCLOSING FORM
A boundary that makes an interior world
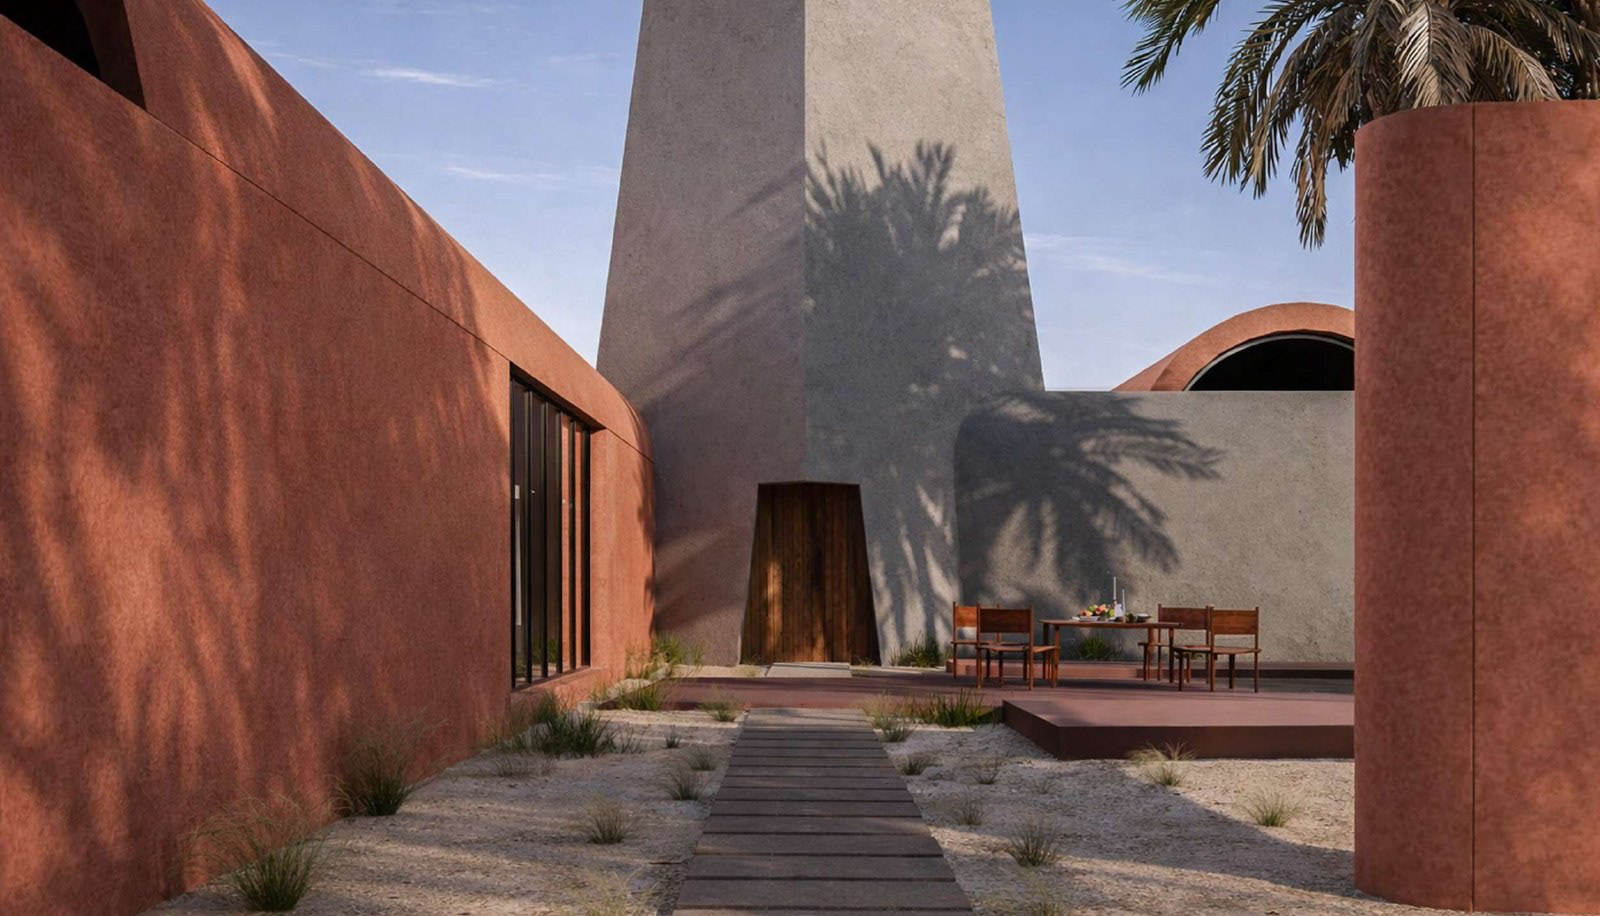
The building is conceived as an enclosed form within the desert. Its curved perimeter establishes a clear threshold between the exposed landscape and the sheltered spaces of daily life. At the entrance, a heavy tower introduces top light and directs the first views toward the living areas beyond.
The enclosure is not continuous isolation. It allows the design to choose where and how to reconnect: through a courtyard, along a passage, or across a broad opening facing the lake. The contrast between these conditions gives each encounter with the landscape a different intensity.
03 / ROOMS AND ANCHORS
Vaulted spaces, clear direction
The primary living spaces occupy solid vaulted volumes spanning approximately five metres. These rooms face north, while circulation runs around and between them. Service blocks hold the more stable functions and act as spatial anchors, organising storage, thresholds, and the direction of openings.
Some spaces open toward distant views; others turn toward inward-facing courtyards. This variation balances the scale of the desert with more intimate settings for gathering. The courtyards are not leftover gaps but part of the project’s social and spatial organisation.

04 / VOID AND MOVEMENT
From a glimpse to an open horizon
Voids between the masses create flexible outdoor spaces connected to the landscape. A continuous corridor links the volumes, alternating enclosure and openness. Controlled openings along the route offer glimpses, while the living rooms reveal more expansive views.
This sequence supports the central idea of disconnection and reconnection. The experience unfolds through movement: a shaded passage, a protected court, then the breadth of the lake. Each condition is made distinct so that it can be appreciated on its own terms.
05 / MATERIAL AND LIGHT
The view as the accent
Vaulted brick structures refer to local construction traditions and support the project’s environmental approach. Their geometry reinforces the direction toward the lake while maintaining a more enclosed opposite side. The material palette remains restrained so that landscape, rather than surface decoration, becomes the principal accent.
Within the rooms, storage and service walls form thresholds between circulation and living areas. Small courtyards, subtly tilted walls, and carefully directed light give these practical elements an architectural role. Shared workshop and community spaces extend the same concern for human scale into the enclosed outdoor areas.
PROJECT RECORD
Location: Siwa Oasis, Egypt
Project year: 2026
Status: In construction
Programme: Two private villas and two duplex guest units
Team: Mamdouh Hani, Yaza Safwat, Mariam Baiomy, Bassant Zakaria
Client: Private clients
