Sculpted experiences for family life
La Hacienda Villa · 2026 · Private vacation house
La Hacienda Villa develops a family-centred design through sculpted spaces and layered privacy. The project brings movement, connection, and intimacy into a coherent domestic sequence, working from the existing villa toward a new relationship between its rooms, garden, and outdoor gathering spaces.
01 / READING THE EXISTING HOUSE
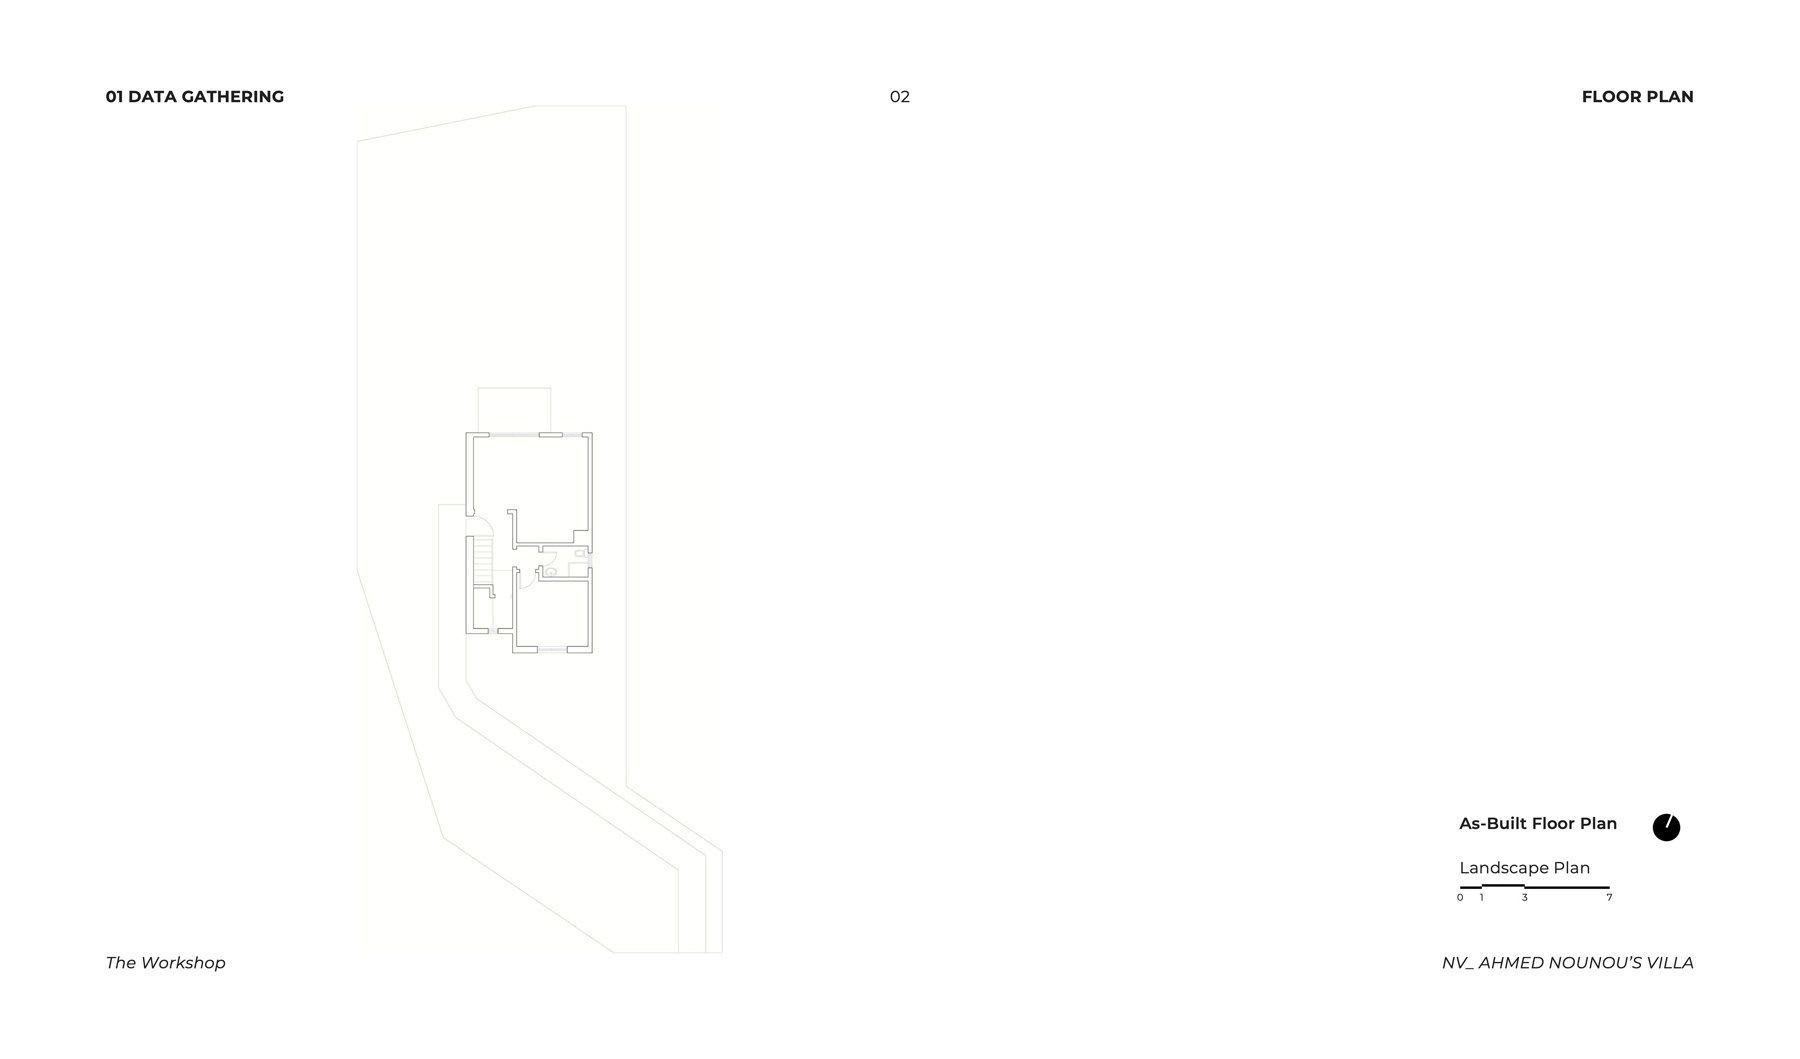
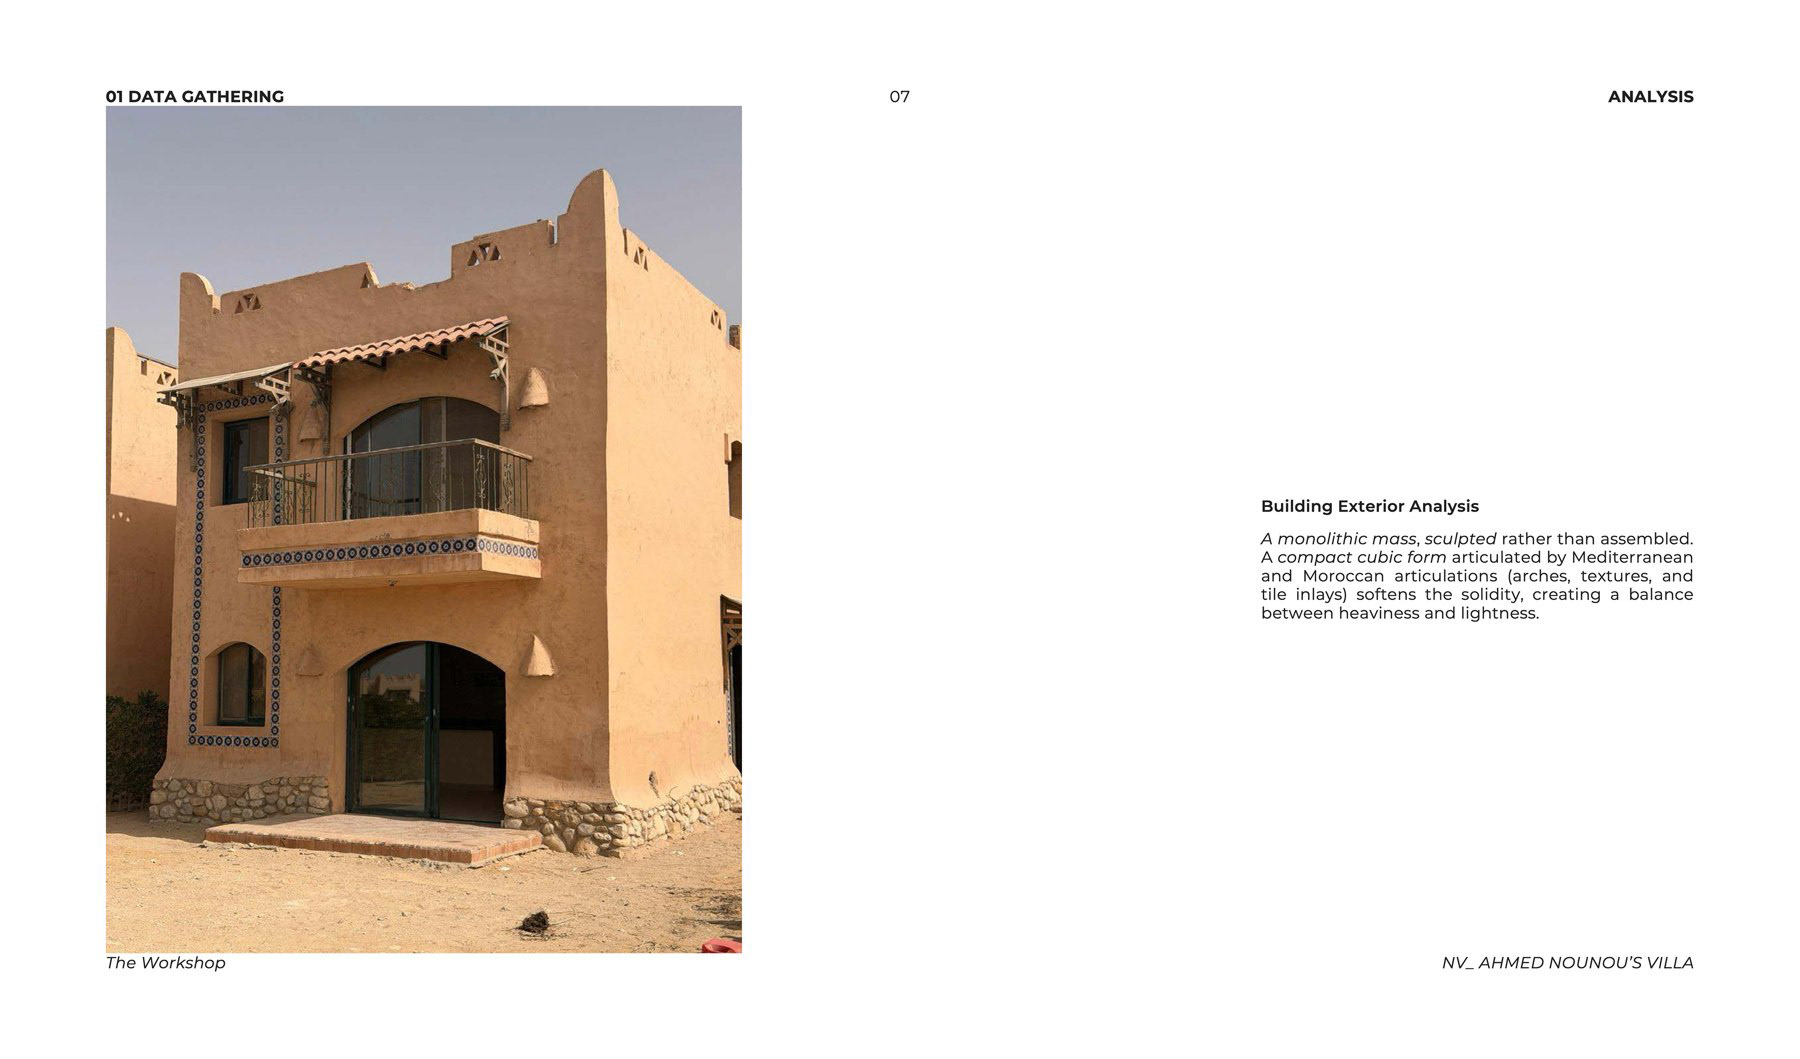
The original presentation begins with the site and existing floor plans. This starting point makes the intervention legible: the proposal is developed in relation to an inherited structure, rather than as a separate object placed on an empty site. Diagrams isolate the main spatial decisions before they are brought back together in the proposed plans.
The original presentation begins with the site and existing floor plans. This starting point makes the intervention legible: the proposal is developed in relation to an inherited structure, rather than as a separate object placed on an empty site. Diagrams isolate the main spatial decisions before they are brought back together in the proposed plans.
02 / THE WALL AS AN INTEGRATED SYSTEM
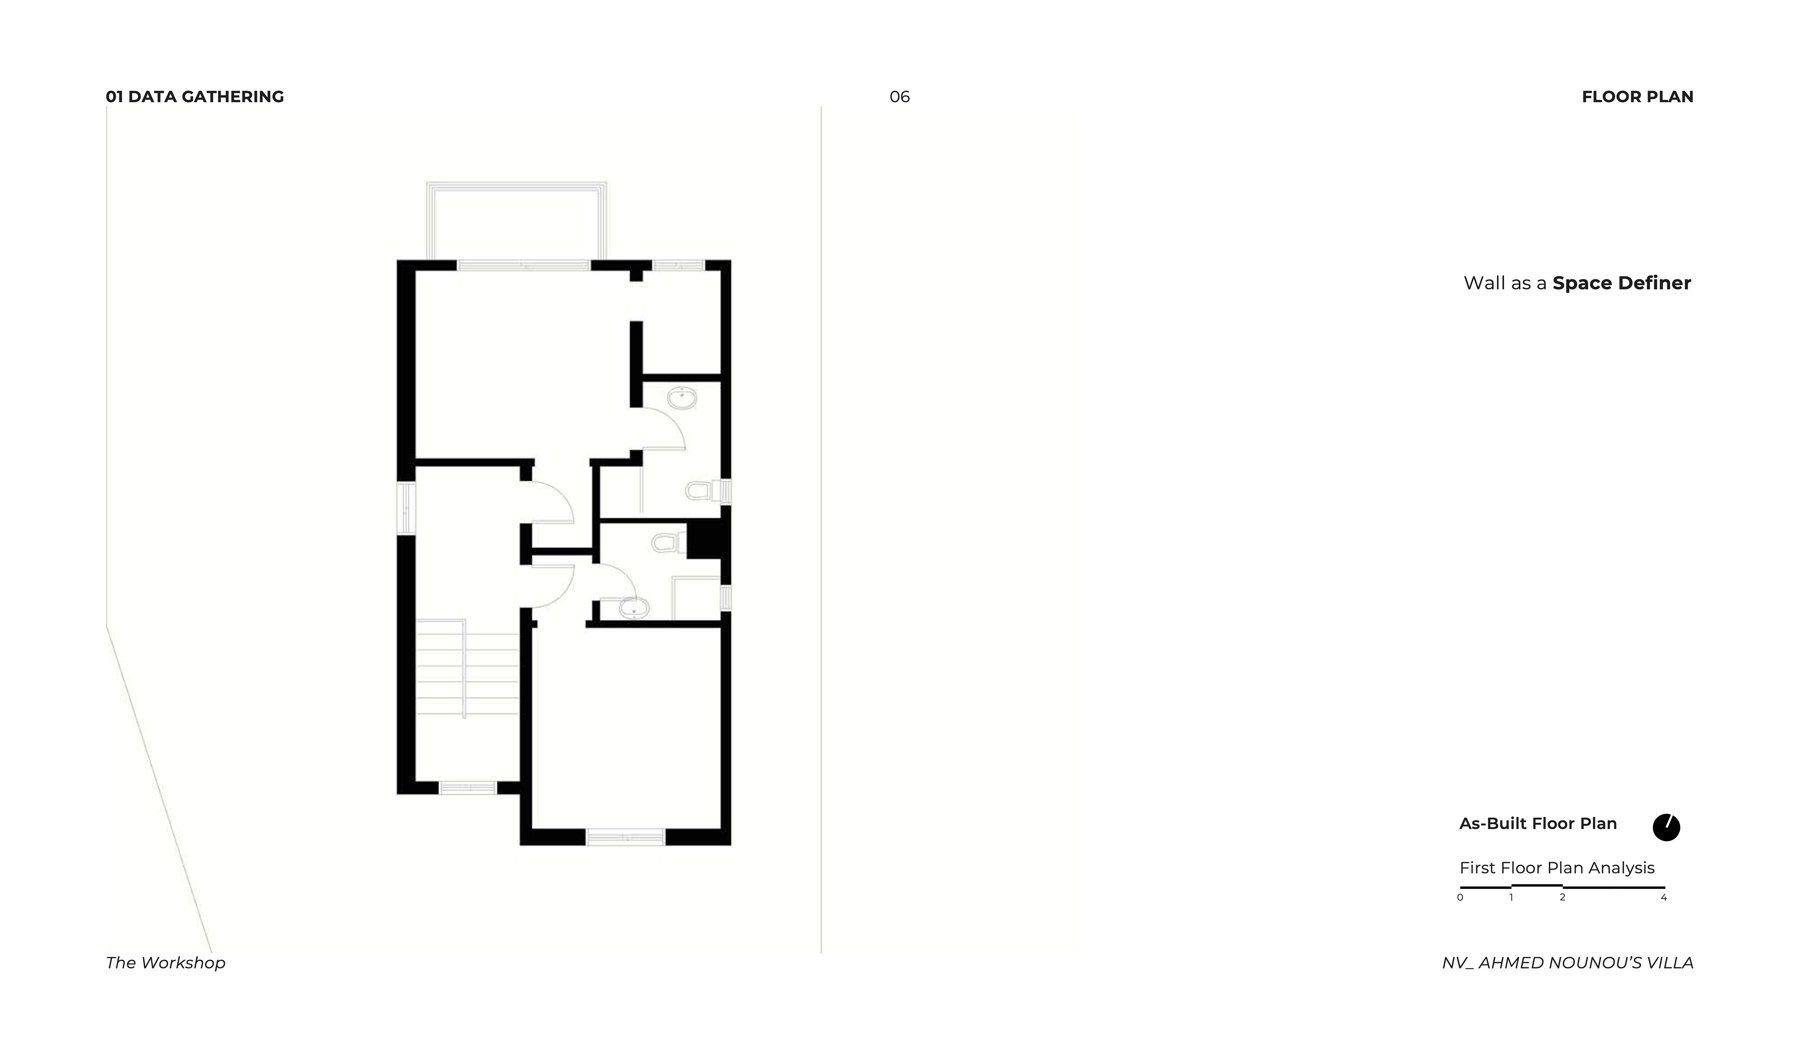
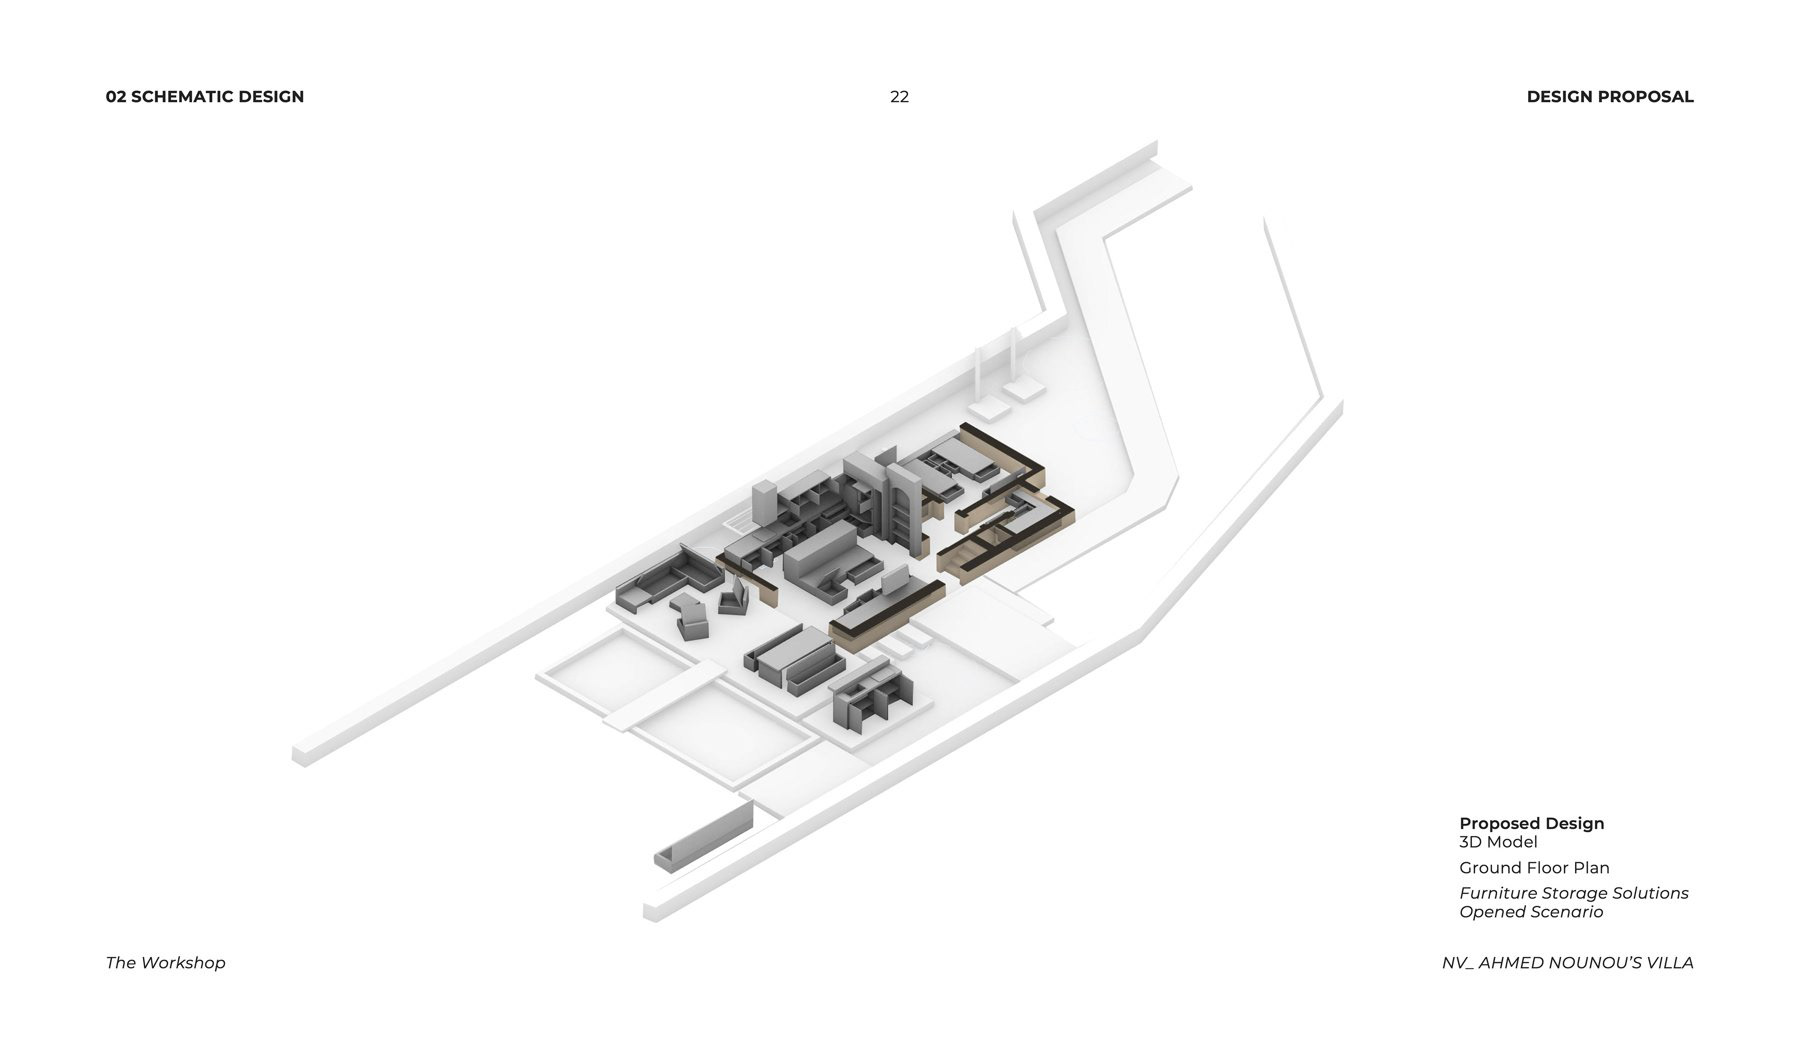
The plan studies give walls an active role in organising the house. Boundaries between spaces also accommodate practical functions, including storage and service areas. These elements help give the shared rooms their shape while keeping the layout readable.
The plan studies give walls an active role in organising the house. Boundaries between spaces also accommodate practical functions, including storage and service areas. These elements help give the shared rooms their shape while keeping the layout readable.
The sectional and axonometric sequence explains how the different layers combine. Moving from the overall arrangement to individual volumes makes it possible to understand the relationship between the architectural idea and the spaces of daily life.
03 / CONNECTION AND PRIVACY
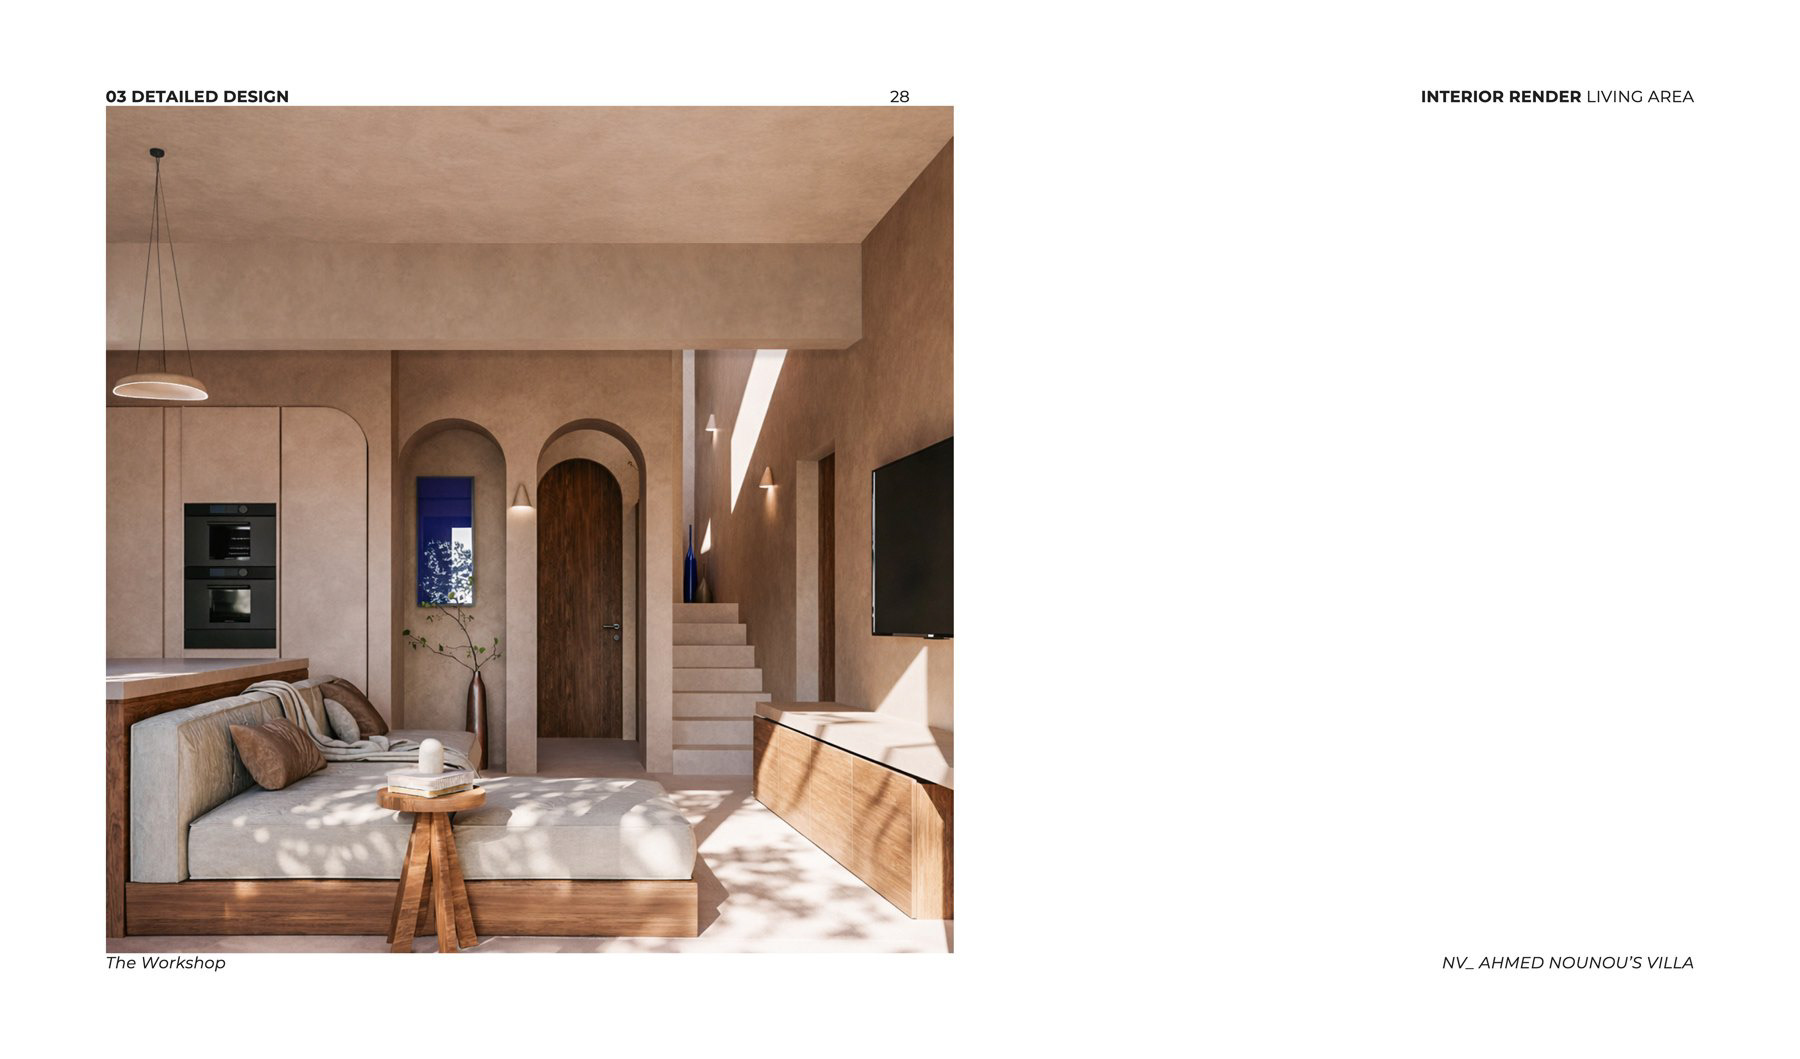
Shared living and dining spaces are treated as places for family connection, while the bedrooms have a more contained character. Arched thresholds and the stair give movement through the house its own spatial identity. The proposal uses changes in enclosure and direction to distinguish these experiences without fragmenting the house into unrelated rooms.
Shared living and dining spaces are treated as places for family connection, while the bedrooms have a more contained character. Arched thresholds and the stair give movement through the house its own spatial identity. The proposal uses changes in enclosure and direction to distinguish these experiences without fragmenting the house into unrelated rooms.
04 / MATERIAL, LIGHT, AND COLOUR
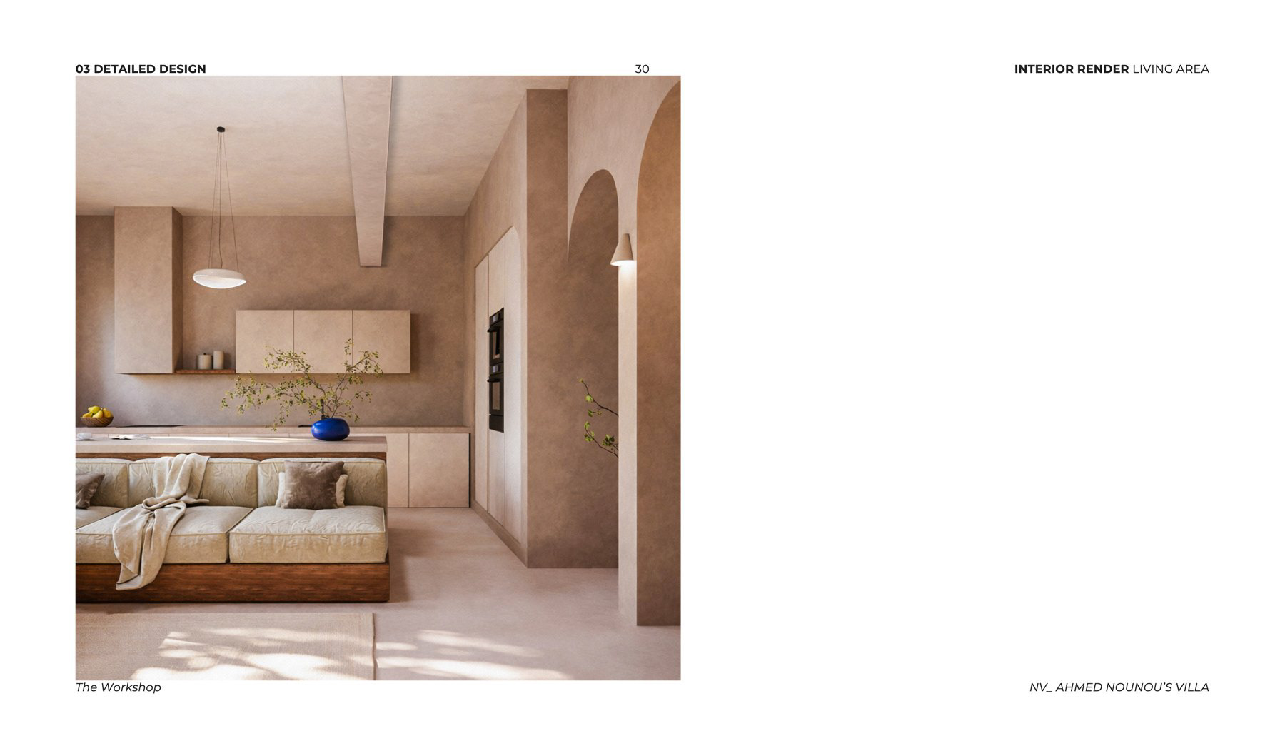
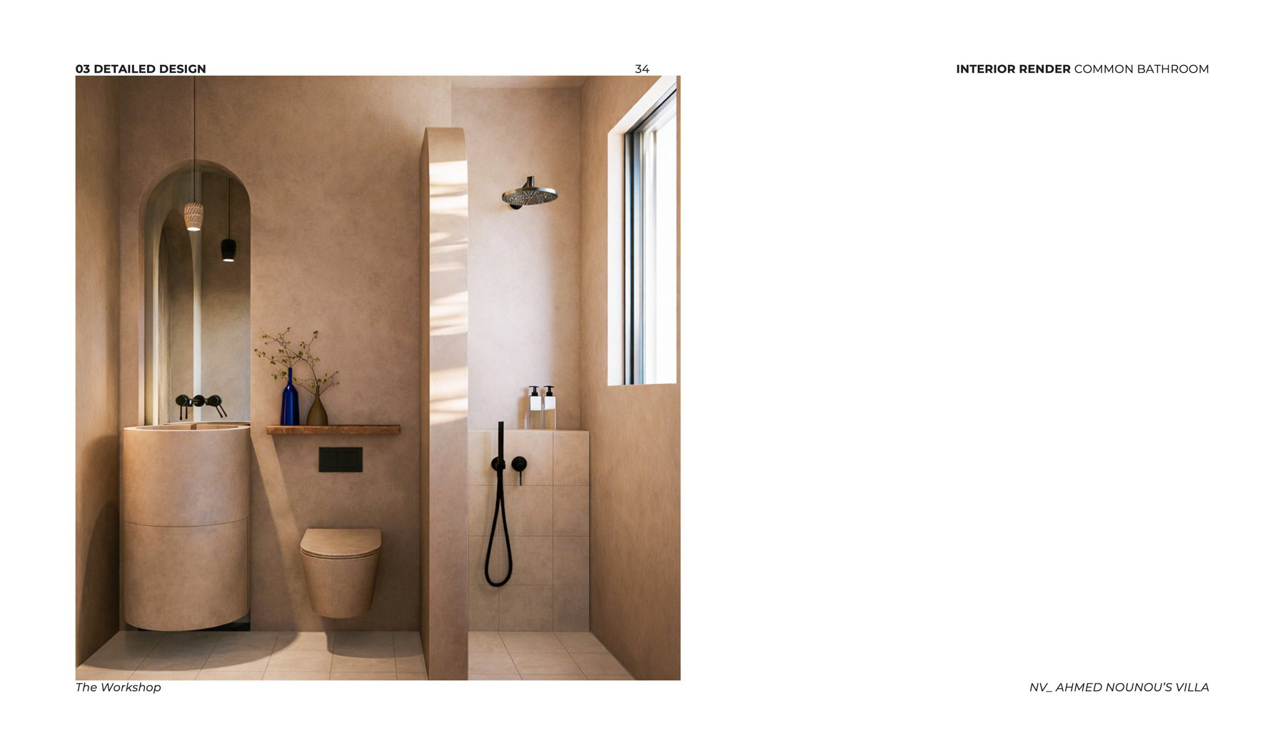
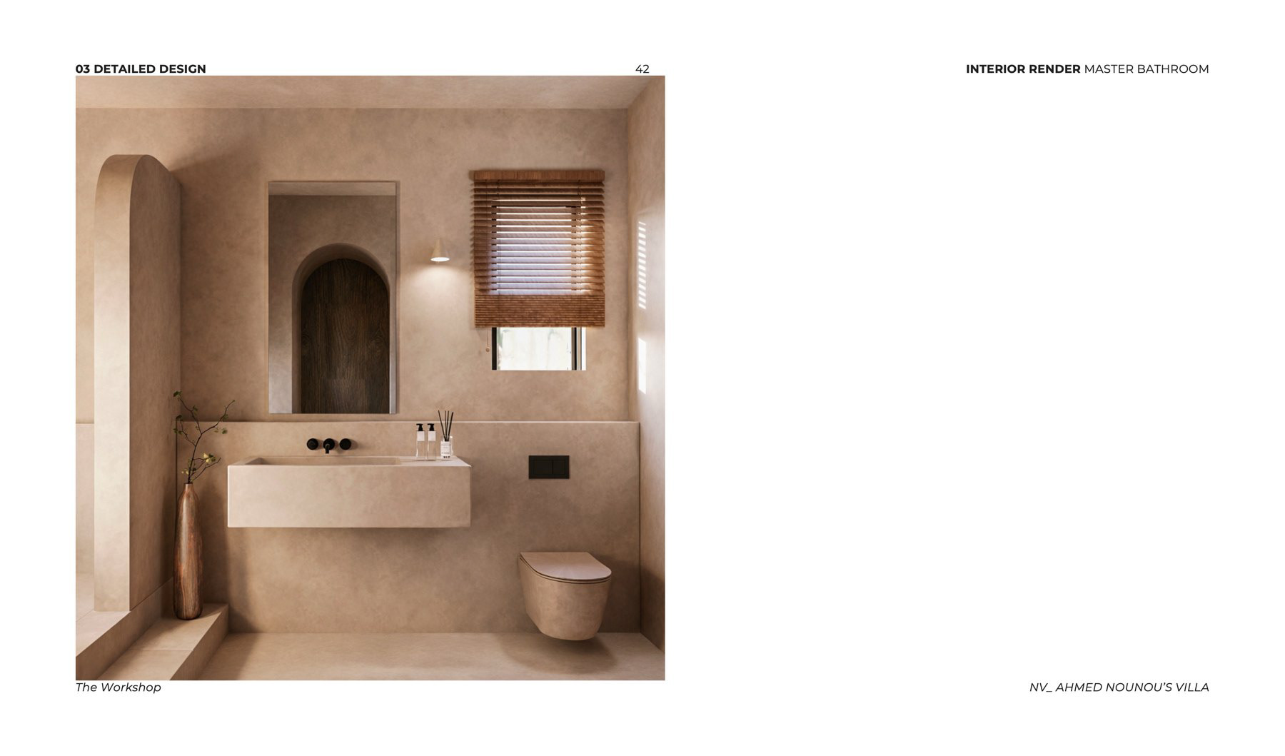
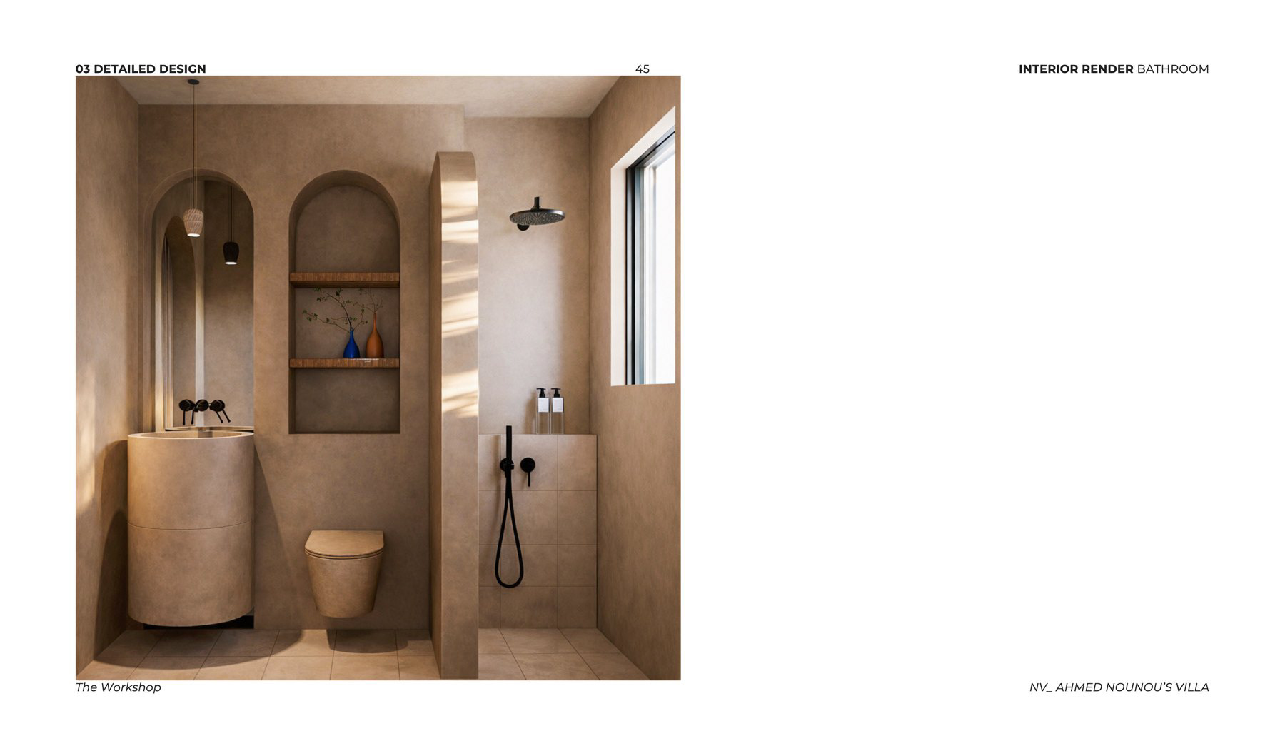
The visualizations use a closely related family of warm, earth-toned finishes across walls, floors, and fitted elements. Timber, textured surfaces, and soft furnishings give the interior a consistent material atmosphere. Selected blue accents appear within this restrained setting, bringing emphasis to particular moments rather than making every surface compete for attention.
The visualizations use a closely related family of warm, earth-toned finishes across walls, floors, and fitted elements. Timber, textured surfaces, and soft furnishings give the interior a consistent material atmosphere. Selected blue accents appear within this restrained setting, bringing emphasis to particular moments rather than making every surface compete for attention.
Light changes the reading of the same material language from room to room. Deep openings, shaped thresholds, and larger glazed areas create different degrees of exposure and shelter.
05 / THE OUTDOOR HOUSE
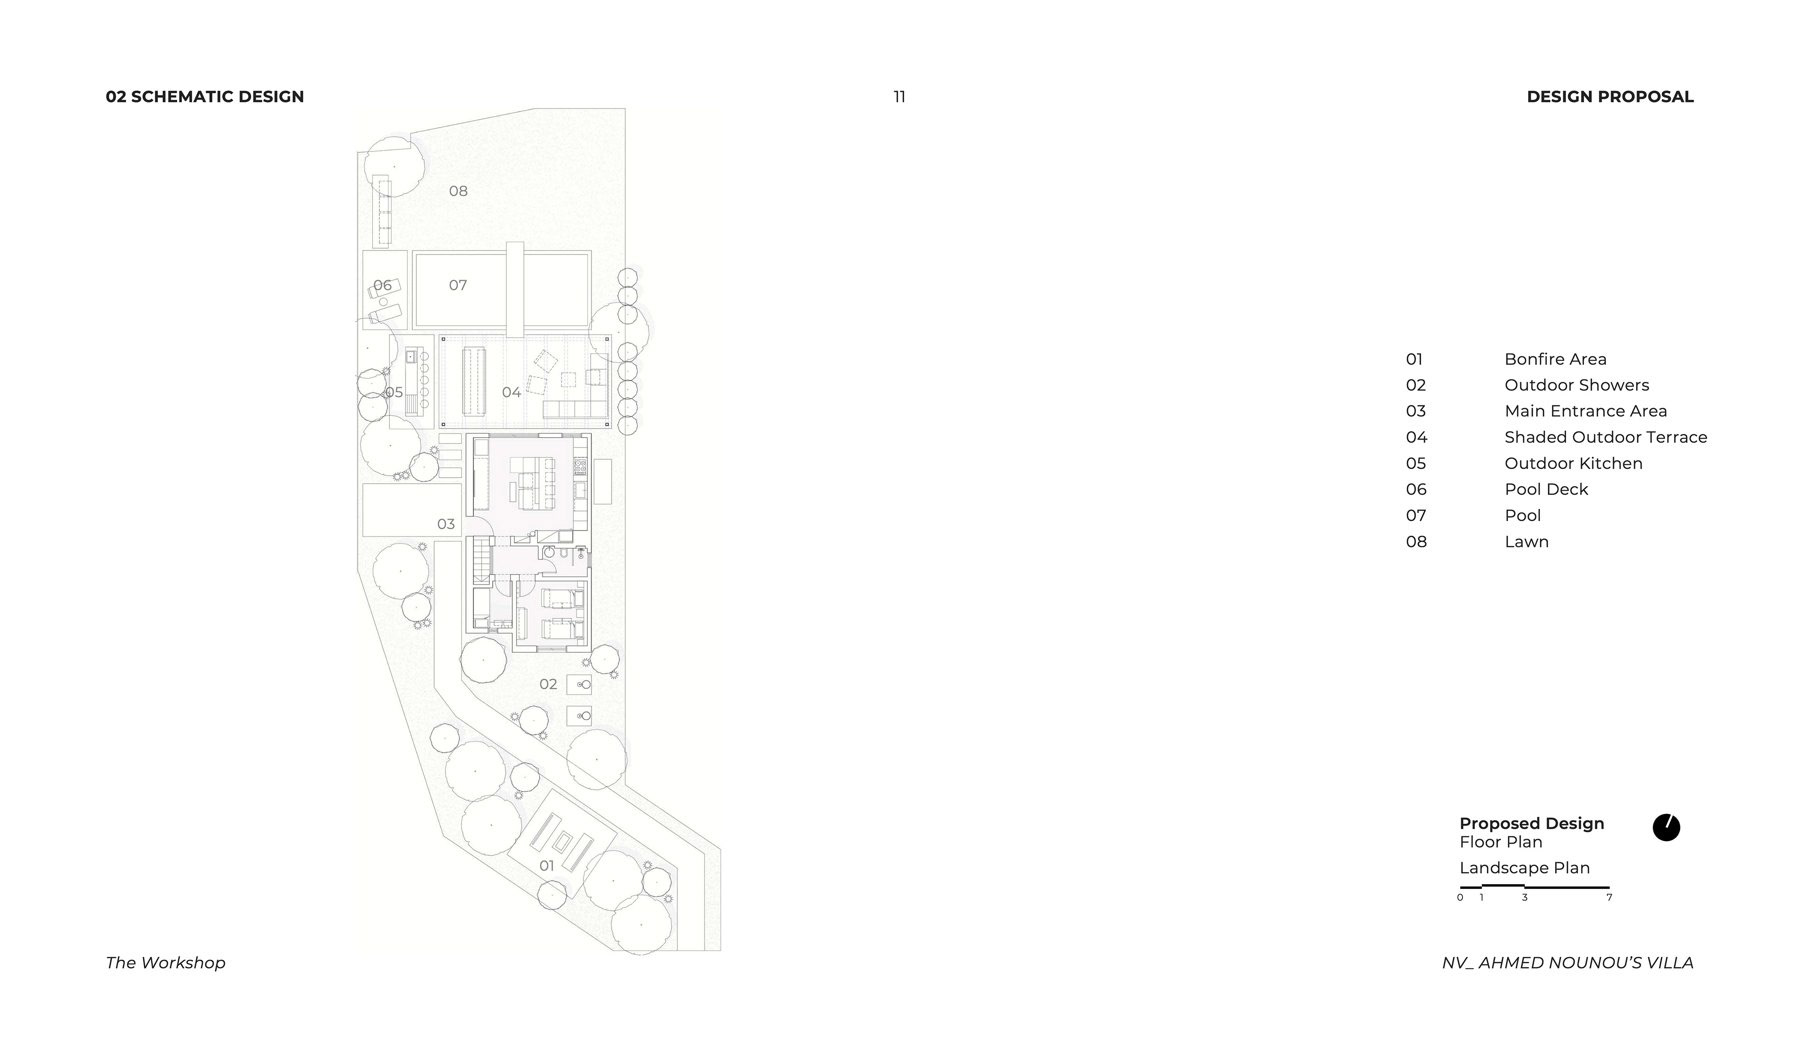
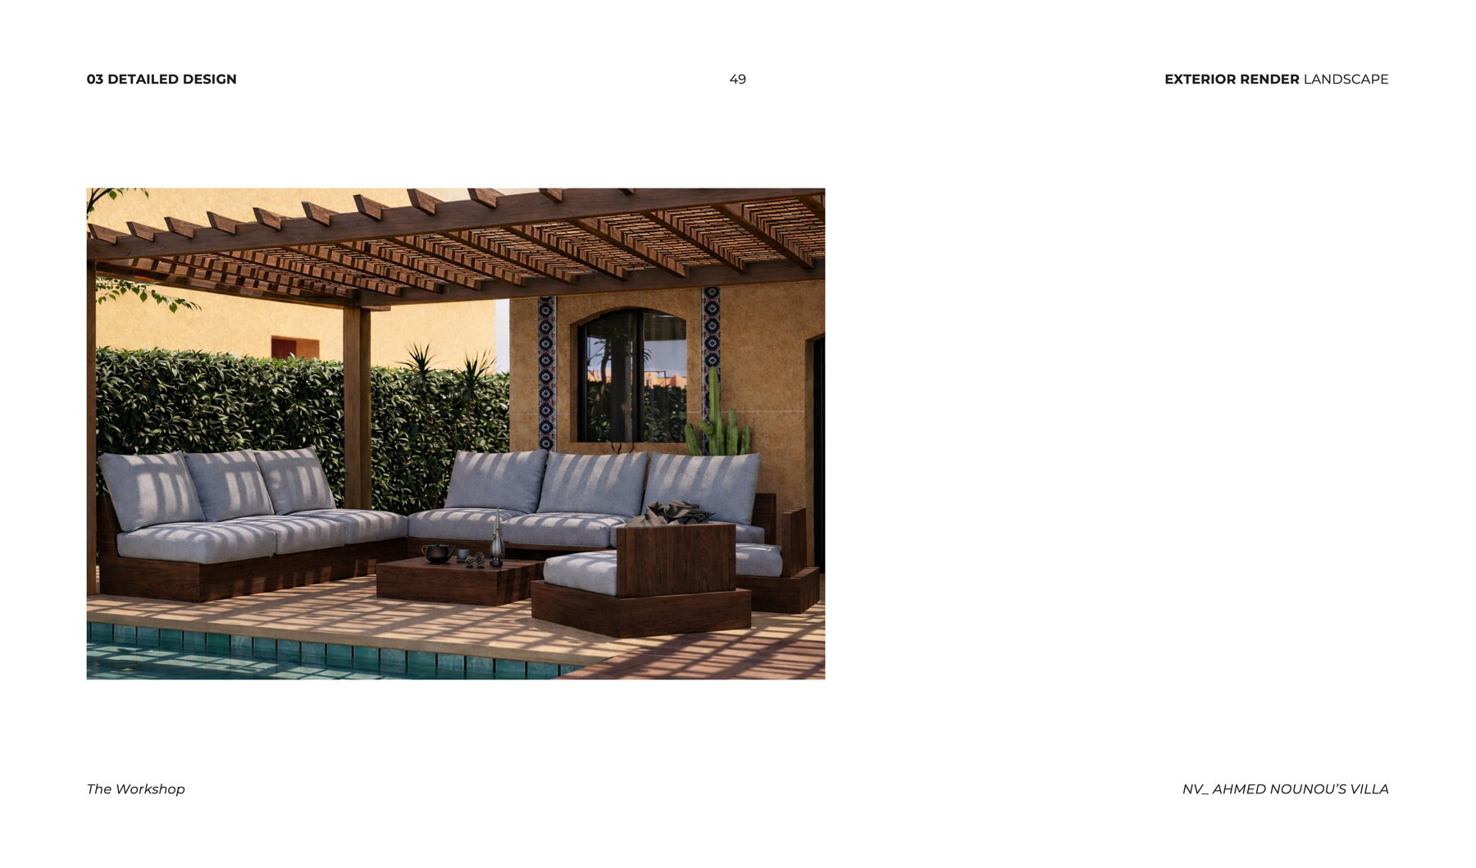
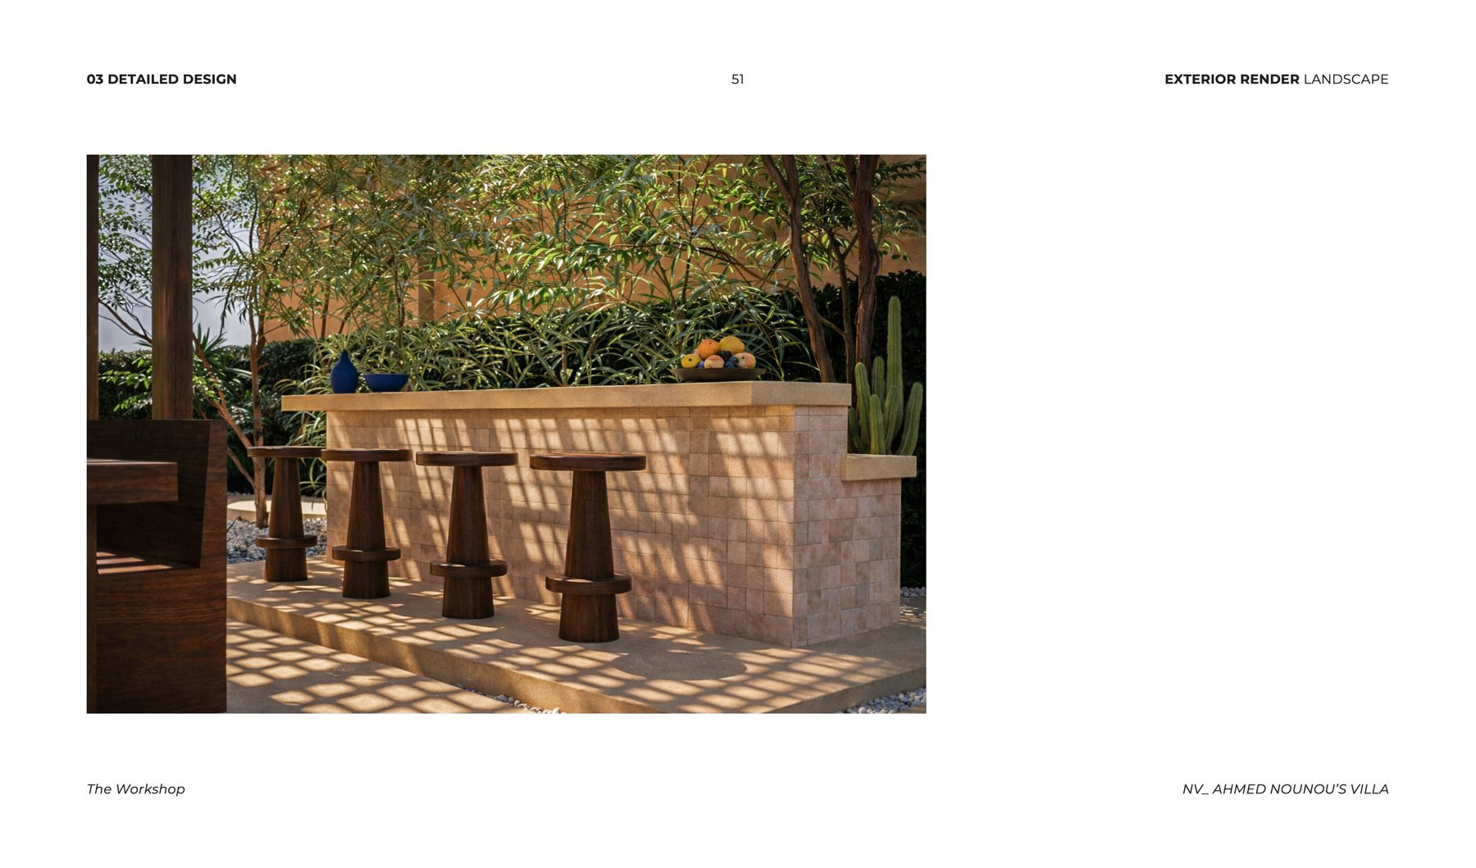
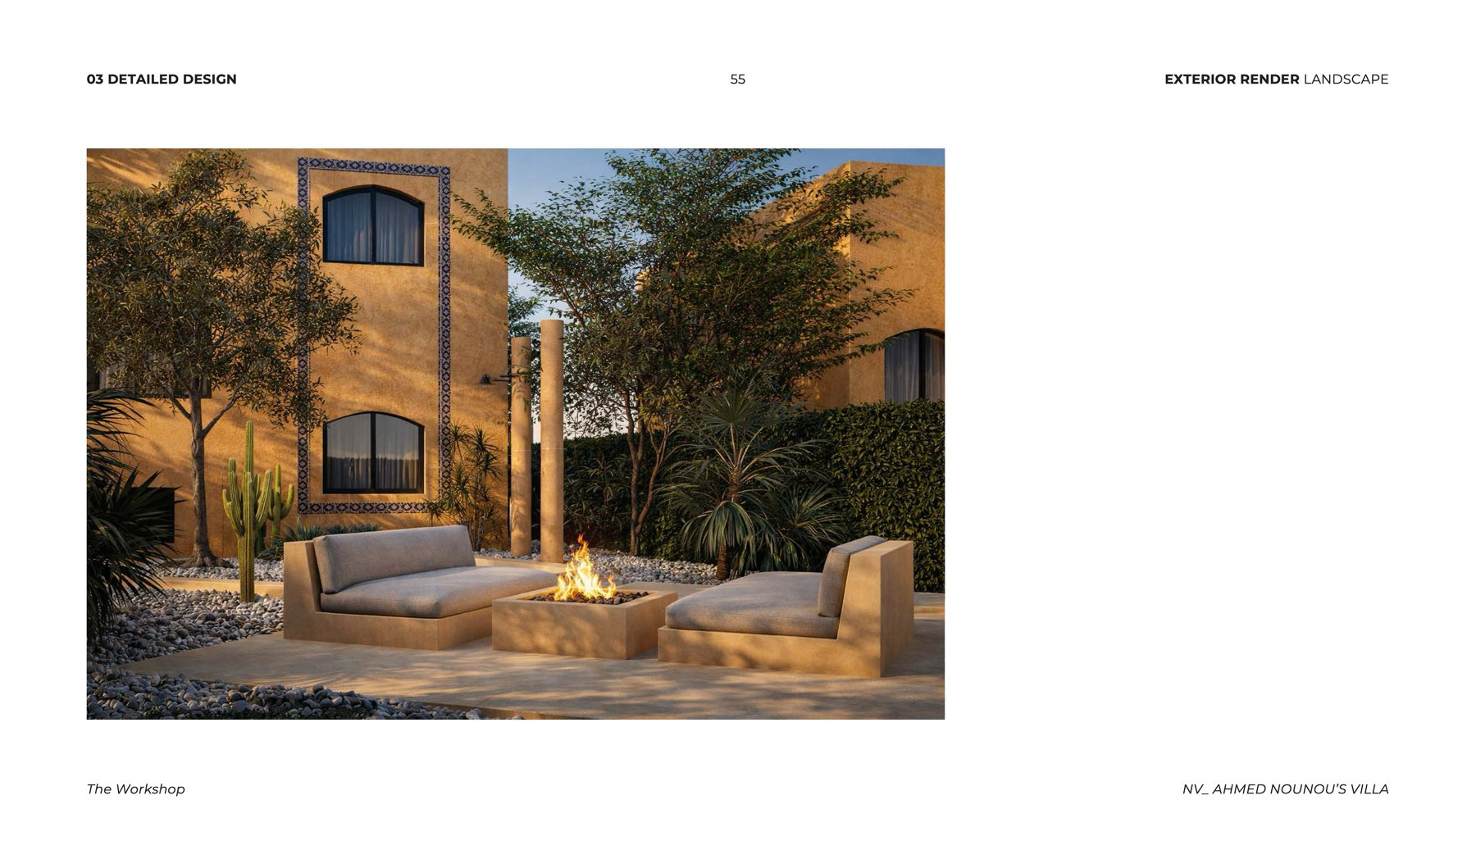
The garden and terraces extend the programme beyond the enclosed rooms. Shaded seating, an outdoor kitchen and dining setting, and places to gather are arranged around the villa. Pergolas and planted edges help distinguish these areas while maintaining their relationship to the house.
The garden and terraces extend the programme beyond the enclosed rooms. Shaded seating, an outdoor kitchen and dining setting, and places to gather are arranged around the villa. Pergolas and planted edges help distinguish these areas while maintaining their relationship to the house.
The presentation therefore ends beyond the façade, with the outdoor spaces treated as part of the domestic project. The villa is understood through the movement between inside and outside as much as through its individual rooms.
PROJECT RECORD
Year: 2026
Type: Vacation house
Client: Private client
Team: Yaza Safwat, Mamdouh Hani, Mariam Bayoumy, Bassant Zakaria
Presentation: Existing-condition documentation, design drawings, and architectural visualizations
Year: 2026
Type: Vacation house
Client: Private client
Team: Yaza Safwat, Mamdouh Hani, Mariam Bayoumy, Bassant Zakaria
Presentation: Existing-condition documentation, design drawings, and architectural visualizations