A place for movement, effort, and company
Ascent Degla · Cairo, Egypt · 2025 · Commercial project
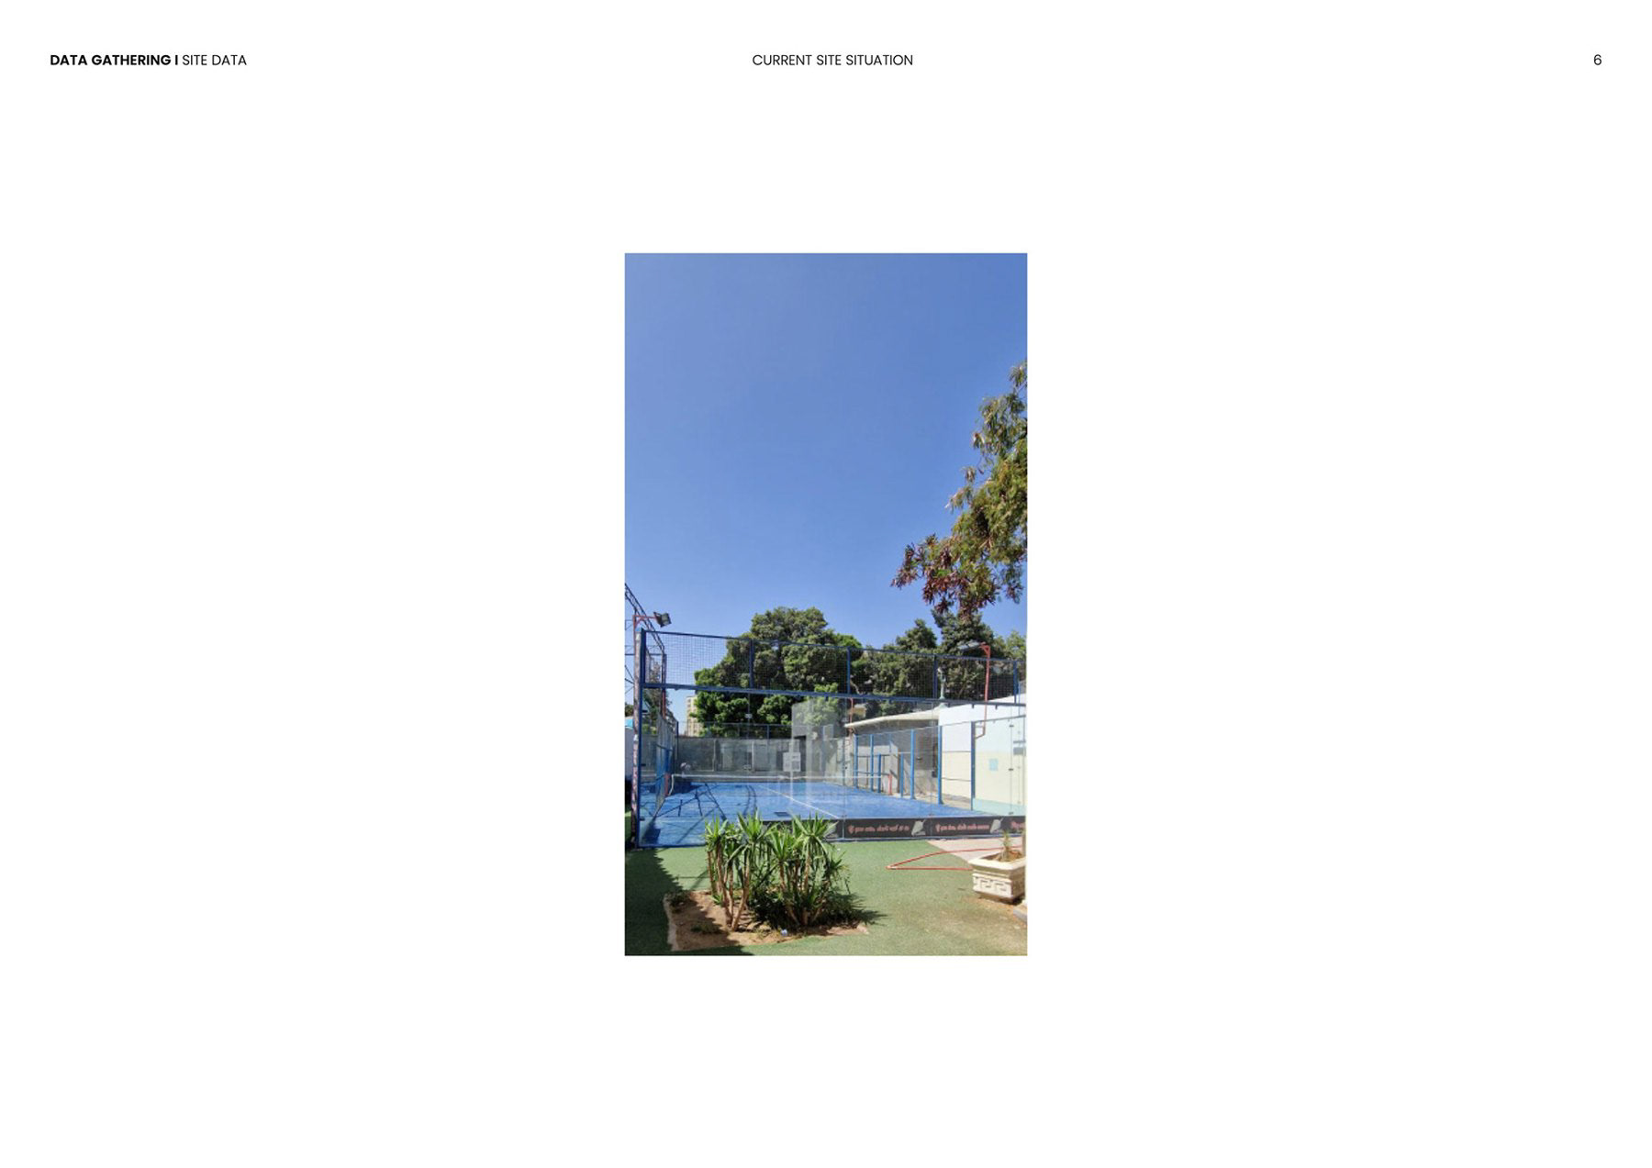
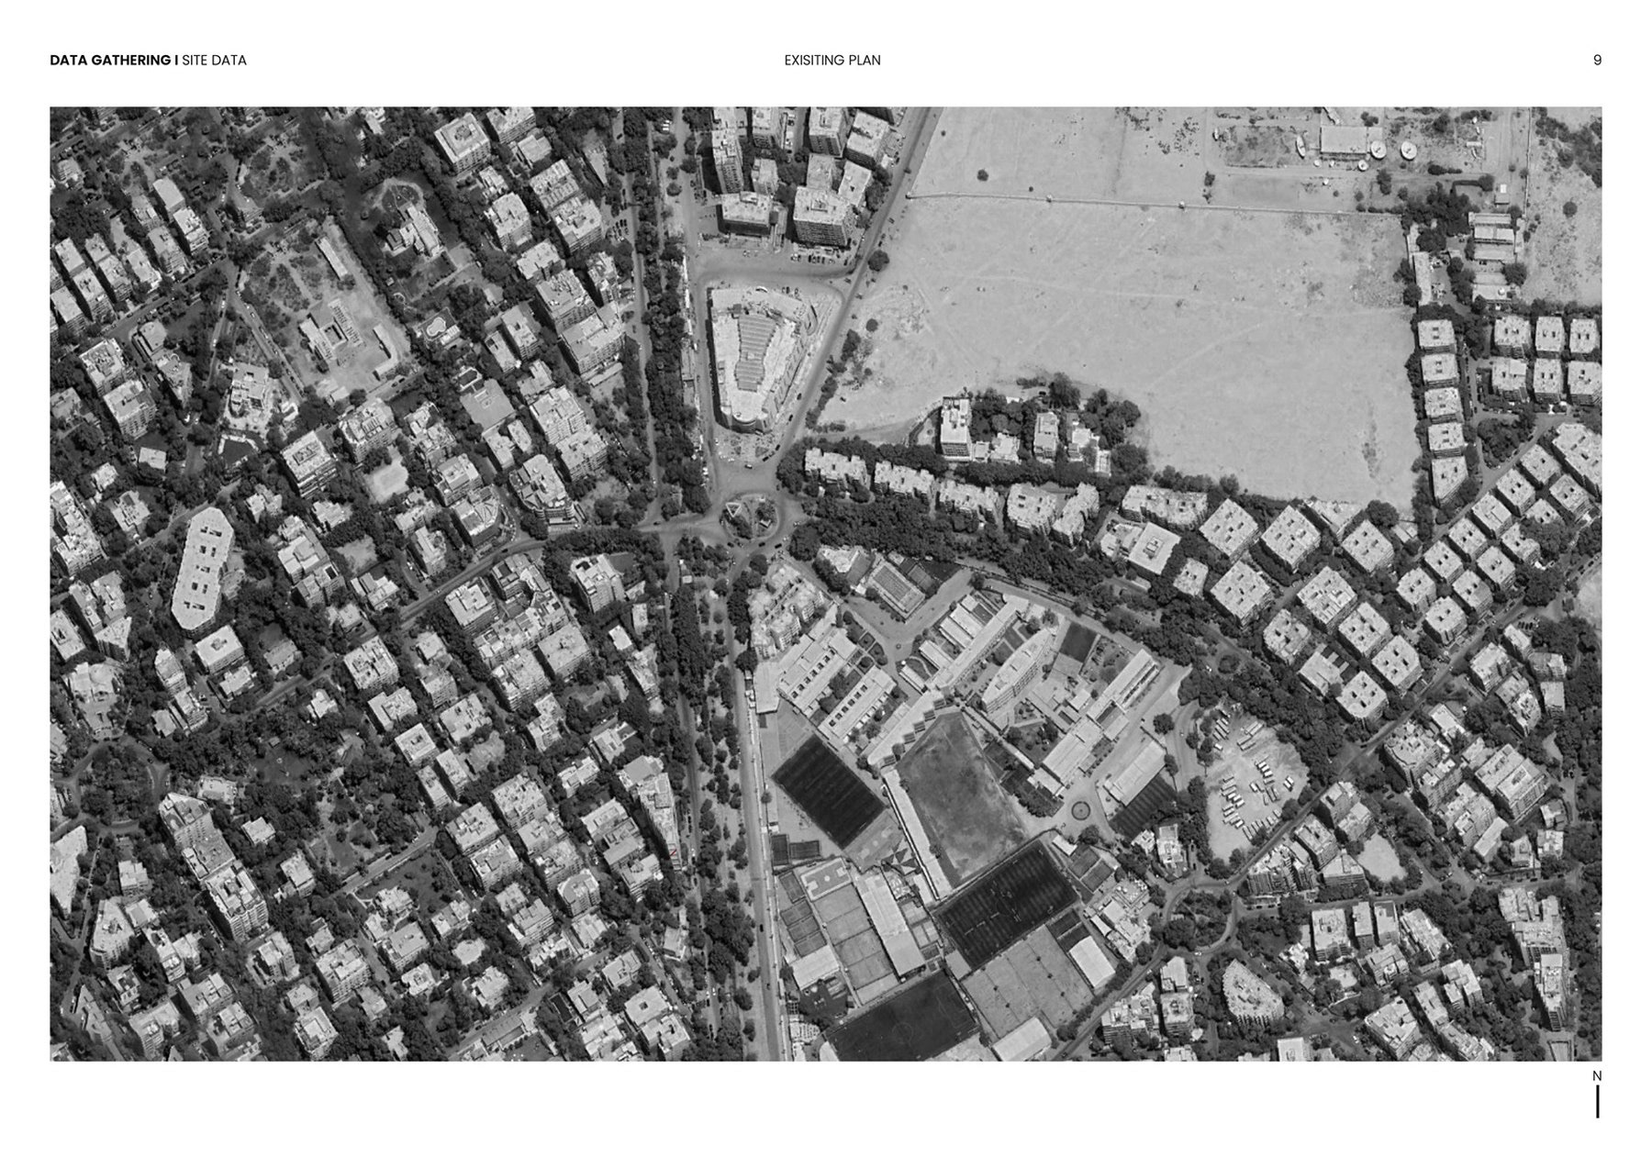
Ascent Degla brings a climbing environment into an existing building. The project record follows the work from site studies and spatial diagrams through construction and photographs of the venue in use. It presents architecture as both a physical setting for climbing and a social setting for the community around it.
01 / ORGANISING MOVEMENT
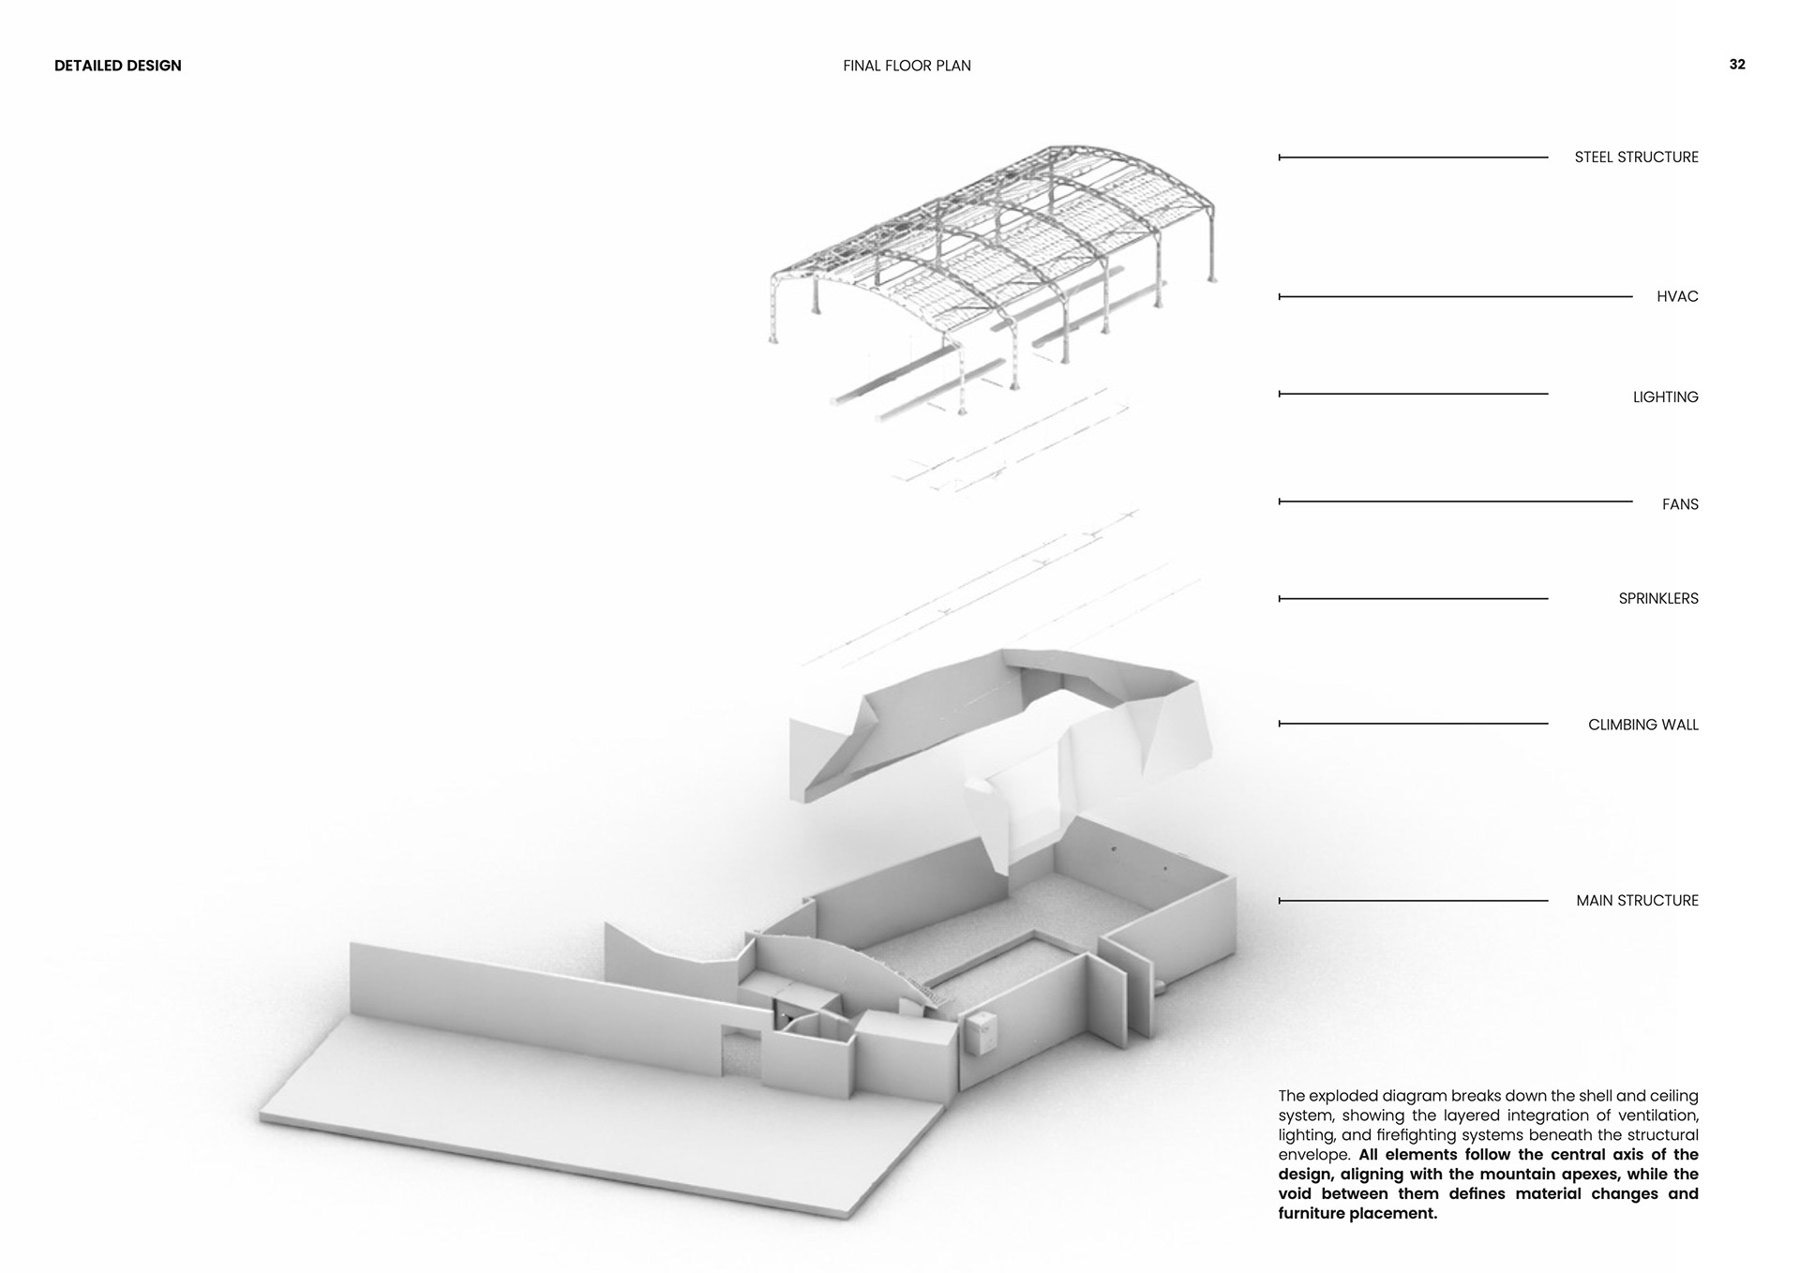
The plans and axonometric studies establish the relationship between the climbing surfaces, circulation, support spaces, and places to pause. The climbing walls become major spatial elements: their angled planes shape the room and give activity a visible presence throughout the interior.
The plans and axonometric studies establish the relationship between the climbing surfaces, circulation, support spaces, and places to pause. The climbing walls become major spatial elements: their angled planes shape the room and give activity a visible presence throughout the interior.
02 / A LEGIBLE INTERIOR
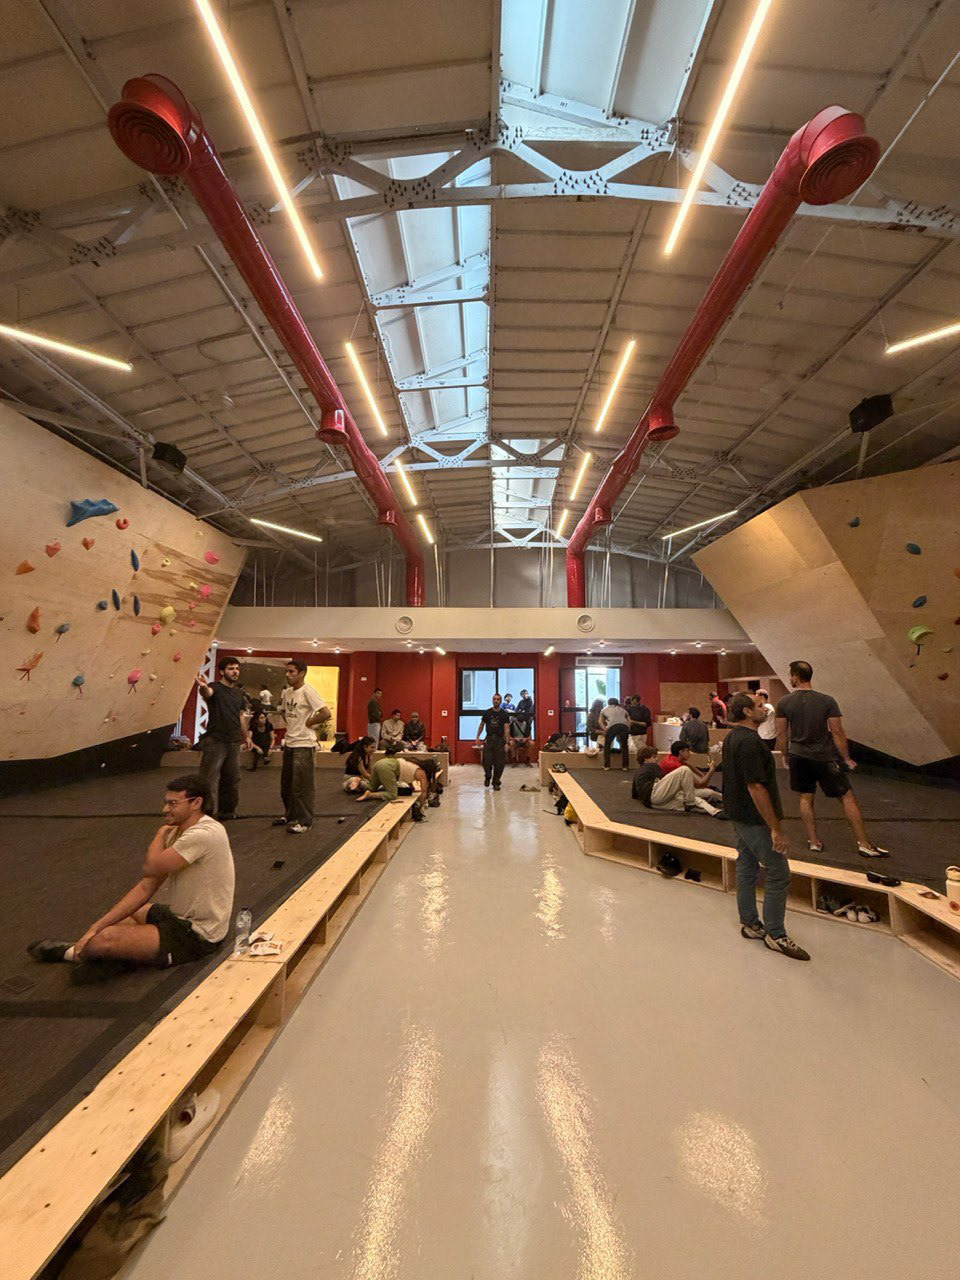
Exposed overhead structure, services, and the long central space remain part of the building’s character. Pale climbing surfaces and coloured holds provide a distinct foreground against this more industrial setting. Benches and shared edges allow the space to accommodate people who are resting or watching as well as those who are climbing.
Exposed overhead structure, services, and the long central space remain part of the building’s character. Pale climbing surfaces and coloured holds provide a distinct foreground against this more industrial setting. Benches and shared edges allow the space to accommodate people who are resting or watching as well as those who are climbing.
03 / FROM SITE TO ASSEMBLY
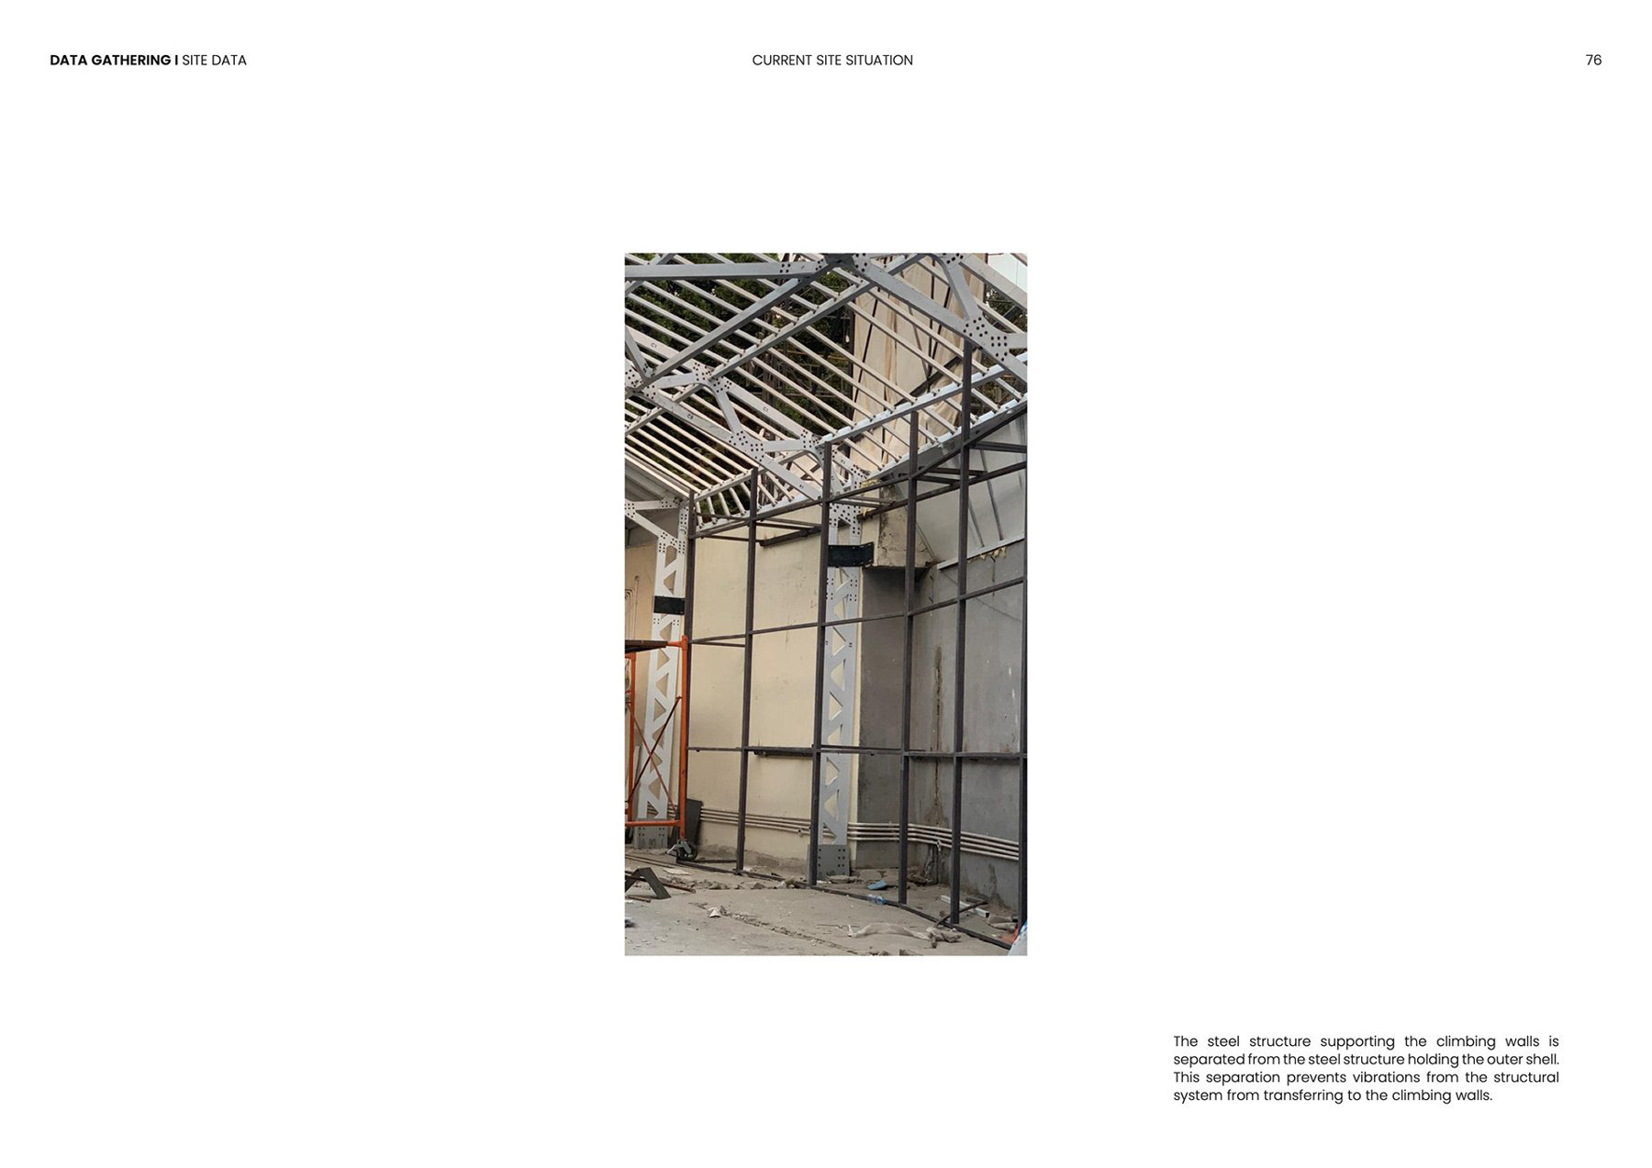
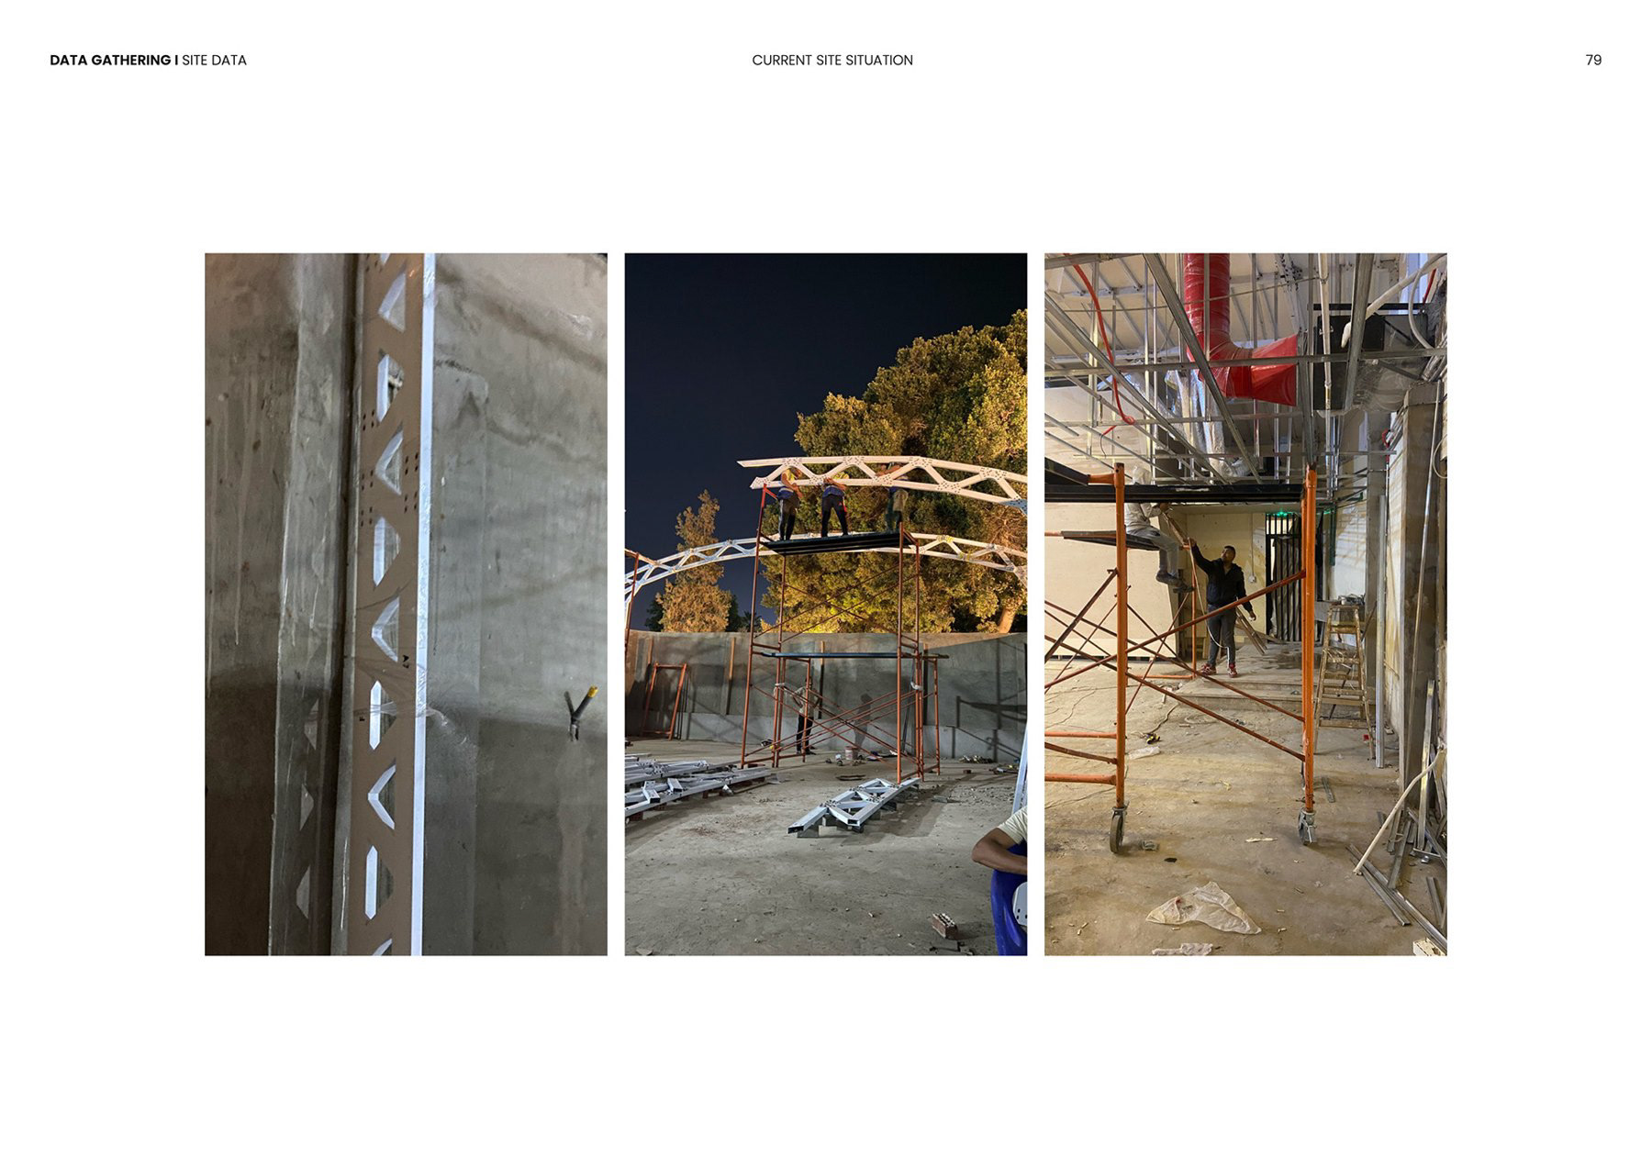
Construction photographs document the transformation of the existing space. They show the preparation of the structure, assembly of the new elements, and the relationship between the design and on-site work. These stages are included alongside the finished interior to make the process visible.
Construction photographs document the transformation of the existing space. They show the preparation of the structure, assembly of the new elements, and the relationship between the design and on-site work. These stages are included alongside the finished interior to make the process visible.
04 / THE SPACE IN USE
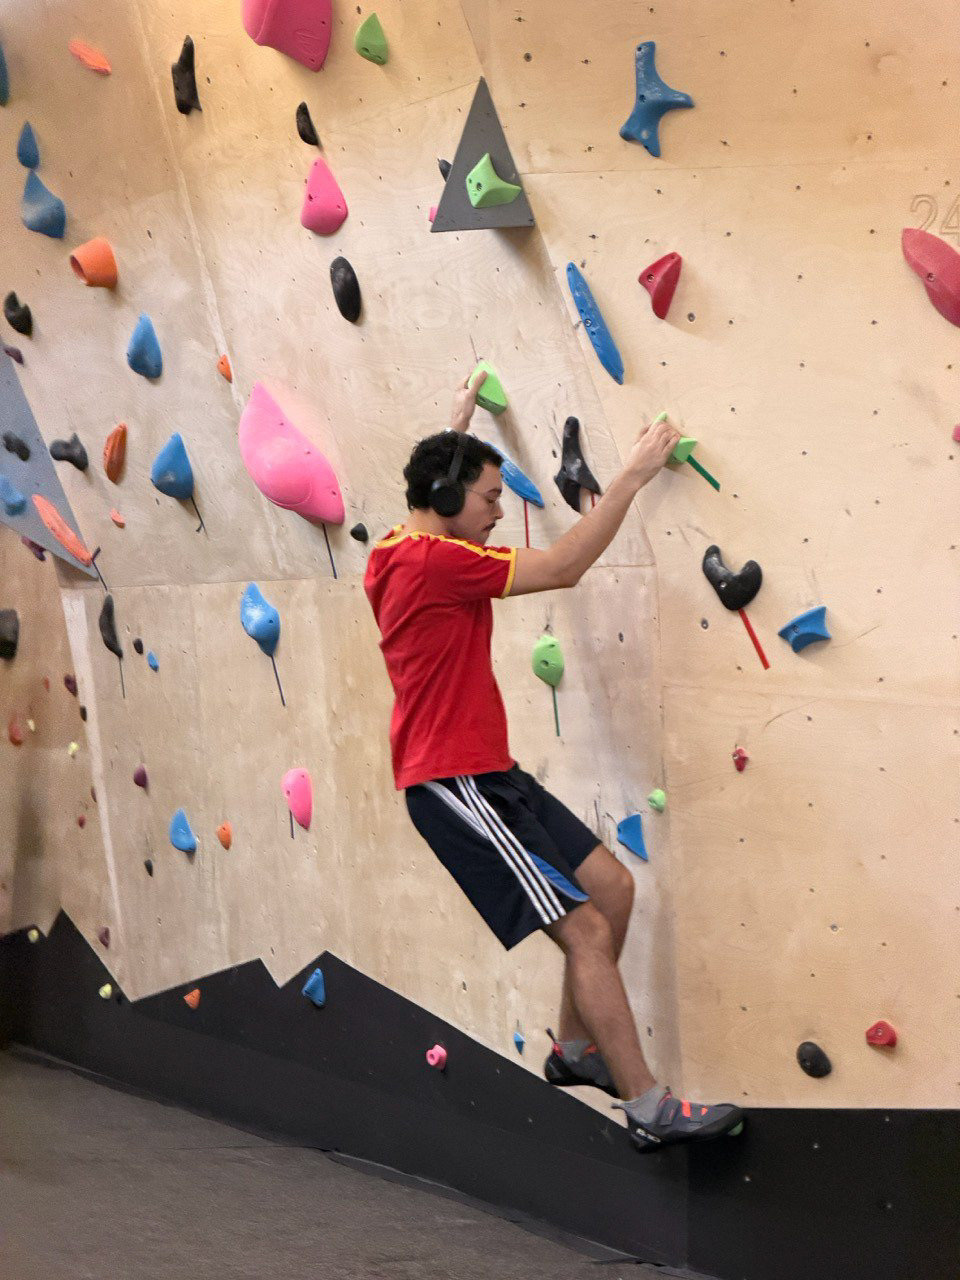
The project photographs show a range of scales of occupation: individual climbers concentrating on a route, small groups gathering at the edge, and the wider activity of the main hall. The building is read through use, with the practical and social aspects of climbing sharing one continuous setting.
The project photographs show a range of scales of occupation: individual climbers concentrating on a route, small groups gathering at the edge, and the wider activity of the main hall. The building is read through use, with the practical and social aspects of climbing sharing one continuous setting.
PROJECT RECORD
Year: 2025
Location: Degla, Cairo, Egypt
Type: Commercial climbing venue
Client: Ascent
Team: Mamdouh Hani, Bassant Zakaria, Mariam Bayoumy
Site contractor credited in the original portfolio: Eng. Ahmed Abdelwahab
Presentation: Site studies, design drawings, construction photographs, and project photographs