A workplace brief built from people, furniture, and use
Publicist · 2021 · Interior redesign
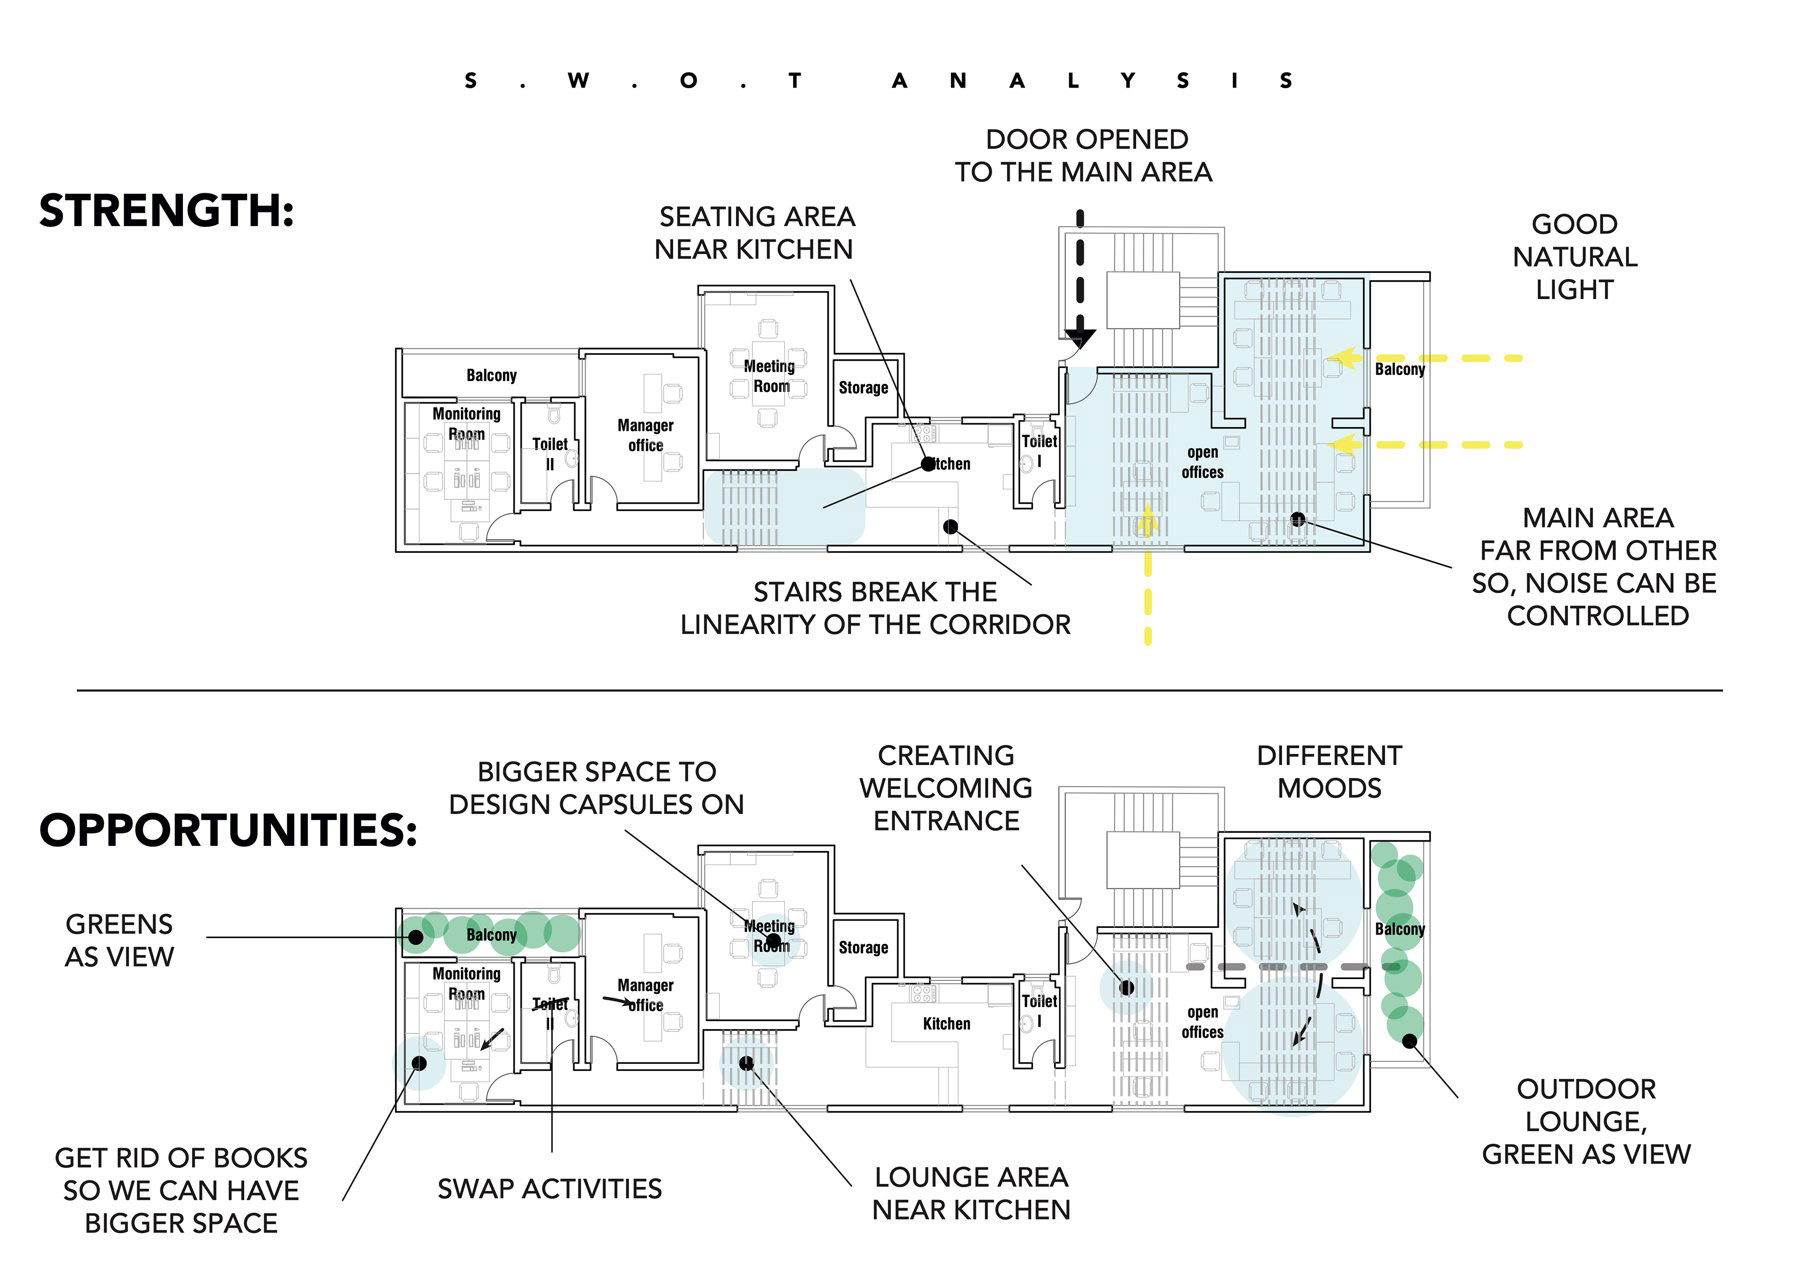
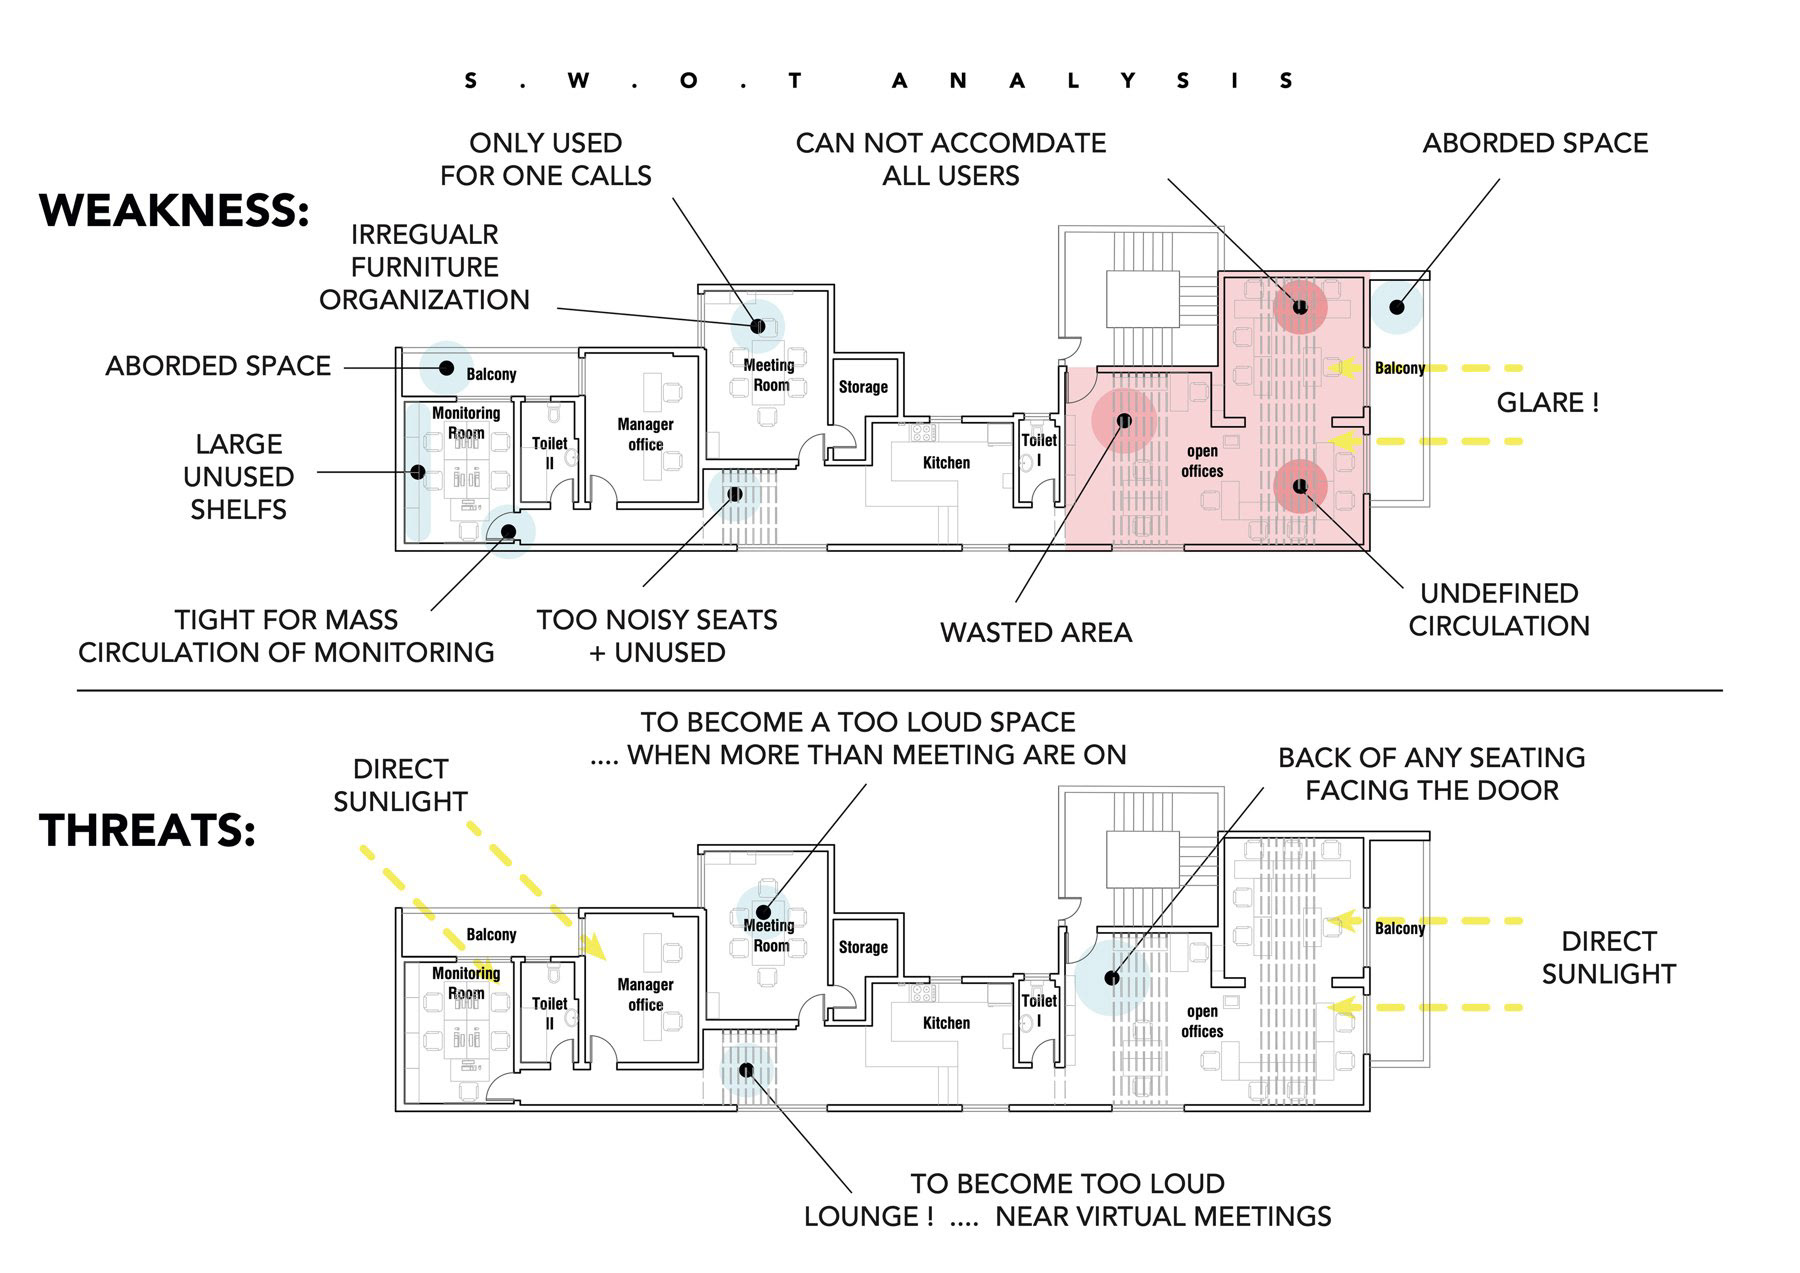
The Publicist project begins with research into the organisation and its existing workplace. User groups, room dimensions, furniture, project goals, and a strengths-and-weaknesses analysis establish the basis for the design. The resulting proposal is presented as a response to those findings rather than as a purely visual restyling.
01 / UNDERSTAND THE ORGANISATION
The study identifies managers, monitoring staff, a media-relations team, and managerial accounting among the workplace’s users. Their different activities are translated into a spatial programme, giving the design a clear relationship to the people and tasks it needs to support.
The study identifies managers, monitoring staff, a media-relations team, and managerial accounting among the workplace’s users. Their different activities are translated into a spatial programme, giving the design a clear relationship to the people and tasks it needs to support.
02 / RECORD THE EXISTING RESOURCES
As-built plans and furniture studies document what is already available. Desks, cabinets, shelving, and other elements are considered as part of the planning process. This allows the proposal to work with practical resources alongside the architectural layout.
As-built plans and furniture studies document what is already available. Desks, cabinets, shelving, and other elements are considered as part of the planning process. This allows the proposal to work with practical resources alongside the architectural layout.
03 / TEST THE ZONING
The design studies distinguish dedicated offices, merged-use areas, and open offices. Plans and diagrams compare how these conditions can be arranged, while the strengths, weaknesses, opportunities, and constraints of the existing space remain visible in the research sequence.
The design studies distinguish dedicated offices, merged-use areas, and open offices. Plans and diagrams compare how these conditions can be arranged, while the strengths, weaknesses, opportunities, and constraints of the existing space remain visible in the research sequence.
04 / BRING THE PROPOSAL TOGETHER
Axonometric drawings explain the interior as a connected whole. Workstations, enclosed rooms, circulation, and supporting elements are coordinated in the final arrangement. The sequence moves from individual user requirements to the larger organisation of the workplace.
Axonometric drawings explain the interior as a connected whole. Workstations, enclosed rooms, circulation, and supporting elements are coordinated in the final arrangement. The sequence moves from individual user requirements to the larger organisation of the workplace.
The original presentation below preserves this research-to-design progression, including the programme, existing-condition studies, zoning, and developed proposal.
PROJECT RECORD
Year: 2021
Scope: Interior redesign
Client: Publicist / Publicit company, as credited in the original project record
Original project credit: O1
Presentation: Research, programme studies, plans, and spatial diagrams
Year: 2021
Scope: Interior redesign
Client: Publicist / Publicit company, as credited in the original project record
Original project credit: O1
Presentation: Research, programme studies, plans, and spatial diagrams