A youth centre reworked for learning and collaboration
Banha Innovation Lab · El Mansheyya, Banha · 2024
The Banha Innovation Lab reorganises an existing youth-centre interior around shared work, training, and access to practical learning resources. The project is part of work with UNICEF for the Ministry of Youth, and is documented through before-and-after spatial studies and views of the proposed environment.
01 / WORK WITH WHAT EXISTS
The original axonometric survey records the arrangement of rooms before intervention. A second set of drawings distinguishes what is removed from what is built, allowing the transformation to be understood as a sequence of selective changes within an existing building.
The original axonometric survey records the arrangement of rooms before intervention. A second set of drawings distinguishes what is removed from what is built, allowing the transformation to be understood as a sequence of selective changes within an existing building.
02 / A CONNECTED PROGRAMME
The proposed arrangement brings together coworking, training, a computer lab, administration, laser-cutting facilities, and support spaces including a cafeteria and restrooms. The overall view makes their relationships visible, treating the innovation lab as a connected environment rather than a list of isolated rooms.
The proposed arrangement brings together coworking, training, a computer lab, administration, laser-cutting facilities, and support spaces including a cafeteria and restrooms. The overall view makes their relationships visible, treating the innovation lab as a connected environment rather than a list of isolated rooms.
03 / FURNITURE AND EVERYDAY USE
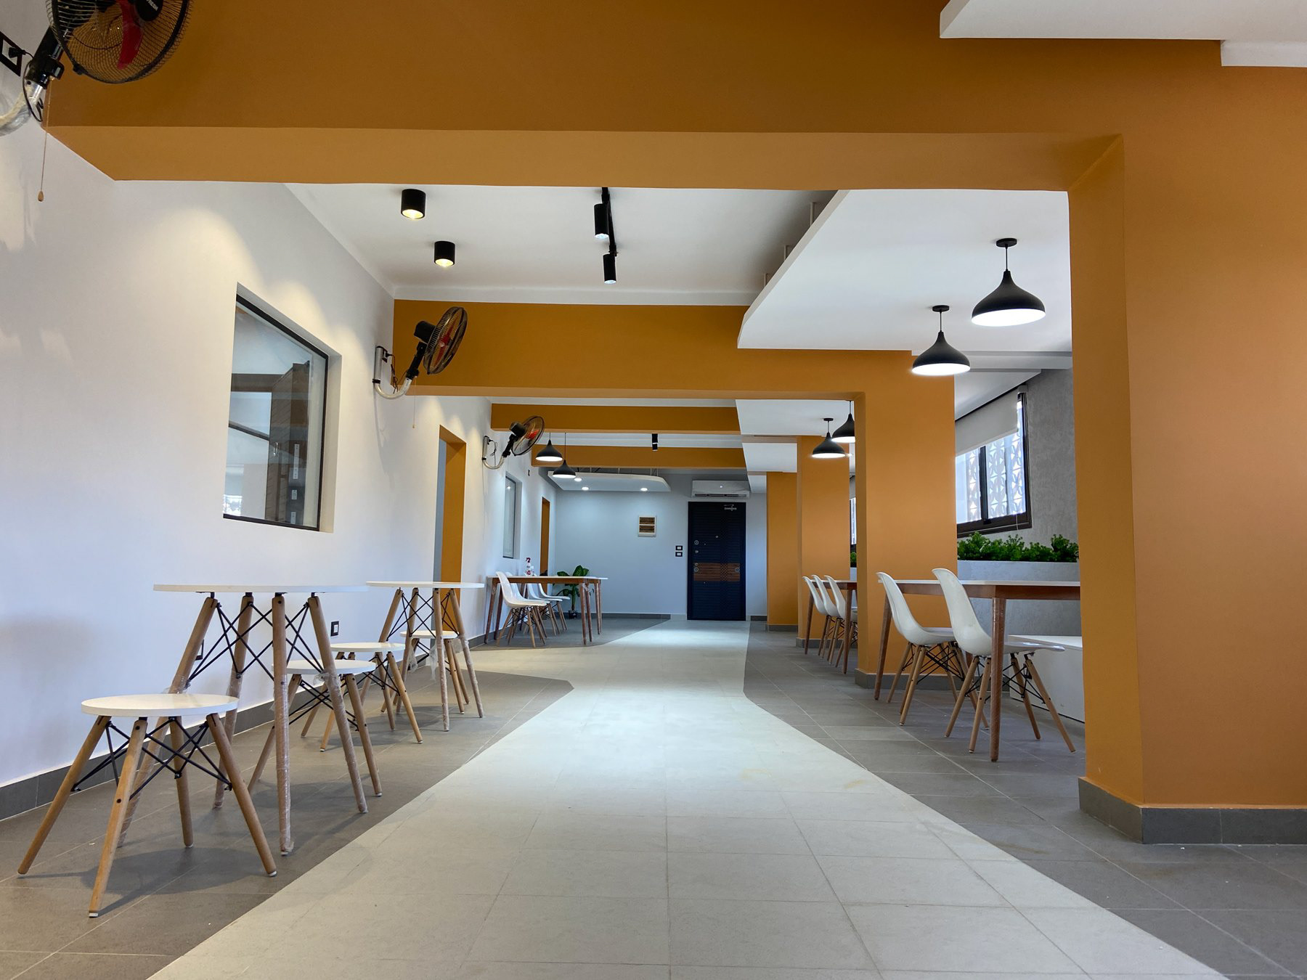
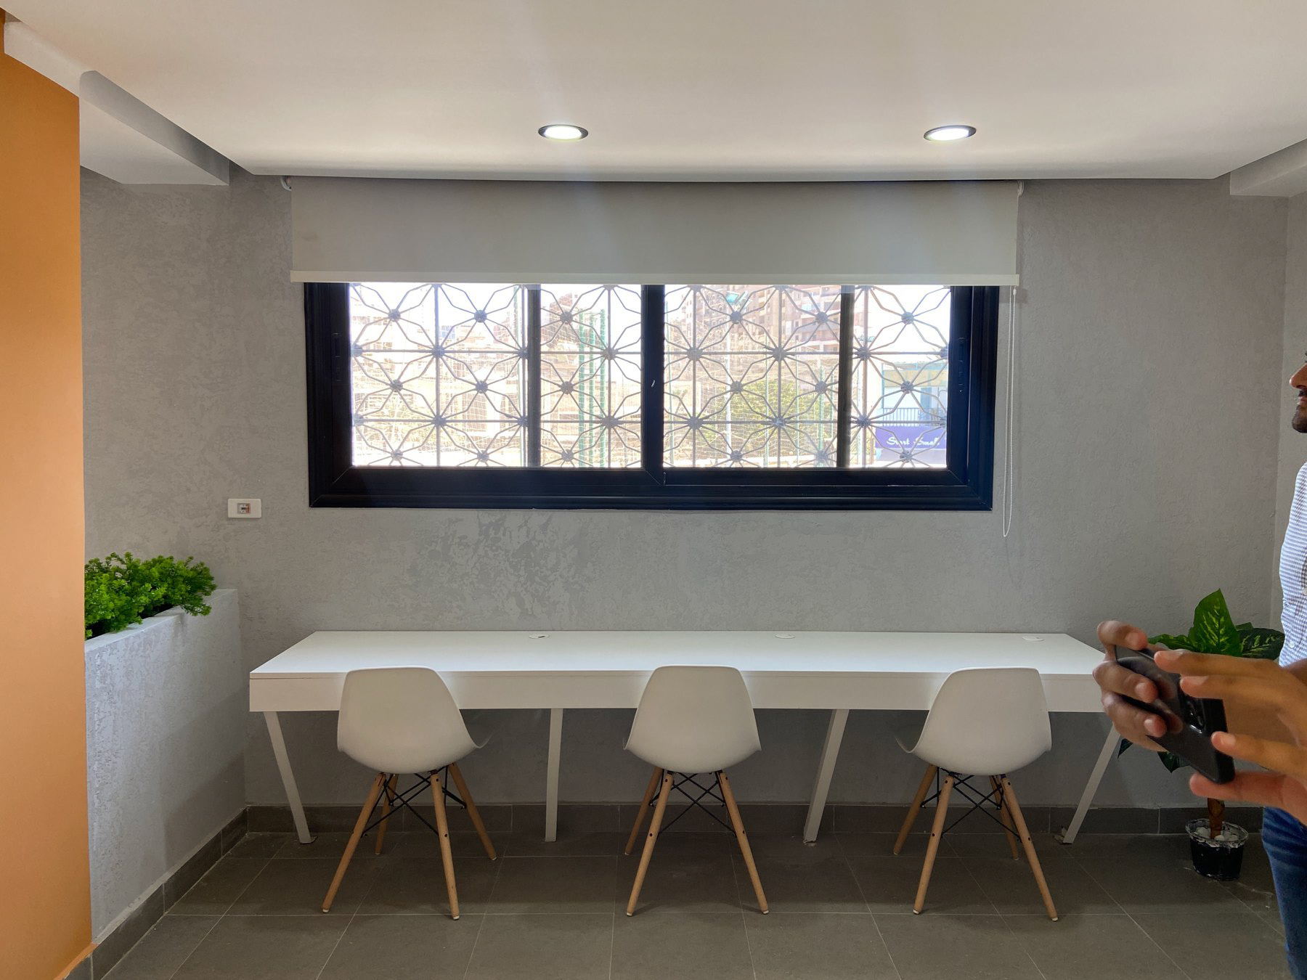
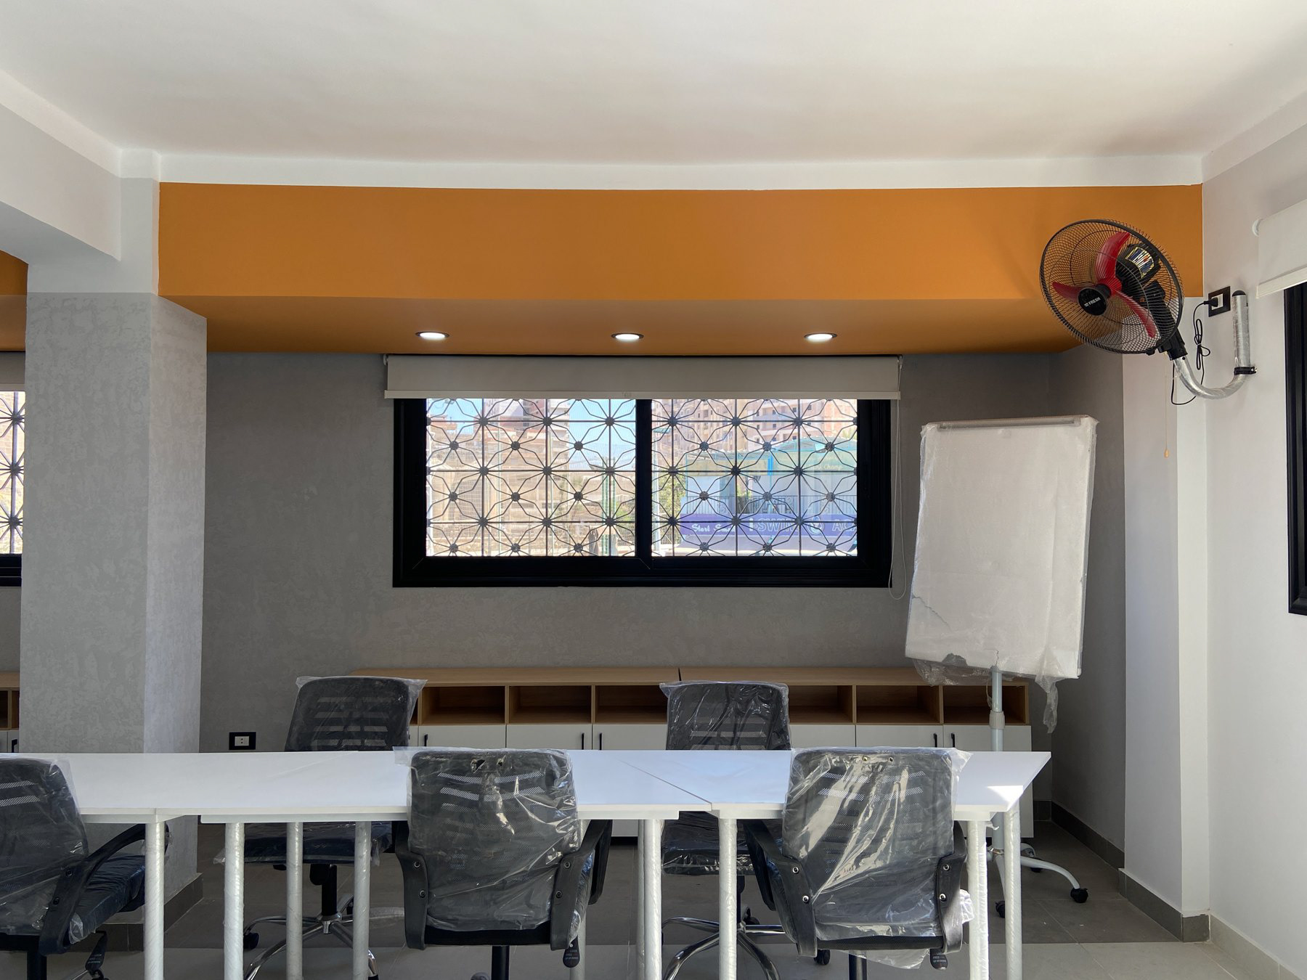
Long shared work surfaces and smaller tables support different sizes of group. Furniture is arranged to keep circulation clear while allowing people to work alongside one another. The distinction between focused work and collective activity is made through layout and proximity as well as through walls.
Long shared work surfaces and smaller tables support different sizes of group. Furniture is arranged to keep circulation clear while allowing people to work alongside one another. The distinction between focused work and collective activity is made through layout and proximity as well as through walls.
04 / LIGHT AND IDENTITY
A palette of pale surfaces, grey finishes, and yellow accents gives the interior a clear visual language. Openings and shared counters bring activity toward the available daylight. The stronger colour marks particular architectural elements while allowing the workspaces themselves to remain visually calm.
A palette of pale surfaces, grey finishes, and yellow accents gives the interior a clear visual language. Openings and shared counters bring activity toward the available daylight. The stronger colour marks particular architectural elements while allowing the workspaces themselves to remain visually calm.
The gallery below follows the project from its existing condition through the reconfigured plan to views of the working spaces.
PROJECT RECORD
Year: 2024
Location: El Mansheyya, Banha, Egypt
Type: Public youth-centre innovation lab
Programme context: With UNICEF for the Ministry of Youth
Team: Mamdouh Hani with Amr Maged (isometrics), Engy Alaa, Bassant Zakaria, Mazen Tantawy
Presentation: Spatial diagrams and project views
Year: 2024
Location: El Mansheyya, Banha, Egypt
Type: Public youth-centre innovation lab
Programme context: With UNICEF for the Ministry of Youth
Team: Mamdouh Hani with Amr Maged (isometrics), Engy Alaa, Bassant Zakaria, Mazen Tantawy
Presentation: Spatial diagrams and project views