A home understood through activity and atmosphere
Shawwa Apartment · 2023 · Private residential interior
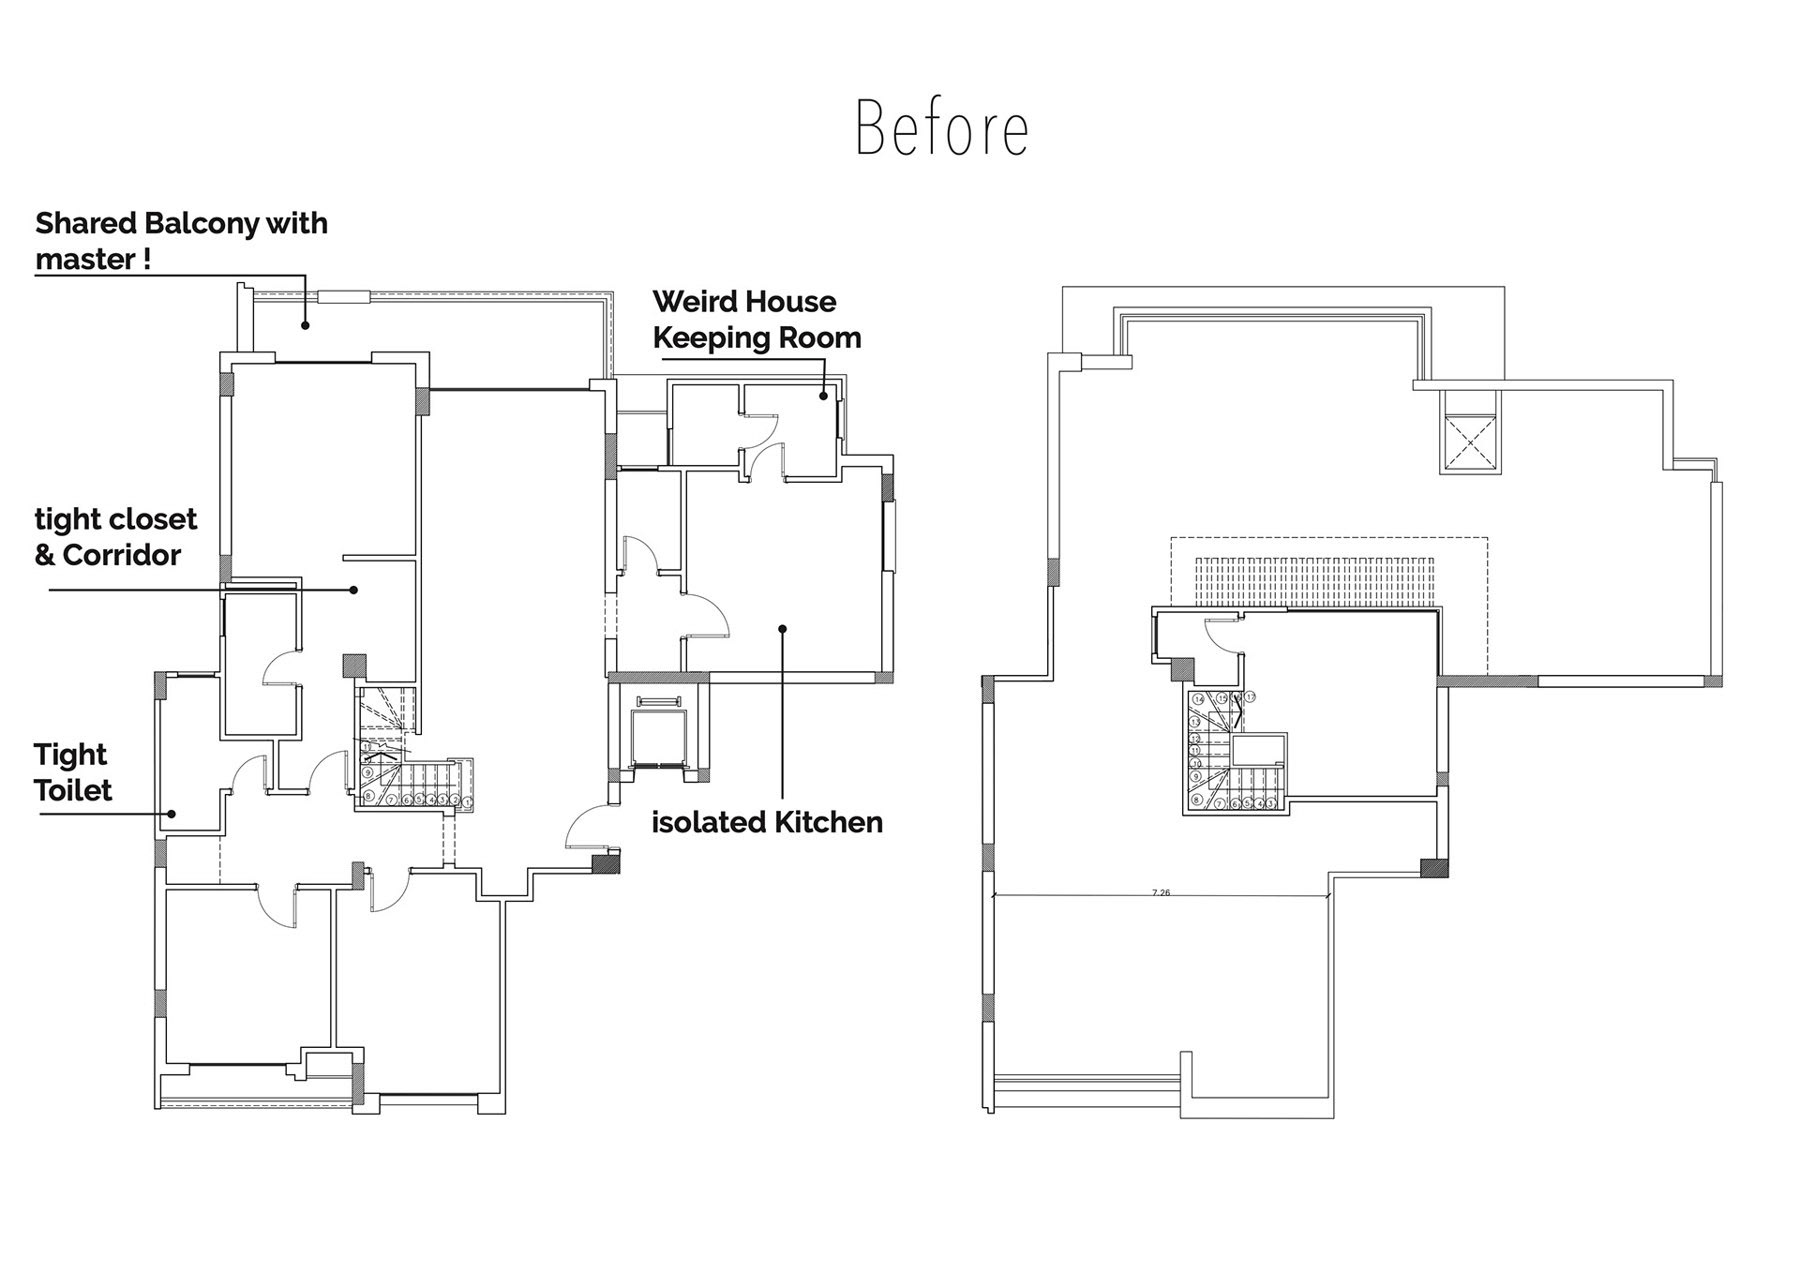
The Shawwa project begins with a question about what an interior should provide: a story, a visually engaging setting, and a working arrangement for everyday life. The original presentation connects these concerns through before-and-after plans, annotated axonometric drawings, and views of the proposed rooms.
01 / FROM THE EXISTING TO THE PROPOSED
The existing plans establish the starting condition across two levels. The proposed arrangement is then explained as a set of related spaces, with circulation, shared rooms, and private areas considered together. The axonometric drawings make these relationships visible beyond the flat plan.
The existing plans establish the starting condition across two levels. The proposed arrangement is then explained as a set of related spaces, with circulation, shared rooms, and private areas considered together. The axonometric drawings make these relationships visible beyond the flat plan.
02 / SPACE AND ACTIVITY
The design treats the arrangement of rooms as a way to support particular patterns of use. Living and gathering spaces have a more collective character, while bedrooms and supporting rooms provide a different degree of enclosure. Their relationships form the basis of the project’s domestic story.
The design treats the arrangement of rooms as a way to support particular patterns of use. Living and gathering spaces have a more collective character, while bedrooms and supporting rooms provide a different degree of enclosure. Their relationships form the basis of the project’s domestic story.
03 / MATERIAL CONTINUITY
The visualizations bring together timber, textured surfaces, planting, and a restrained palette of neutral tones. Rounded and arched elements appear alongside more rectilinear fitted furniture, giving particular rooms a distinct character within a consistent interior language.
The visualizations bring together timber, textured surfaces, planting, and a restrained palette of neutral tones. Rounded and arched elements appear alongside more rectilinear fitted furniture, giving particular rooms a distinct character within a consistent interior language.
04 / THE SCALE OF THE ROOM
The presentation moves from the overall dwelling to the experience of the living room, bedrooms, and bathrooms. Lighting, furniture, and integrated storage are read as part of the architecture of each space. These are design visualizations, showing the proposed atmosphere and arrangement.
The presentation moves from the overall dwelling to the experience of the living room, bedrooms, and bathrooms. Lighting, furniture, and integrated storage are read as part of the architecture of each space. These are design visualizations, showing the proposed atmosphere and arrangement.
PROJECT RECORD
Year: 2023
Type: Residential interior
Client: Private client
Design: Mamdouh Hani
Visualization credit from the original portfolio: Omar Ahmed
Presentation: Existing and proposed plans, spatial diagrams, and architectural visualizations
Year: 2023
Type: Residential interior
Client: Private client
Design: Mamdouh Hani
Visualization credit from the original portfolio: Omar Ahmed
Presentation: Existing and proposed plans, spatial diagrams, and architectural visualizations