La Hacienda Villa
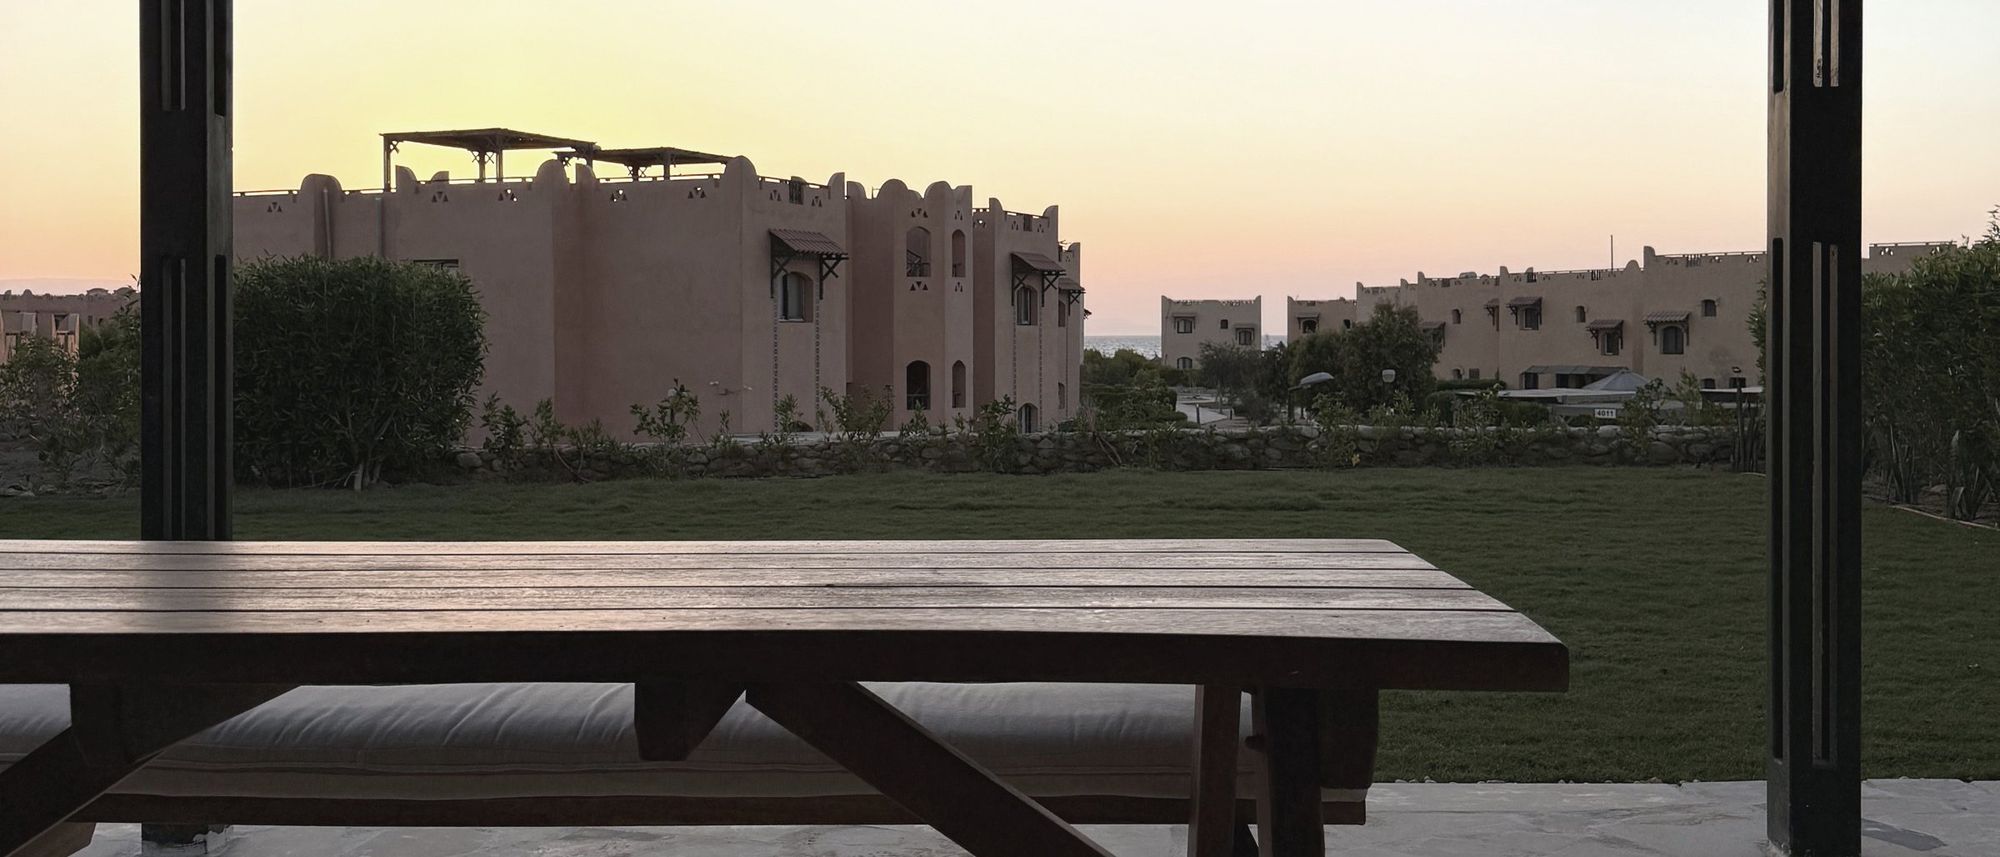
A place to come together.
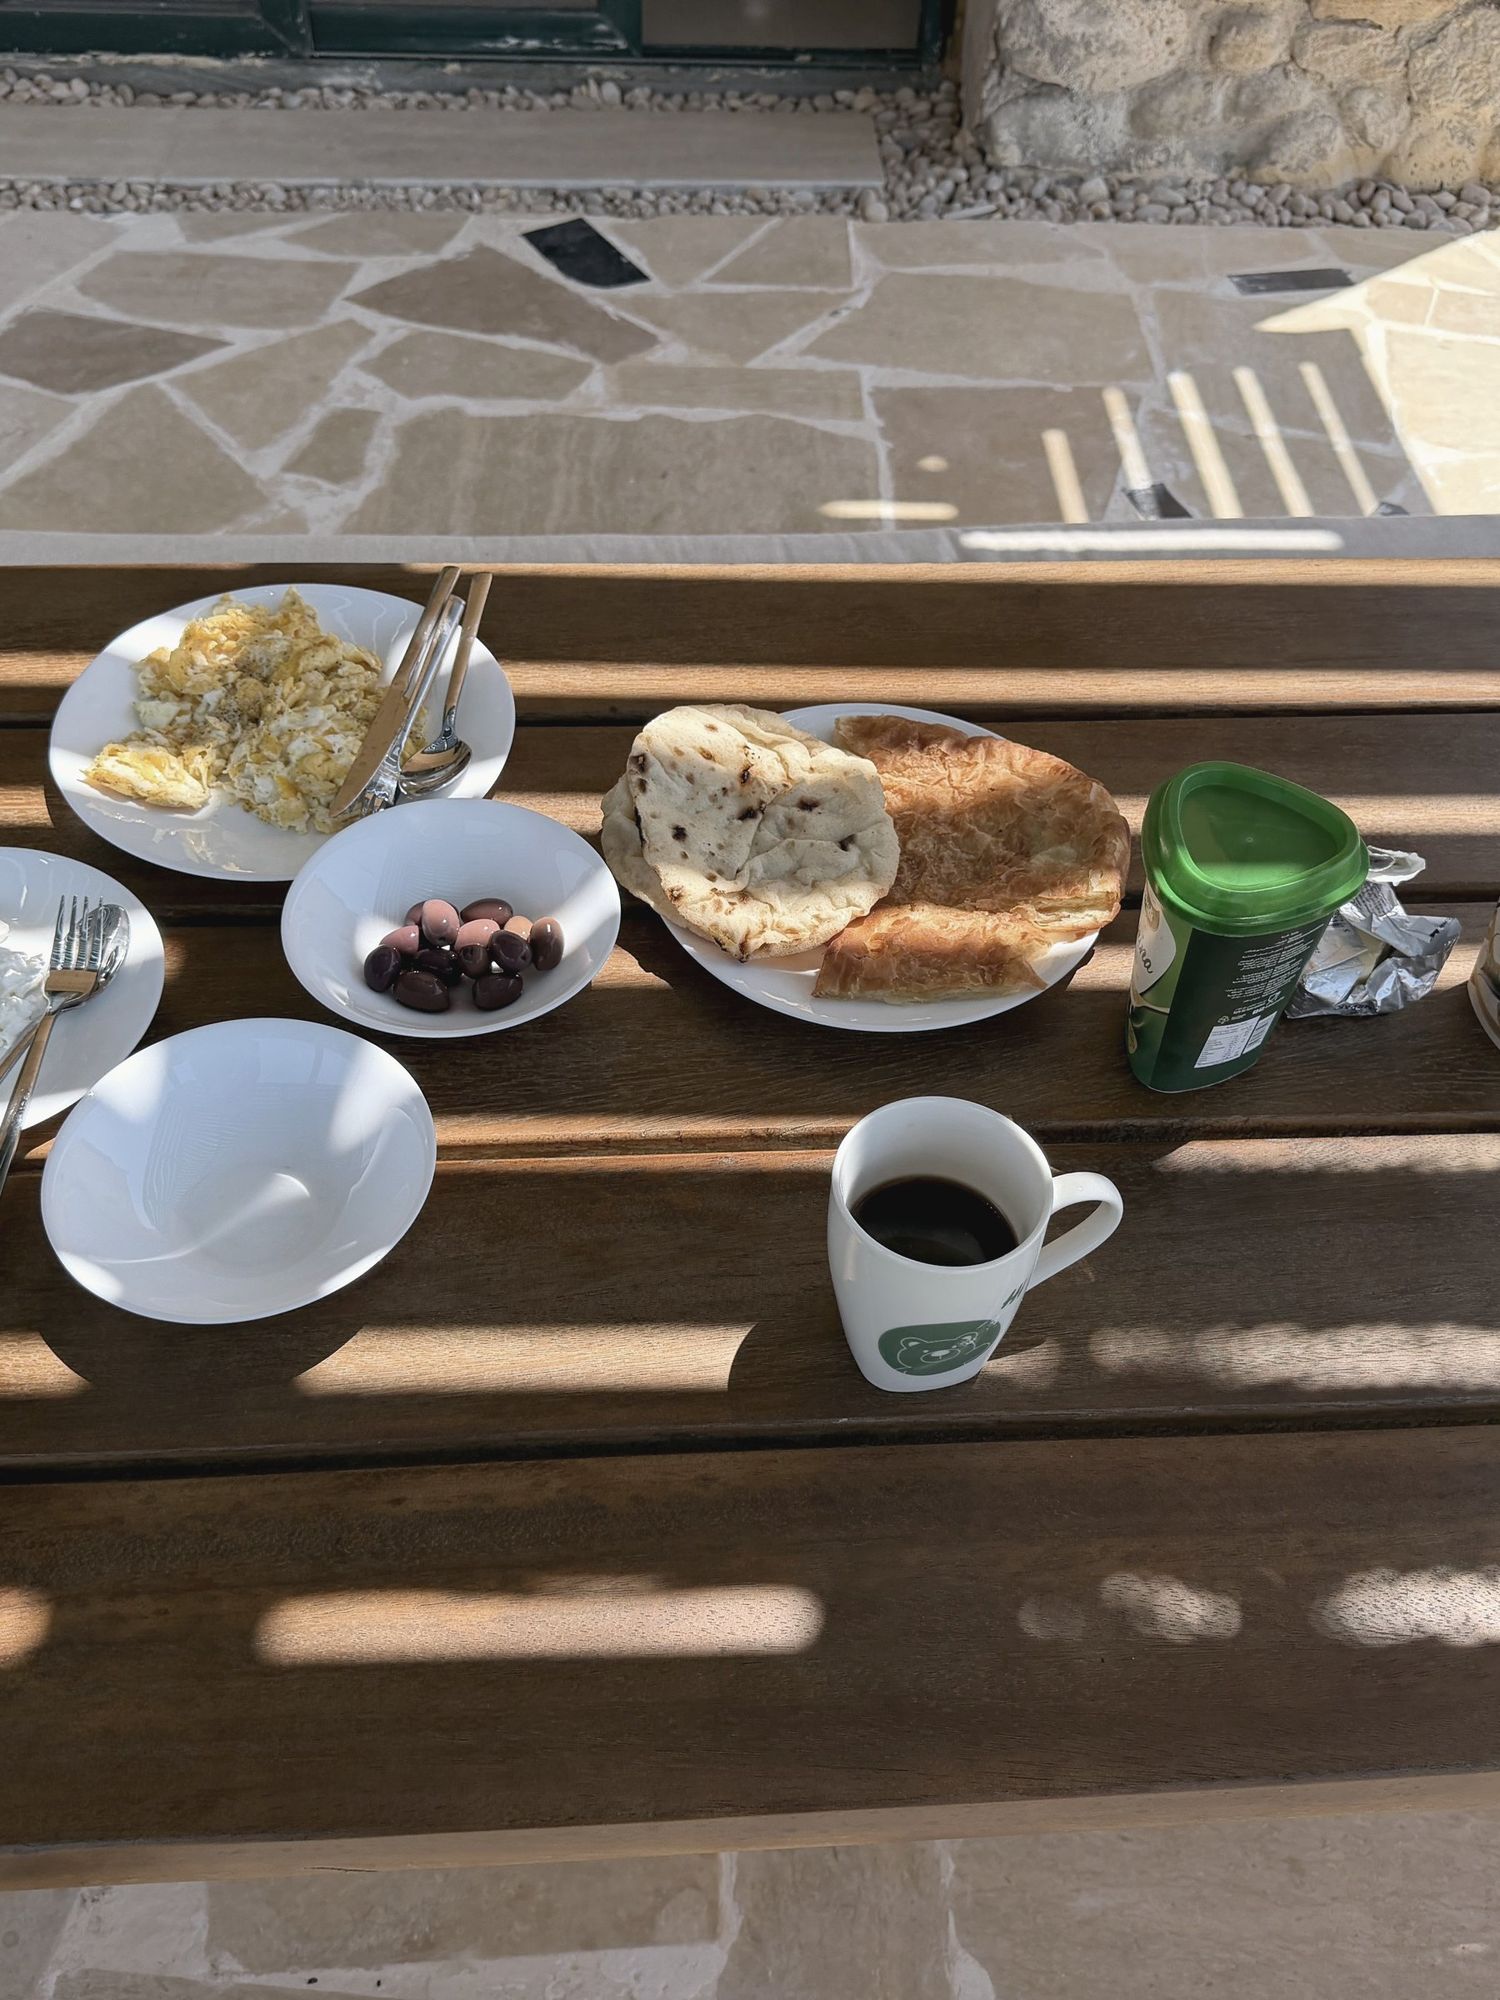
A family vacation house in Ras Sedr, reworked so the family could spend real time together: shared meals, long evenings outside and rooms where everyone can still find some quiet.
We designed the whole house and built it in phases. The first phase delivered the garden, the outdoor room and the furniture. The wider interior is drawn and waiting for the next step.
A strong character to work with.
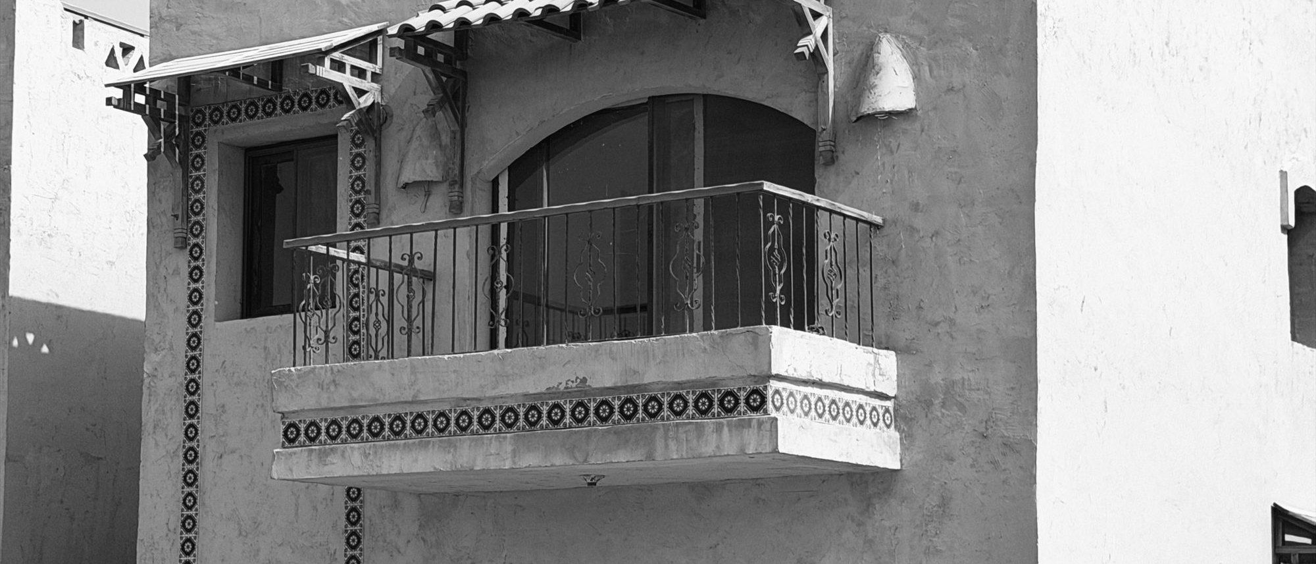
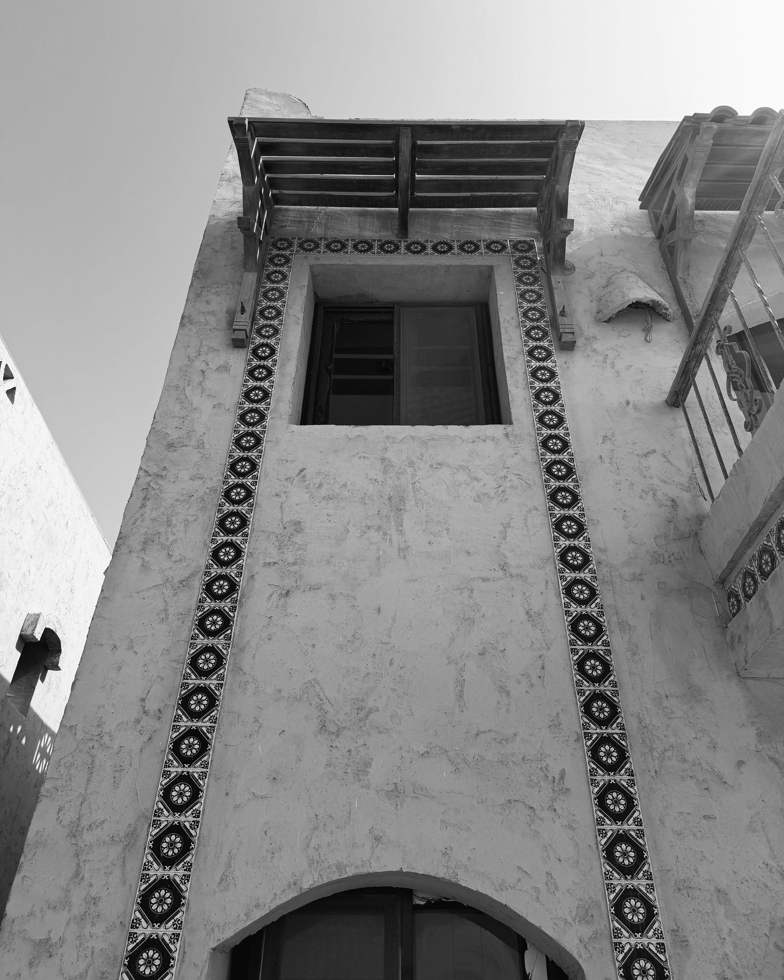
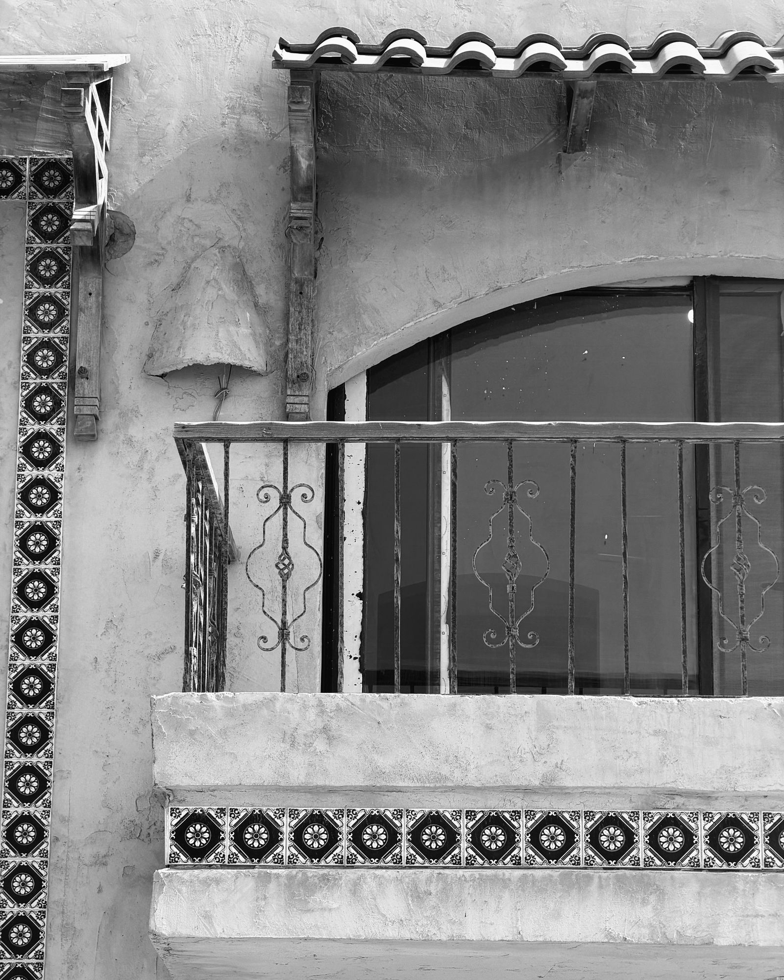
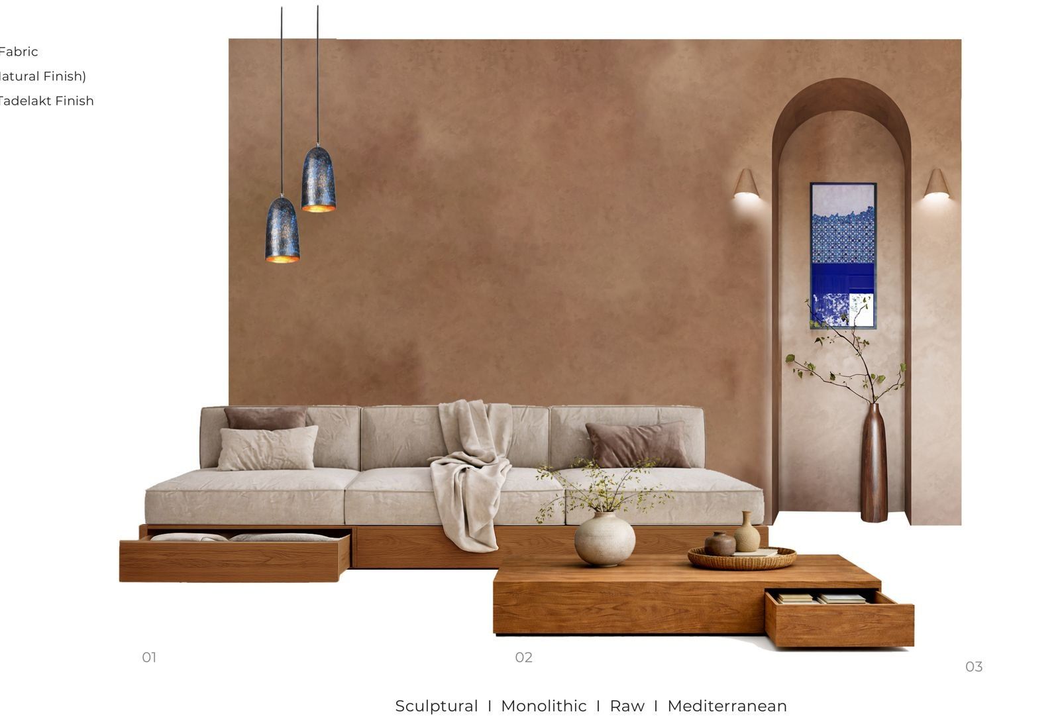
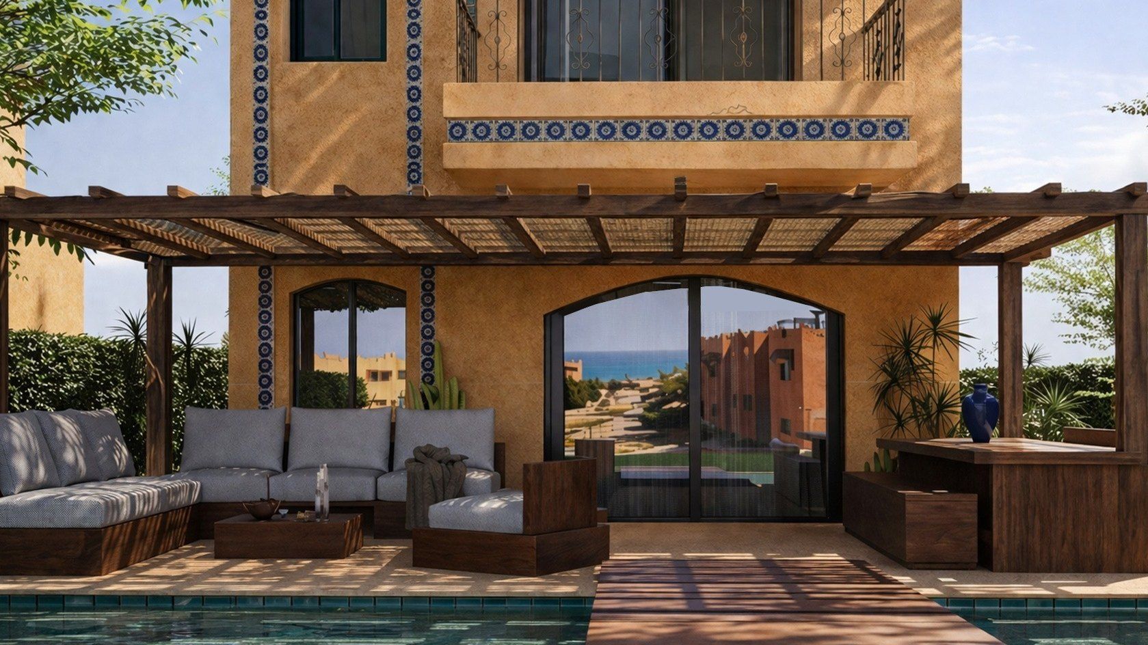
The villa already had its own language: tile borders around the openings, arches, textured walls and a stone base. We read it closely before drawing anything, and the design works with it instead of covering it.
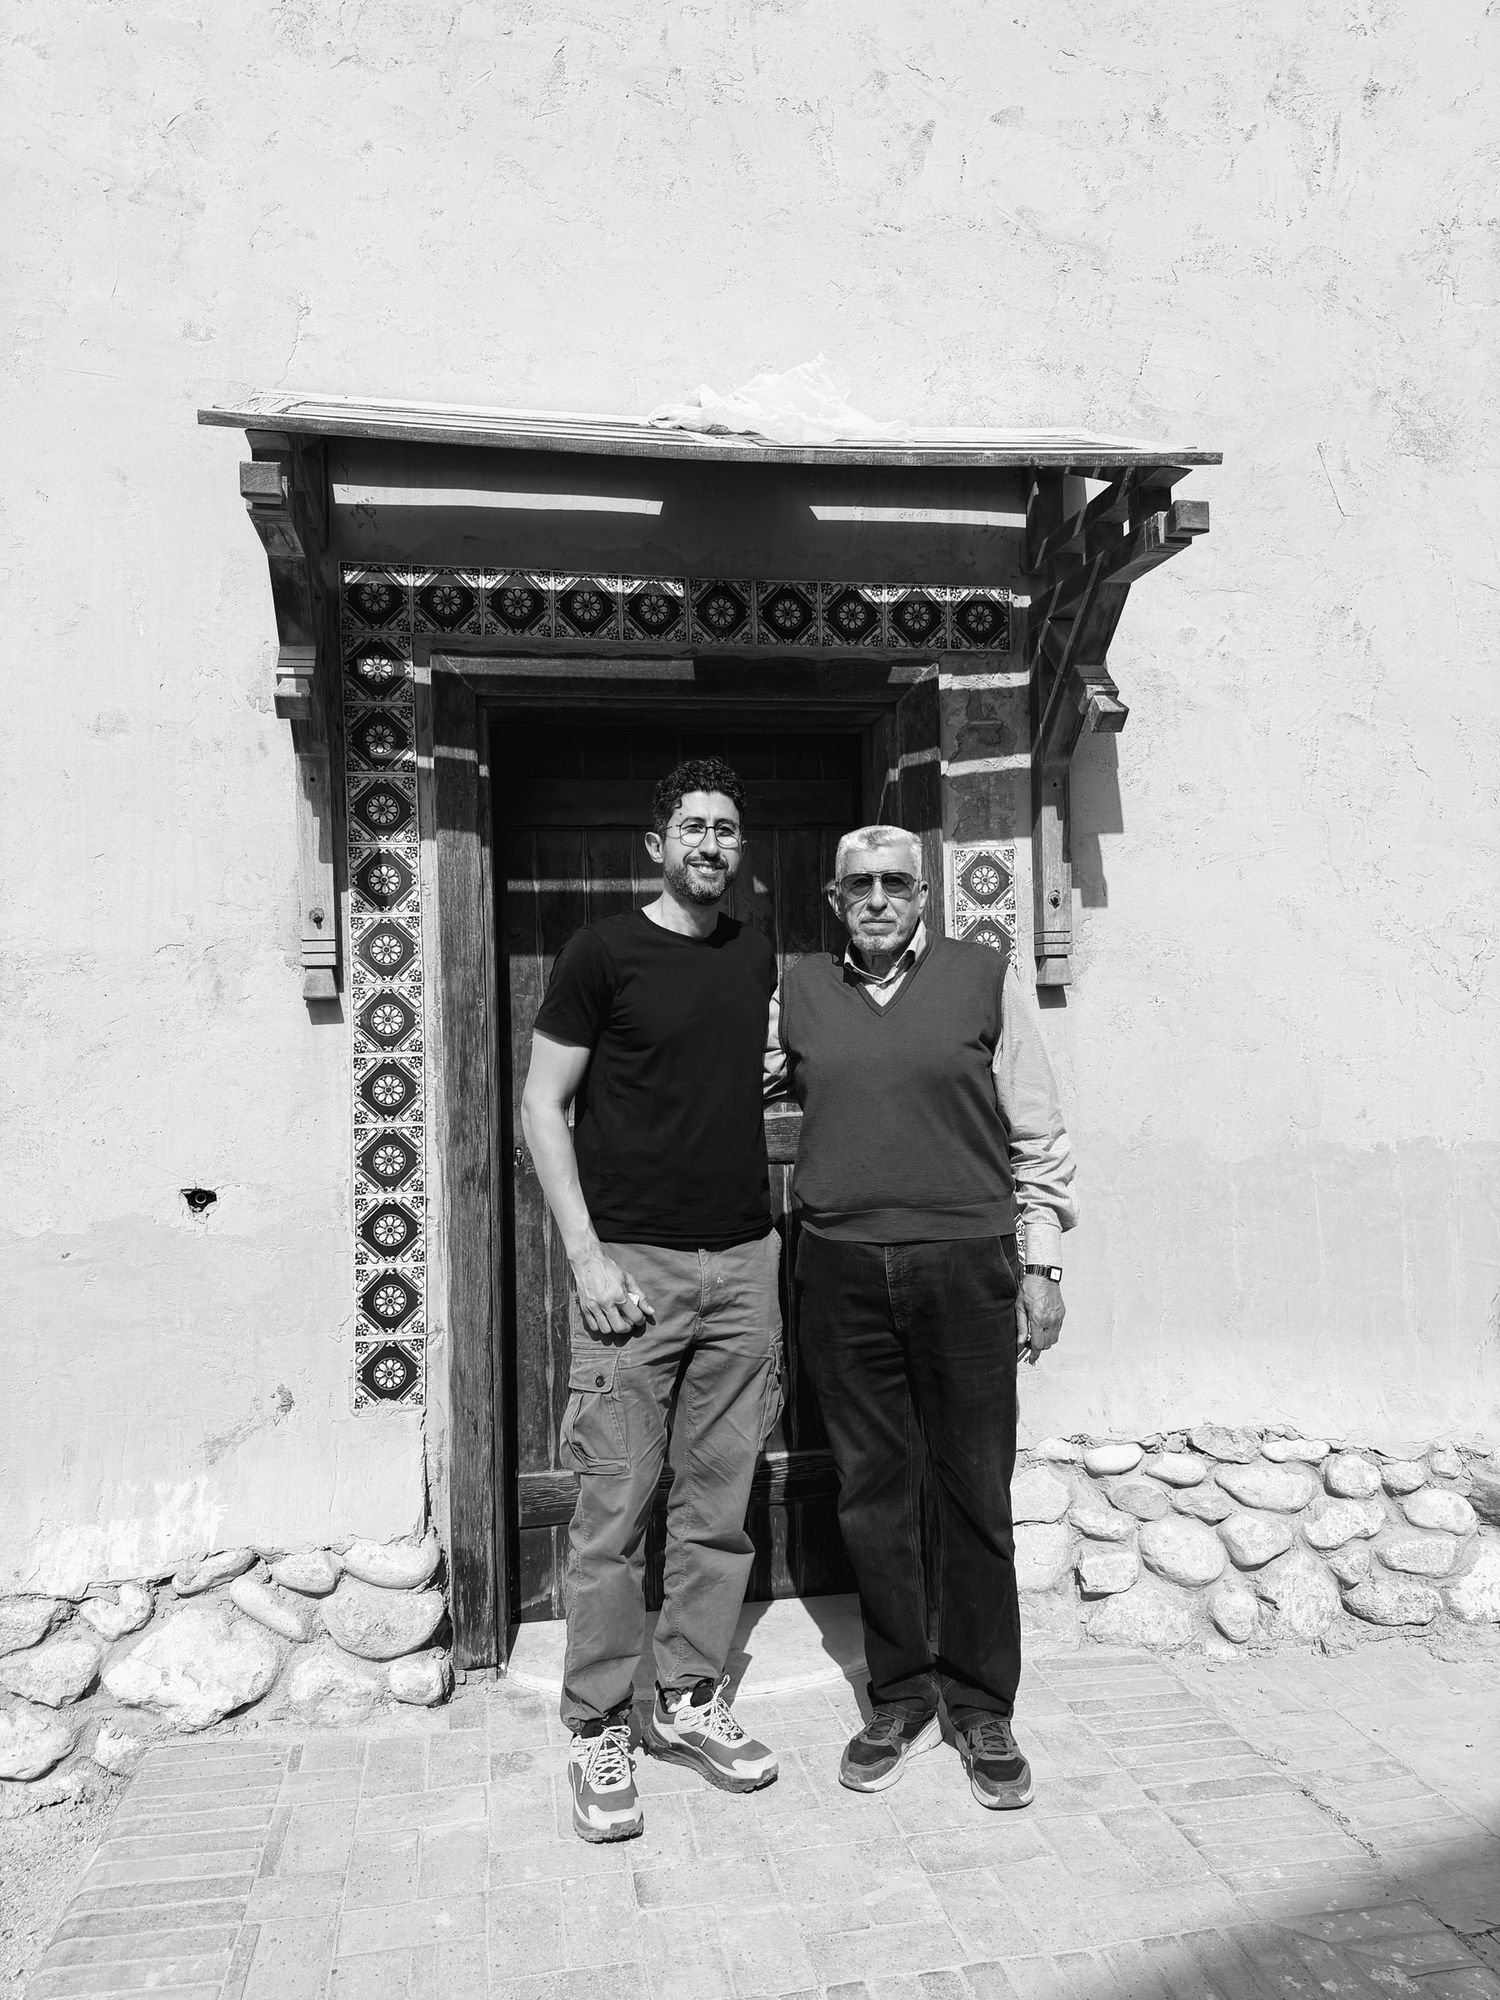
Ahmed is a friend before he is a client. When the family bought the villa, the wish was personal: a place where they could come together again.
The brief came out of conversations more than documents. We talked through how they would use the house, what they needed straight away and what could wait, and agreed early to build it in phases.
Gathering and retreat.
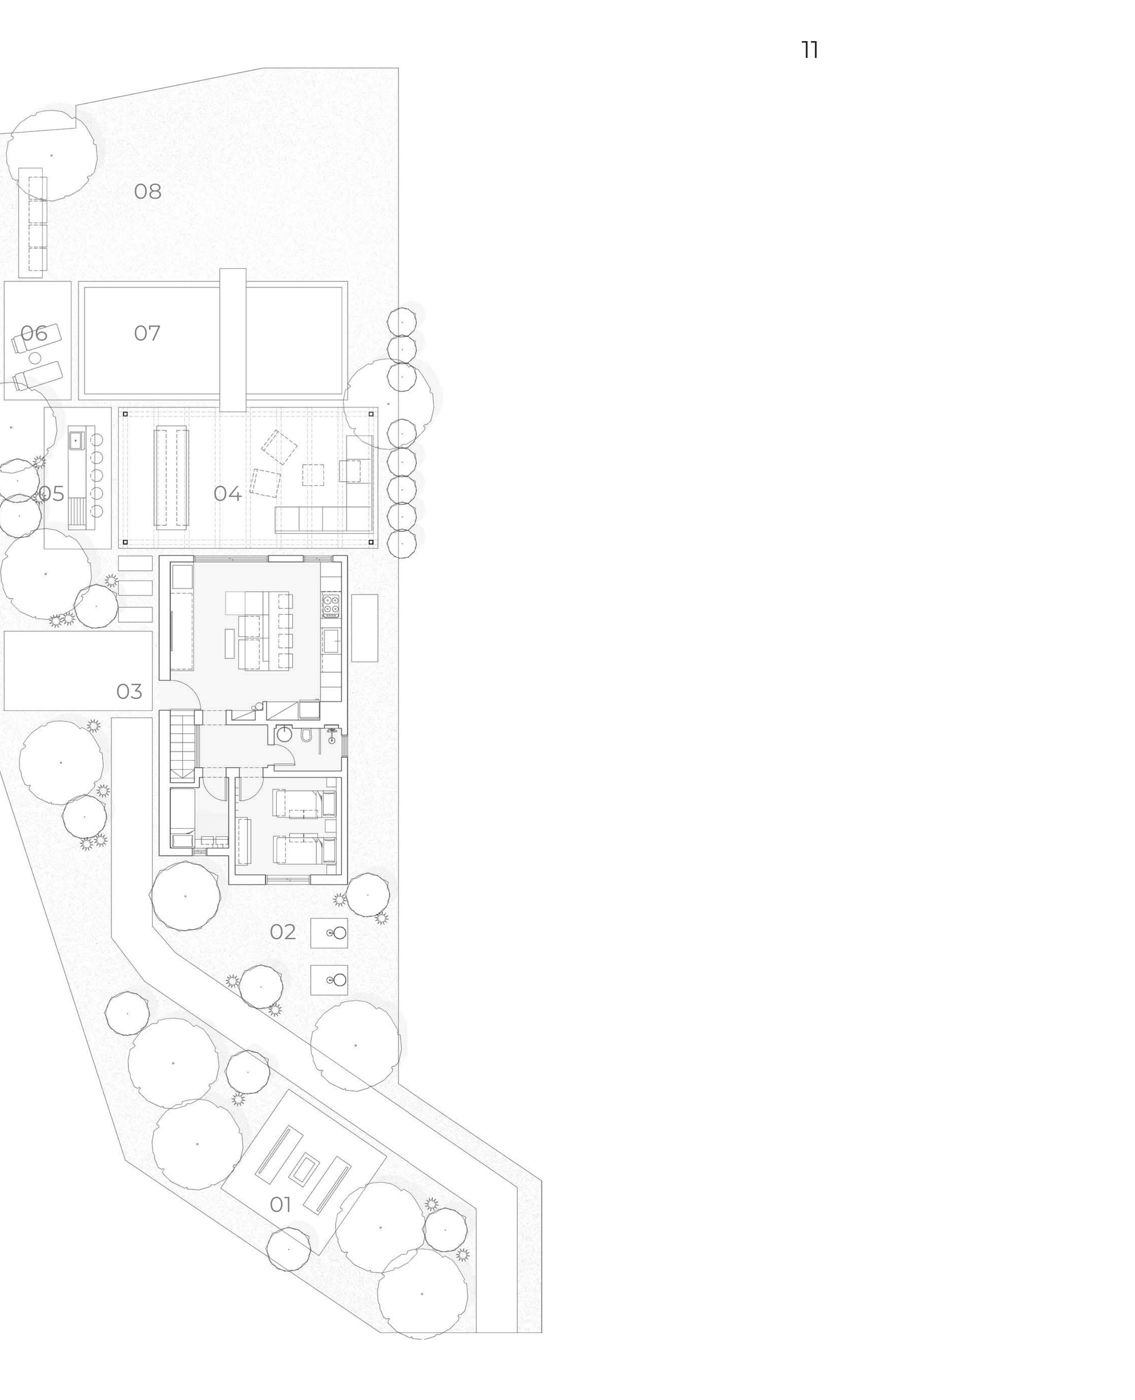
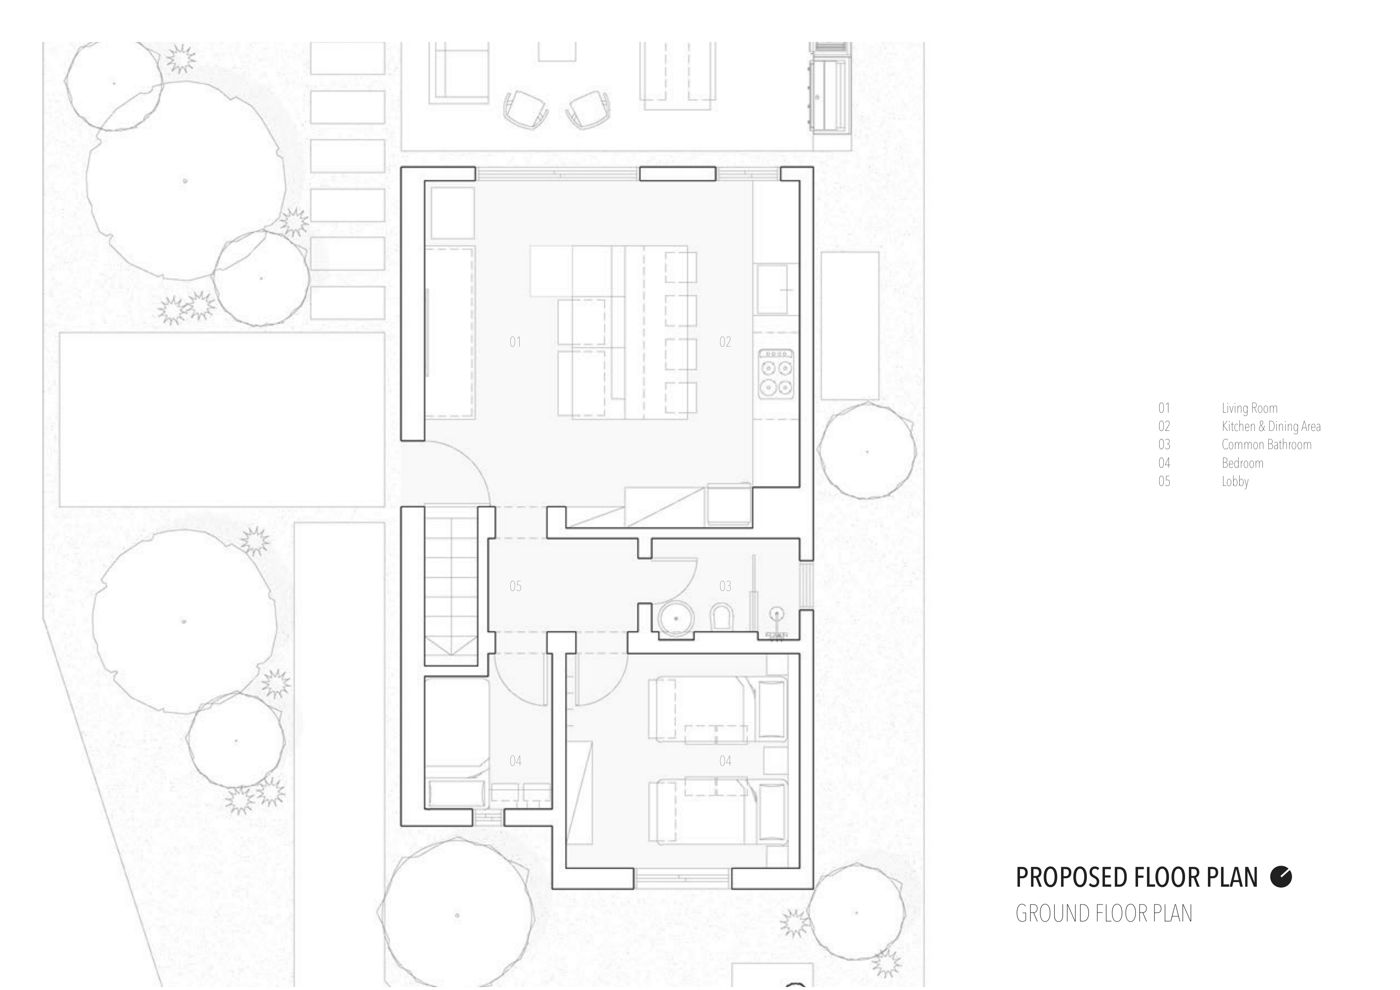
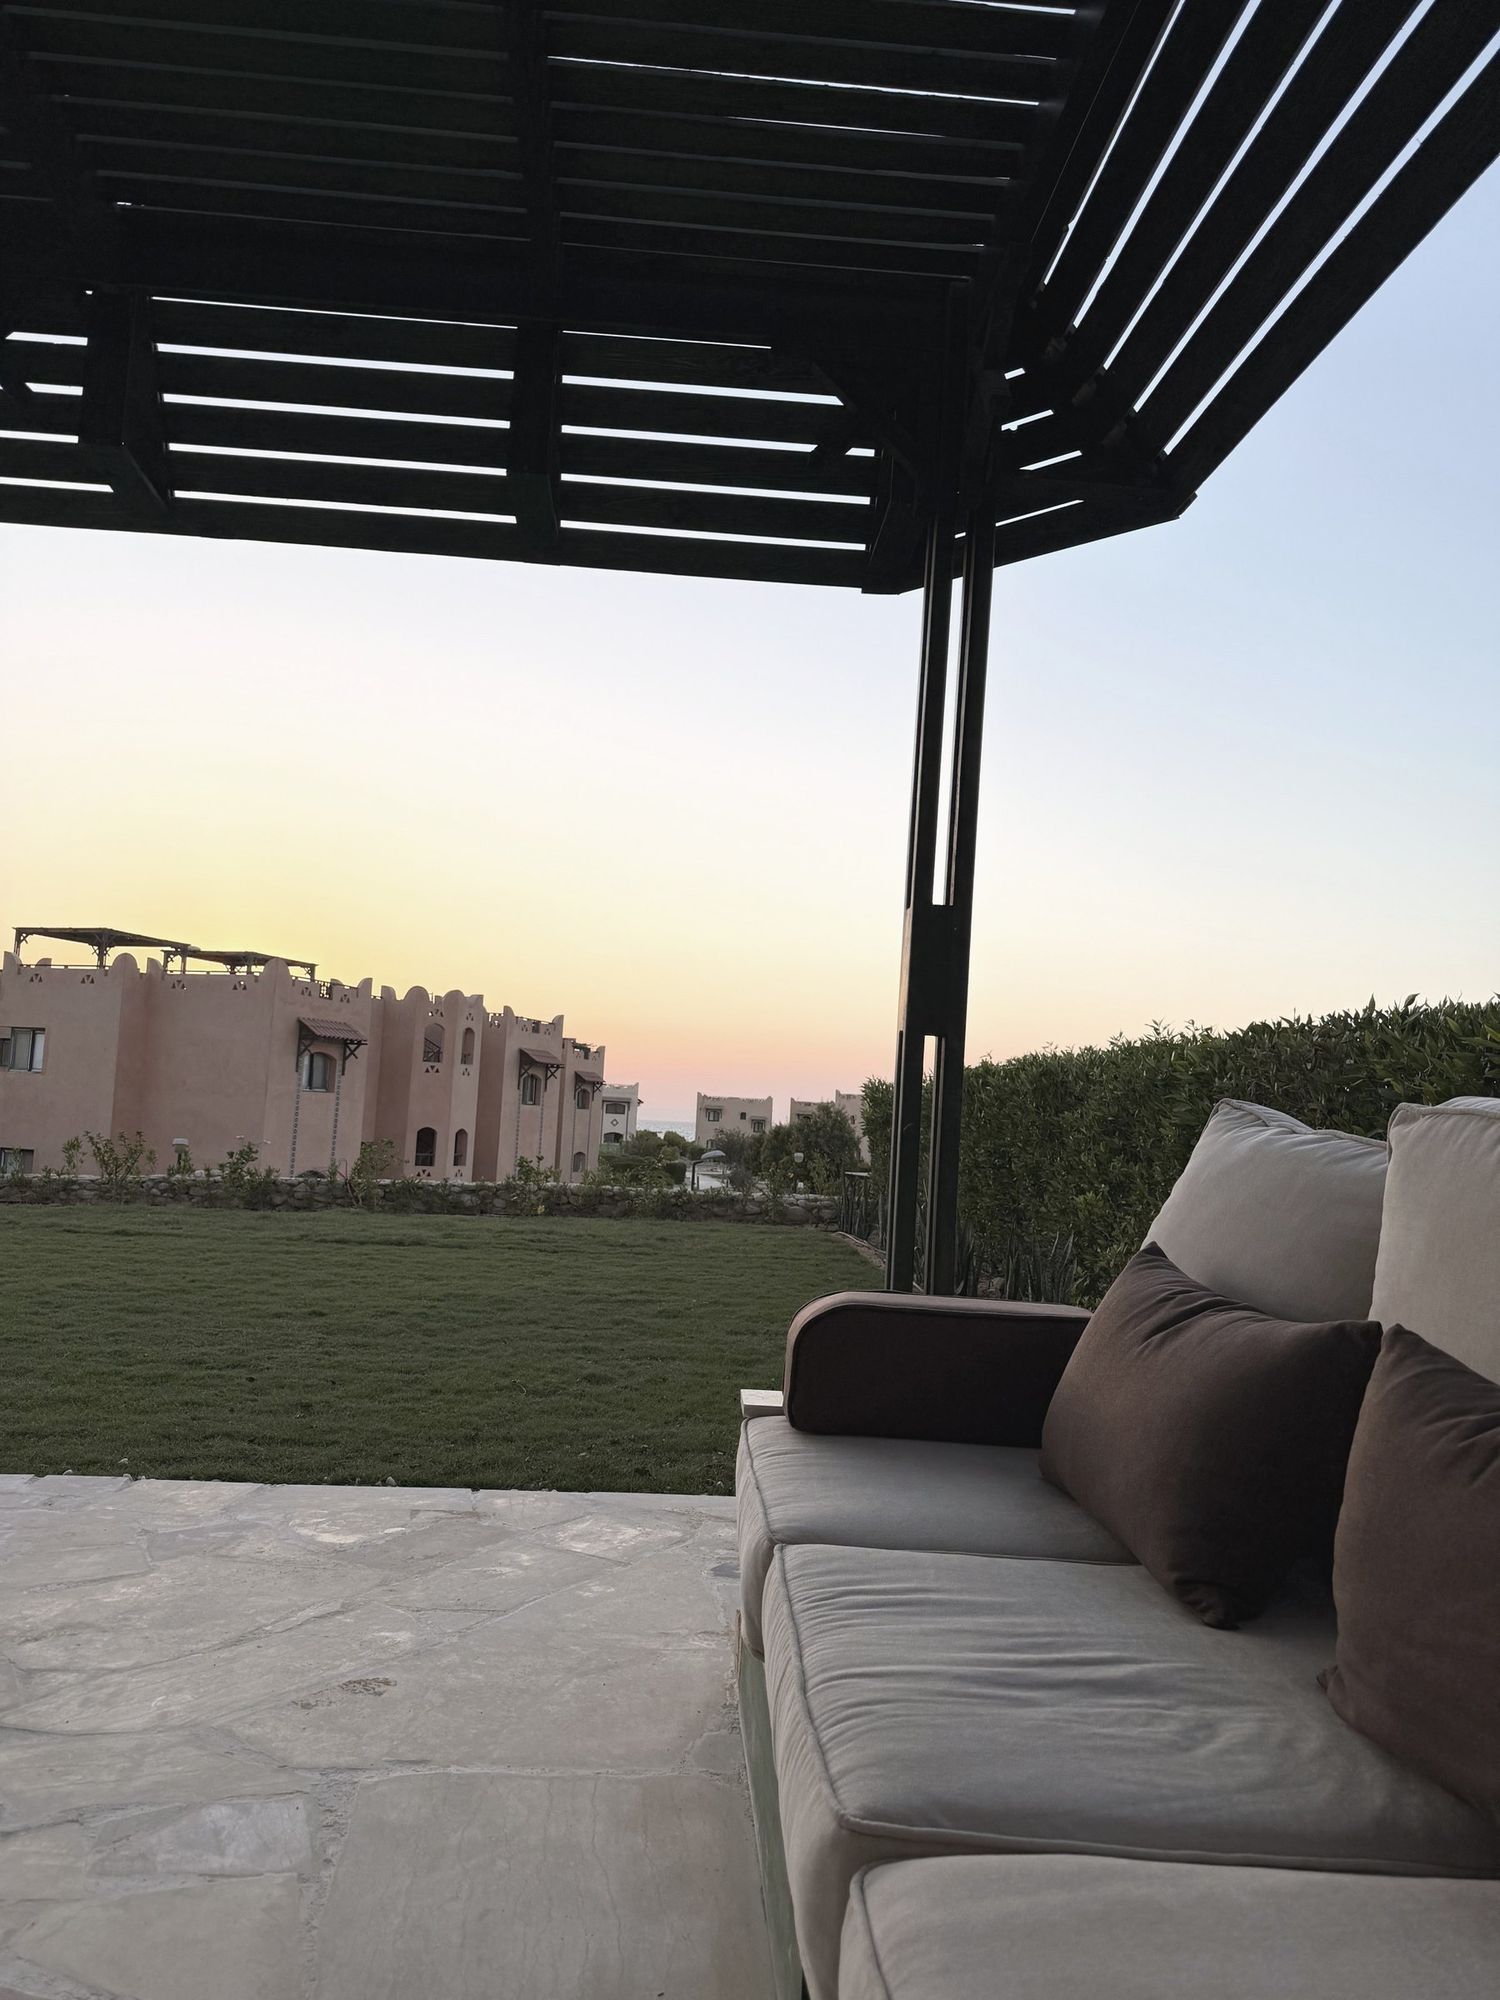
Two needs shaped every decision: room for the whole family to gather, and enough privacy for a long stay. The garden became the main room of the house and the pergola its roof. Inside, each family would have its own room and bathroom.
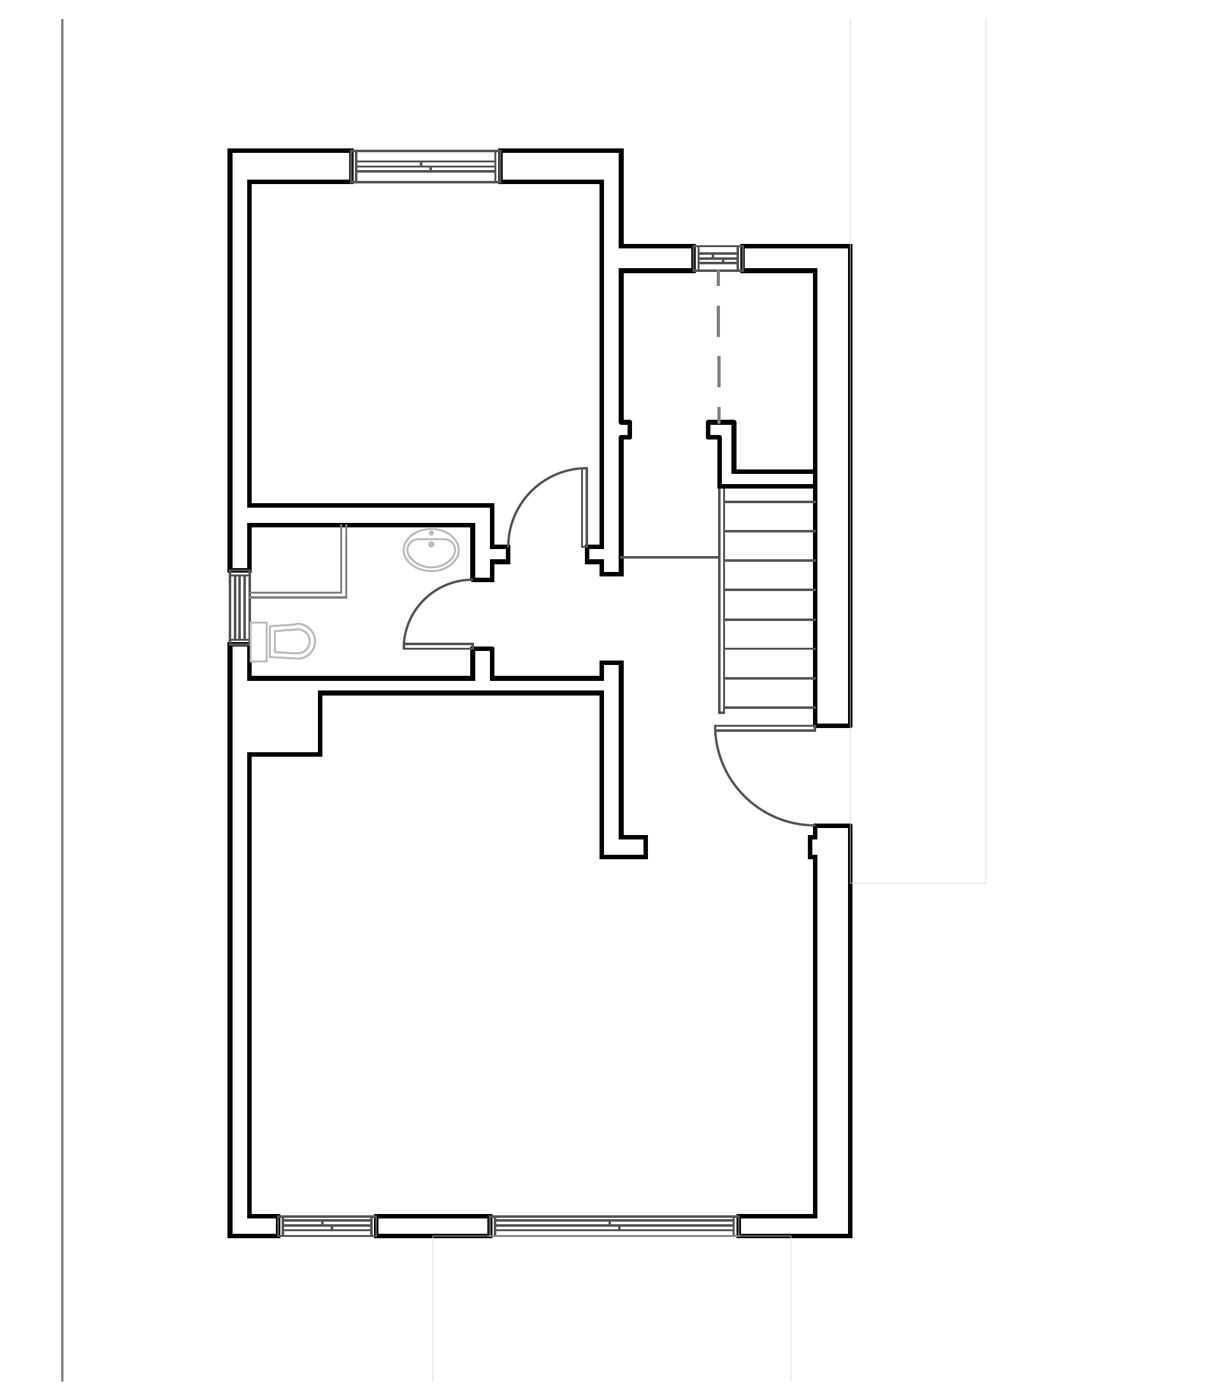
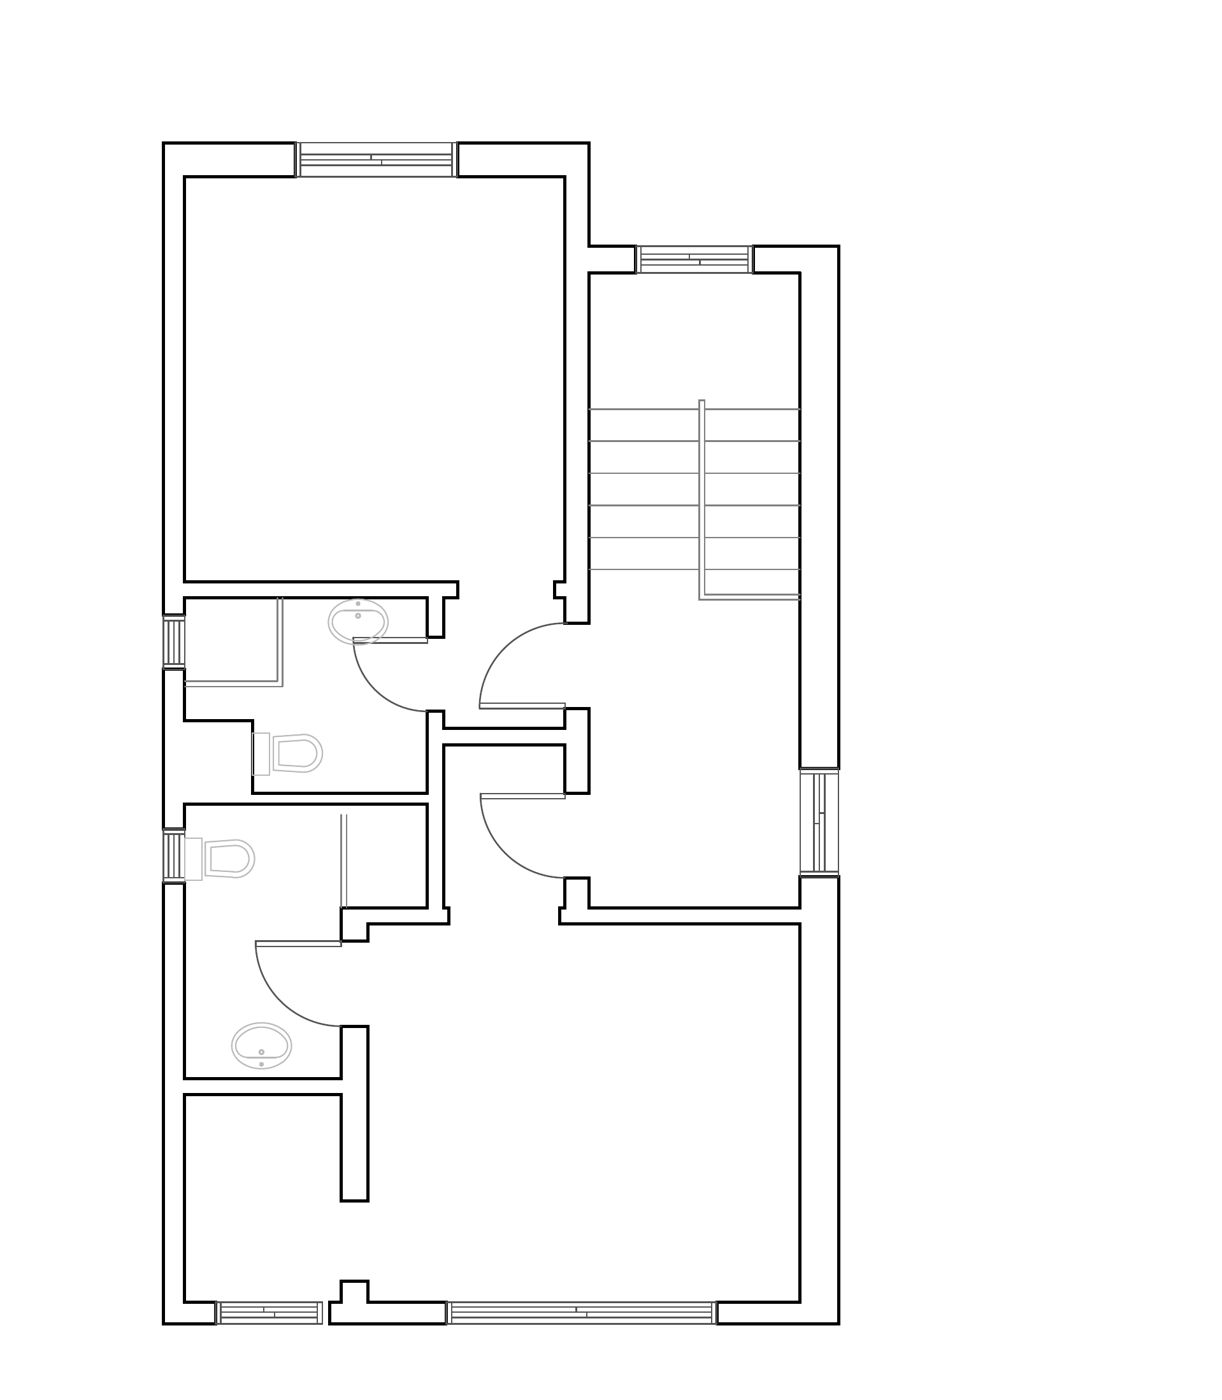
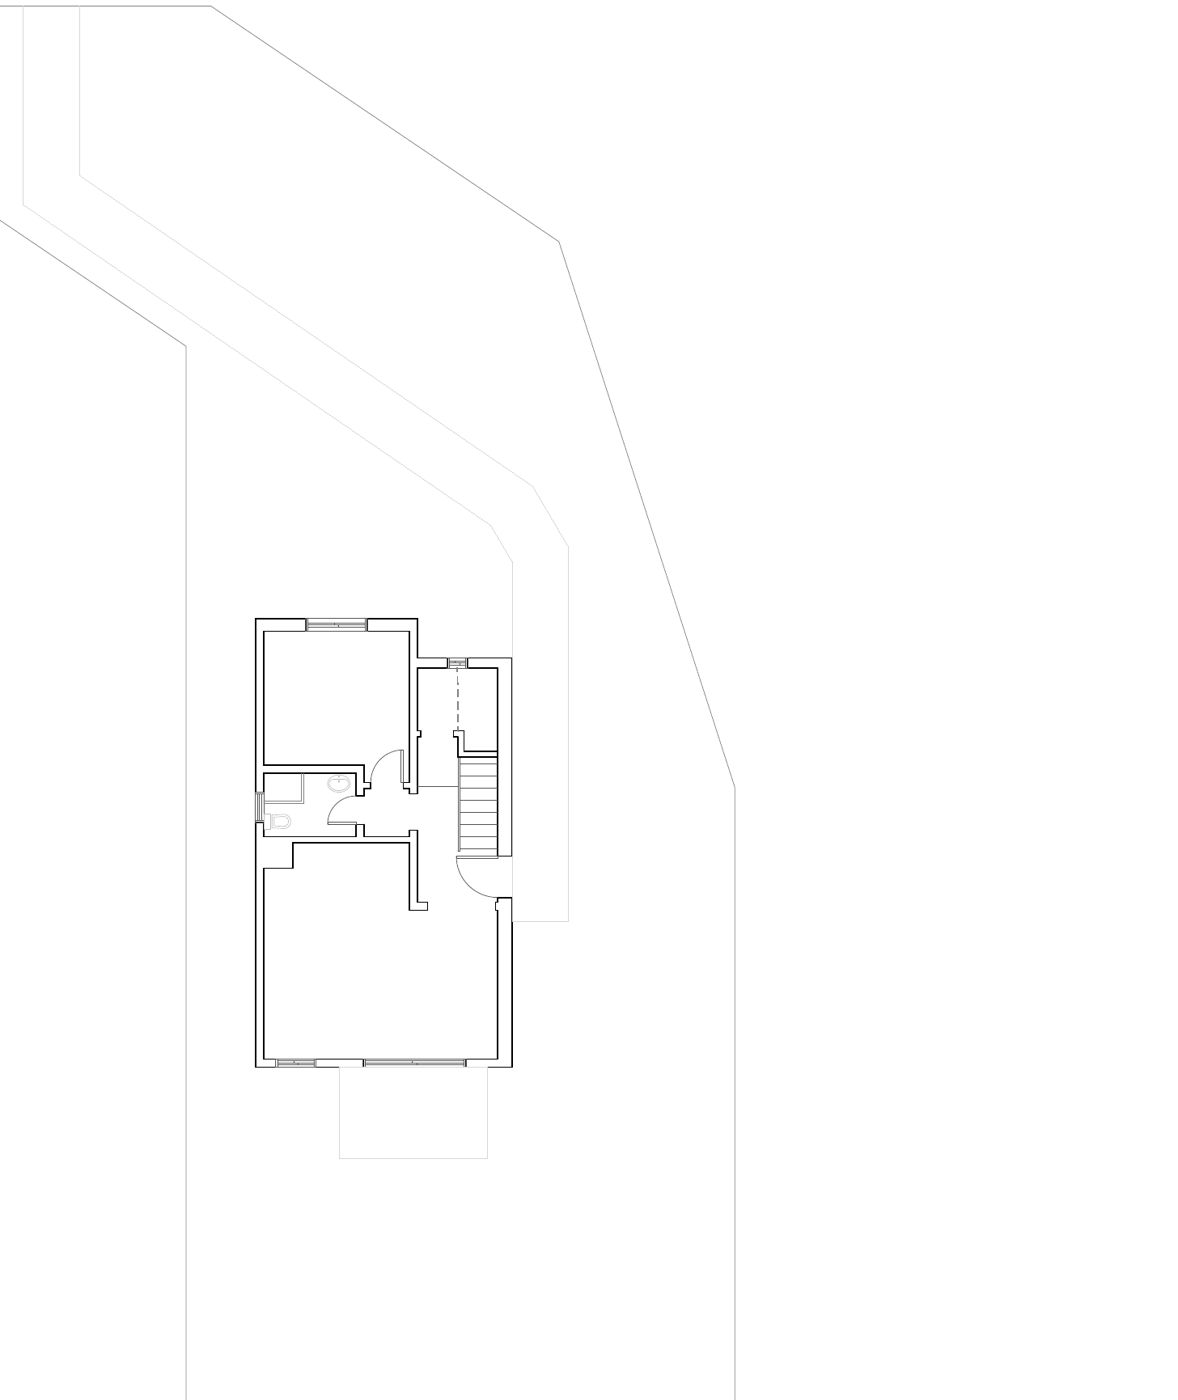
The first sketches were drawn straight over the plan.
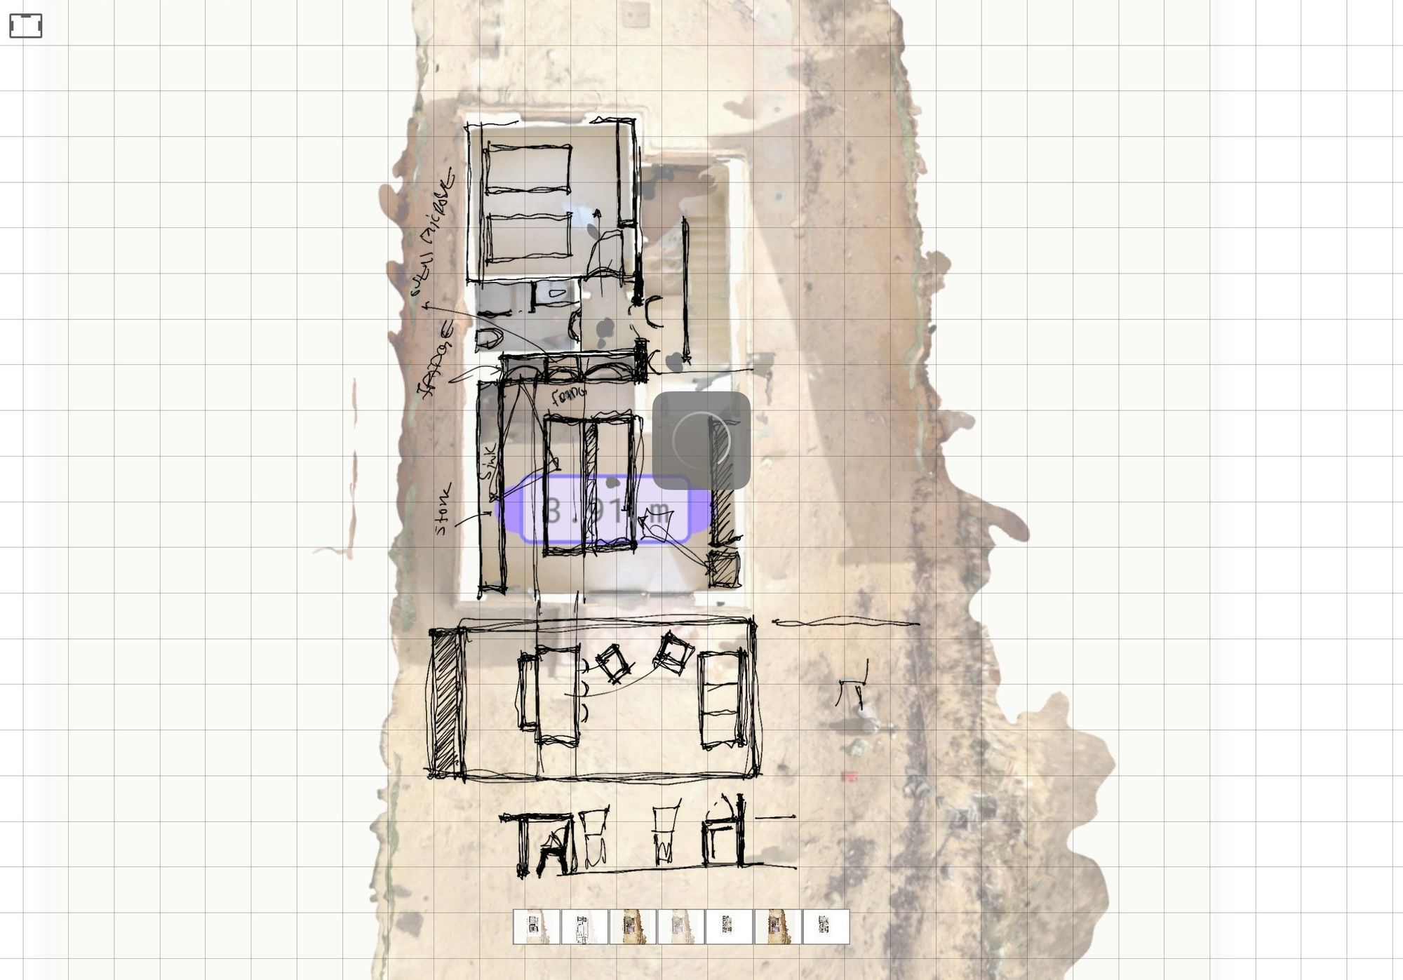
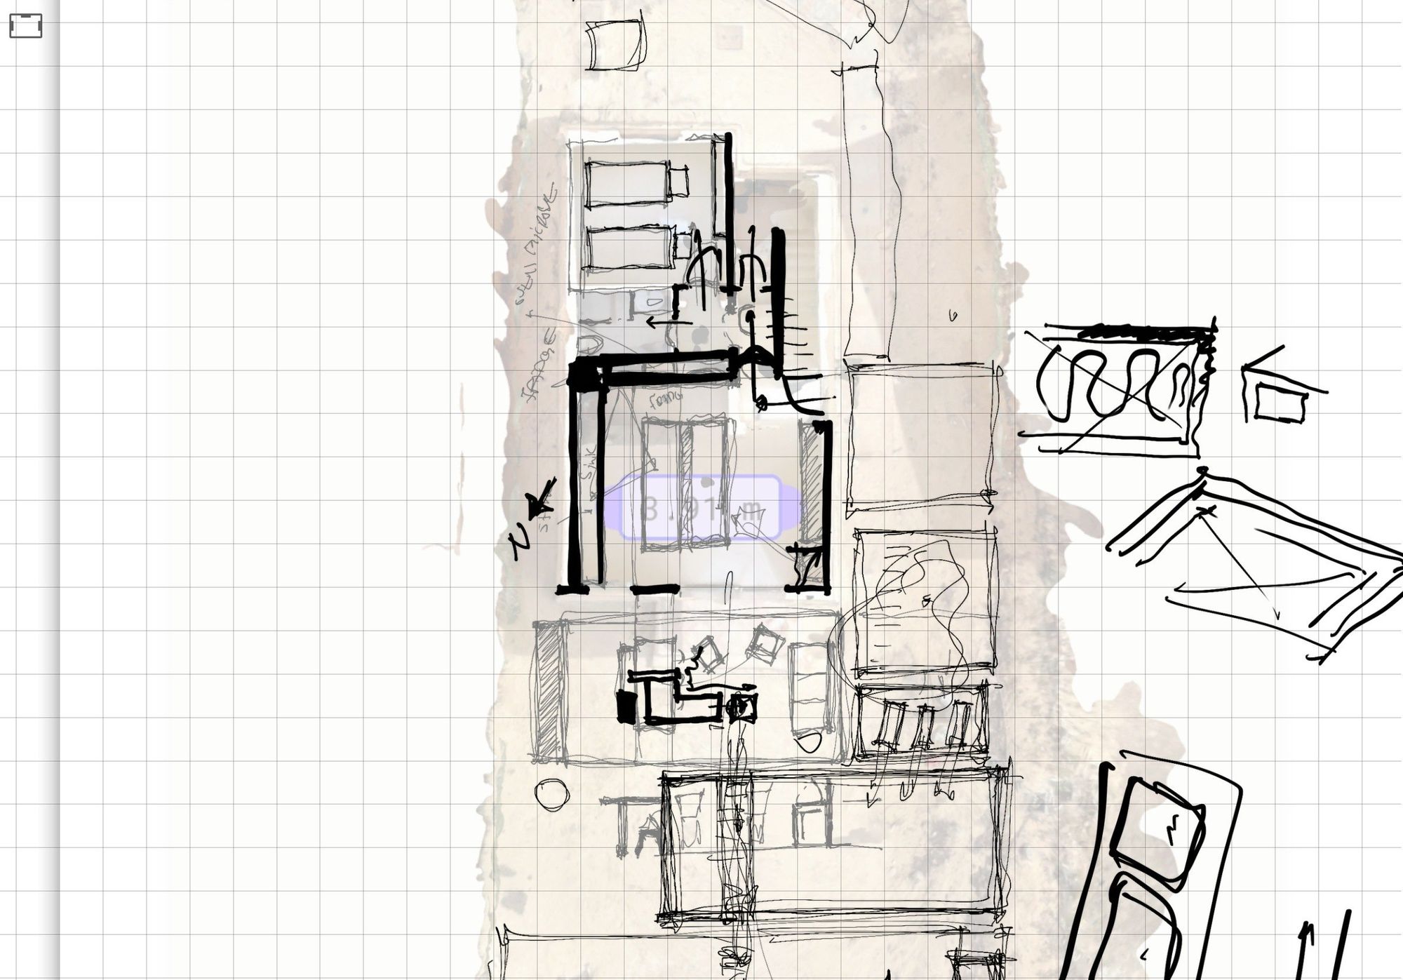
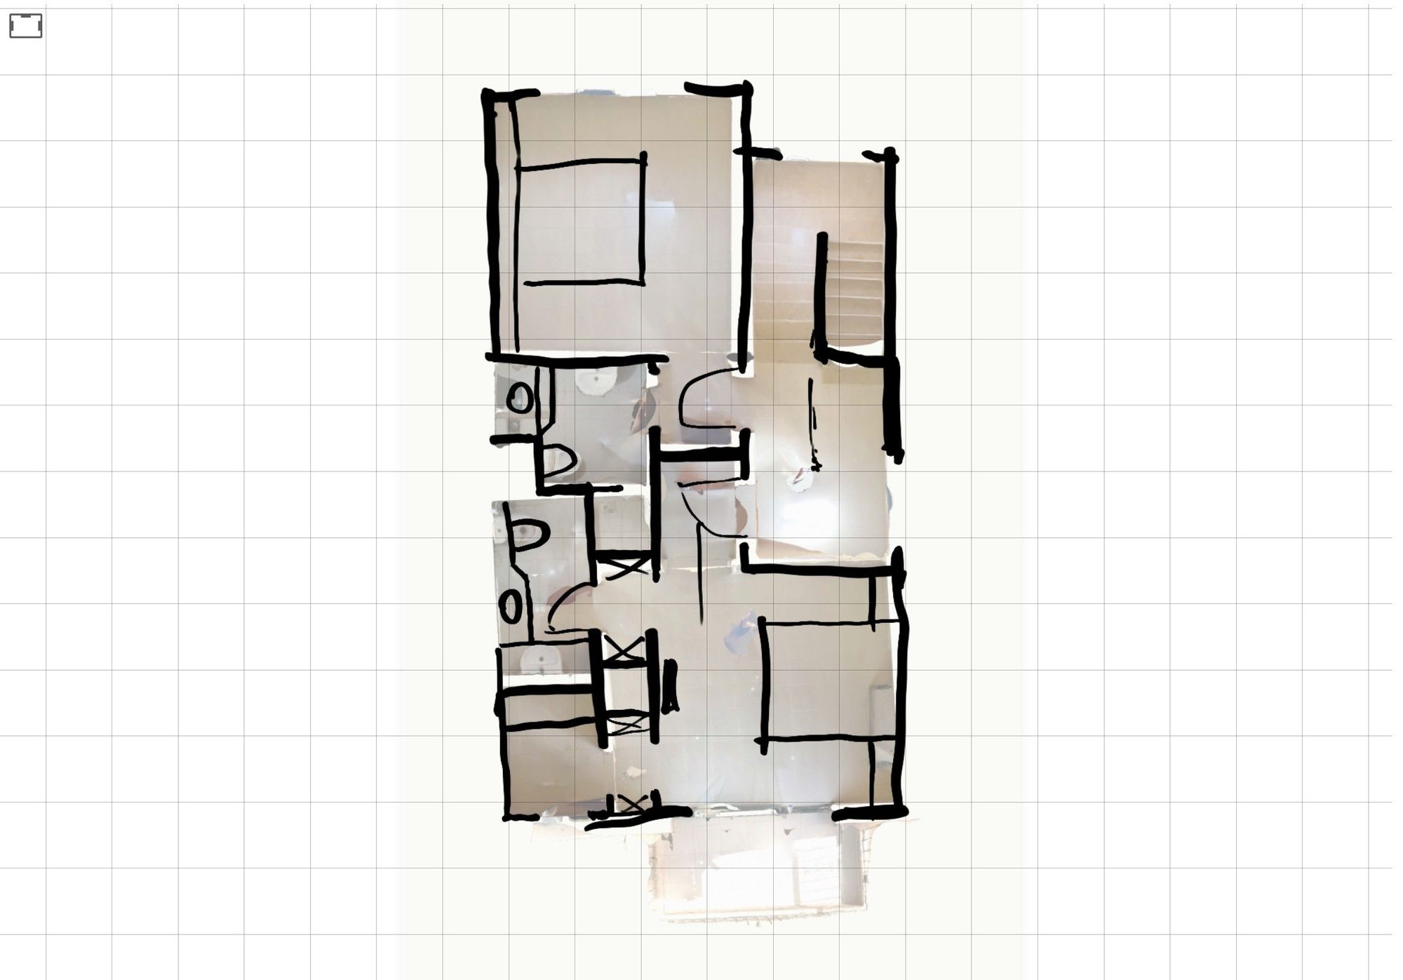
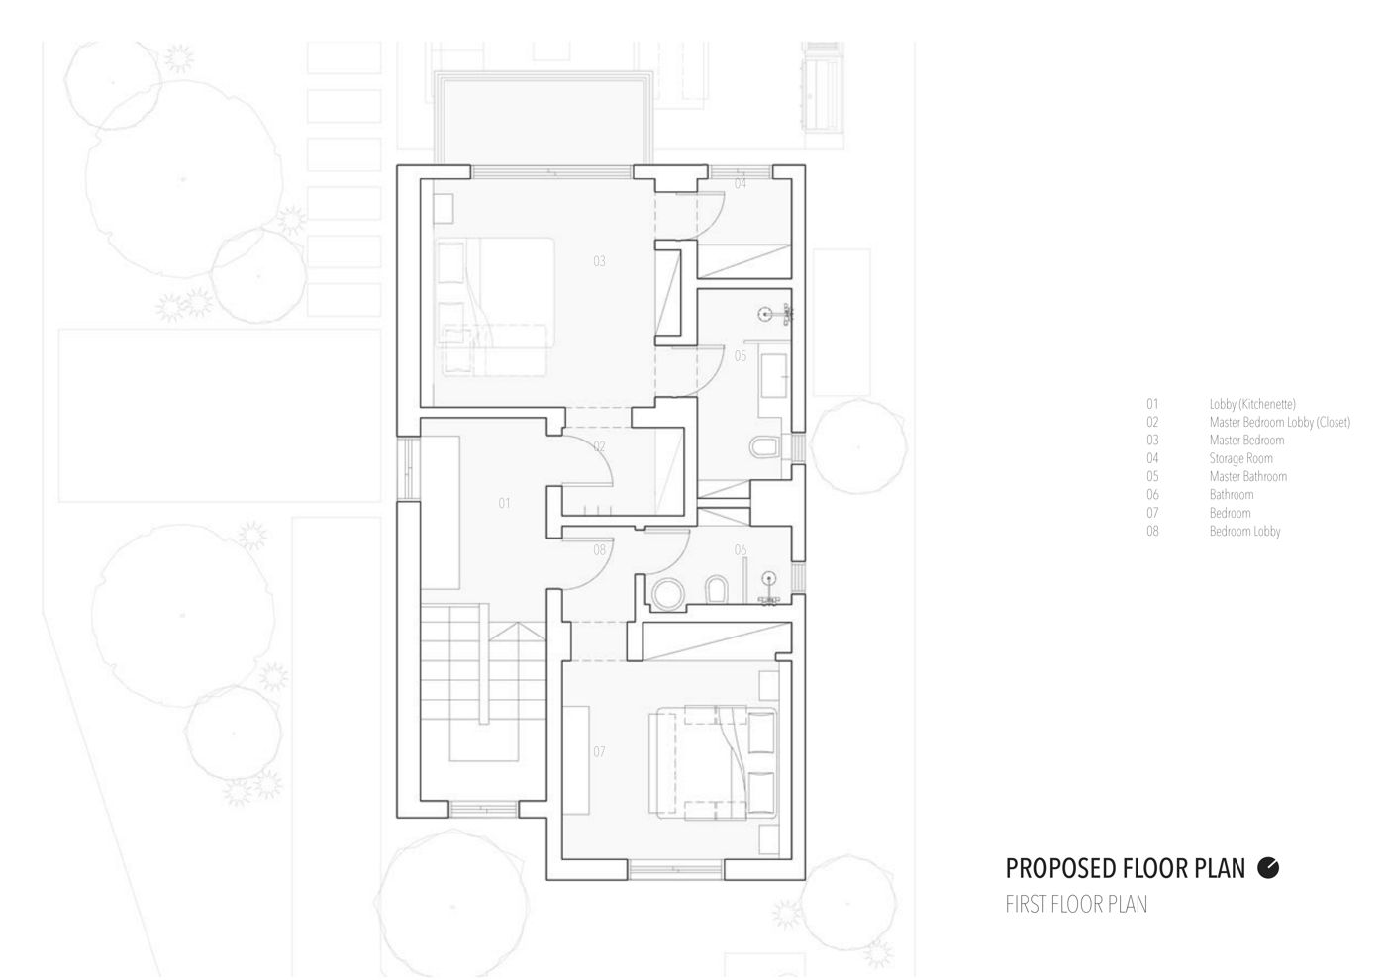
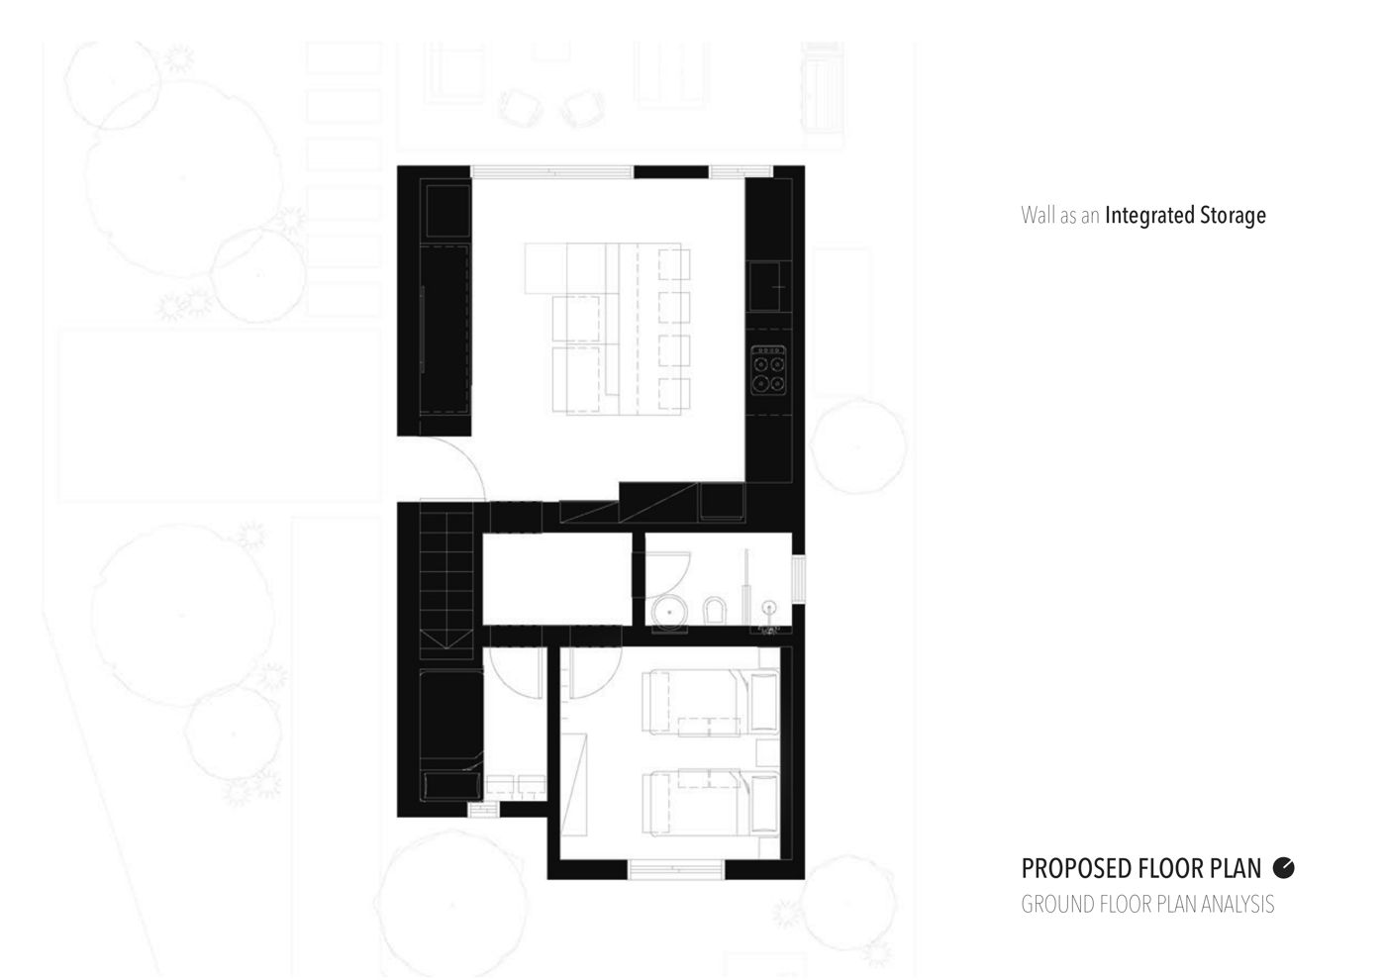
Plans we reviewed with the family.
Each version was shared and discussed, sometimes over a video call with the plans on screen. The house moved from a place for big gatherings to one with more privacy for each family, with storage built into the walls.
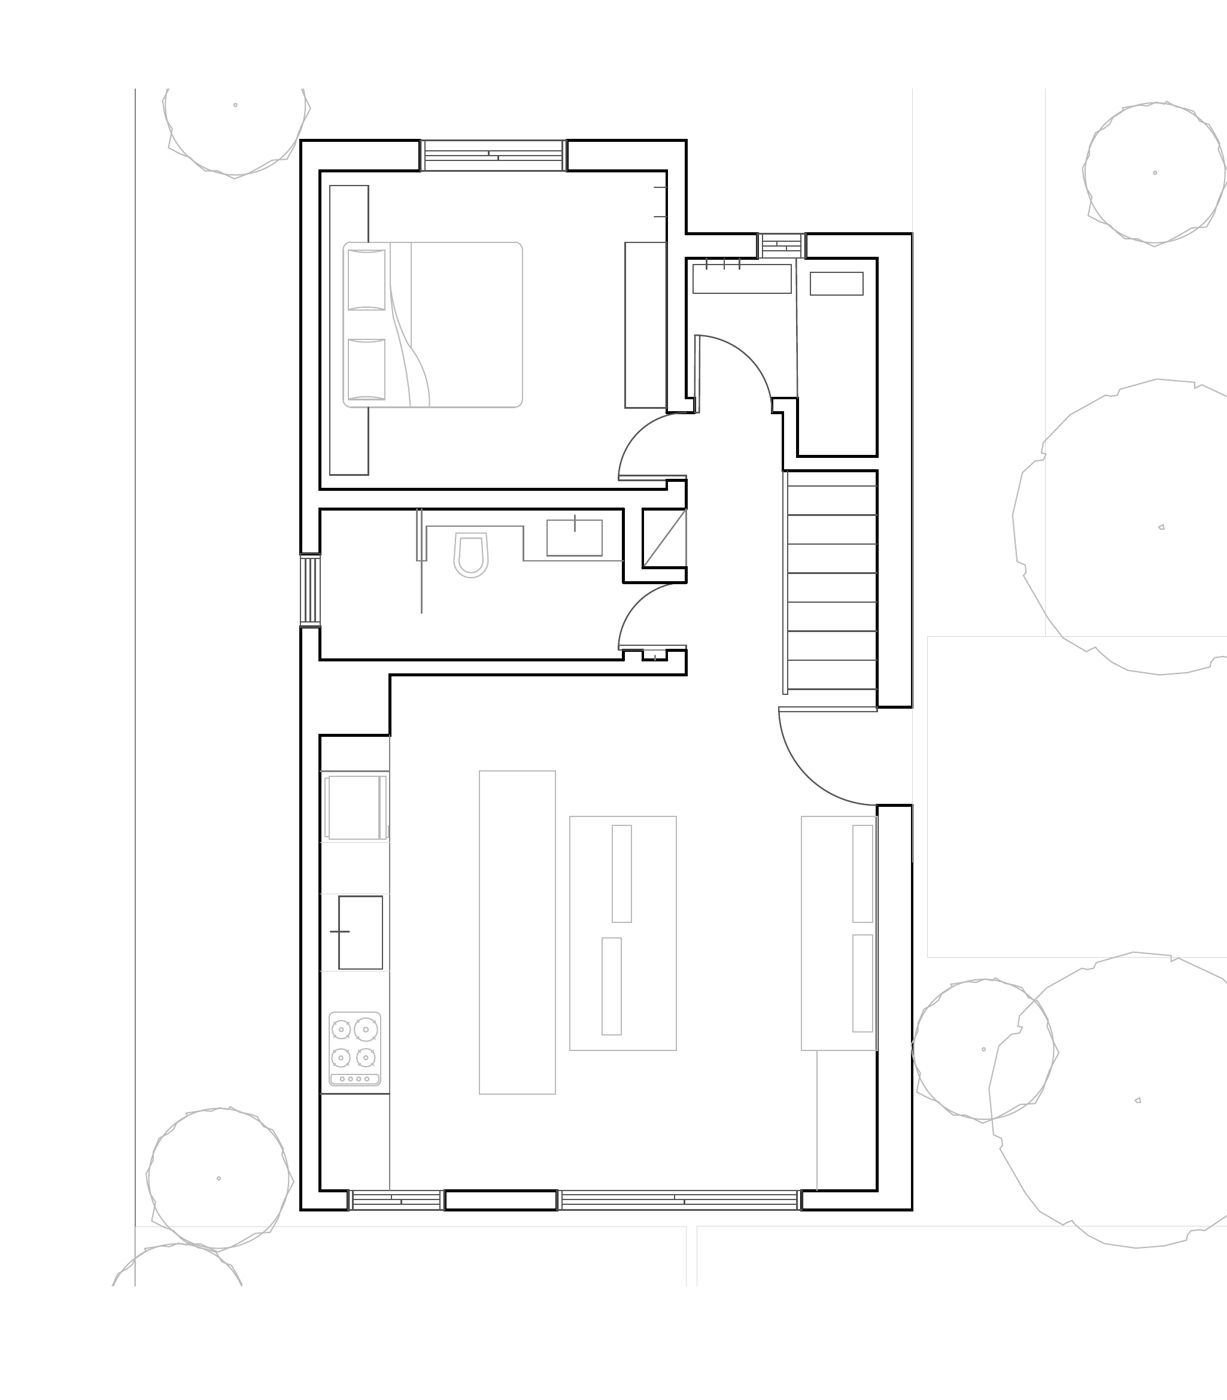
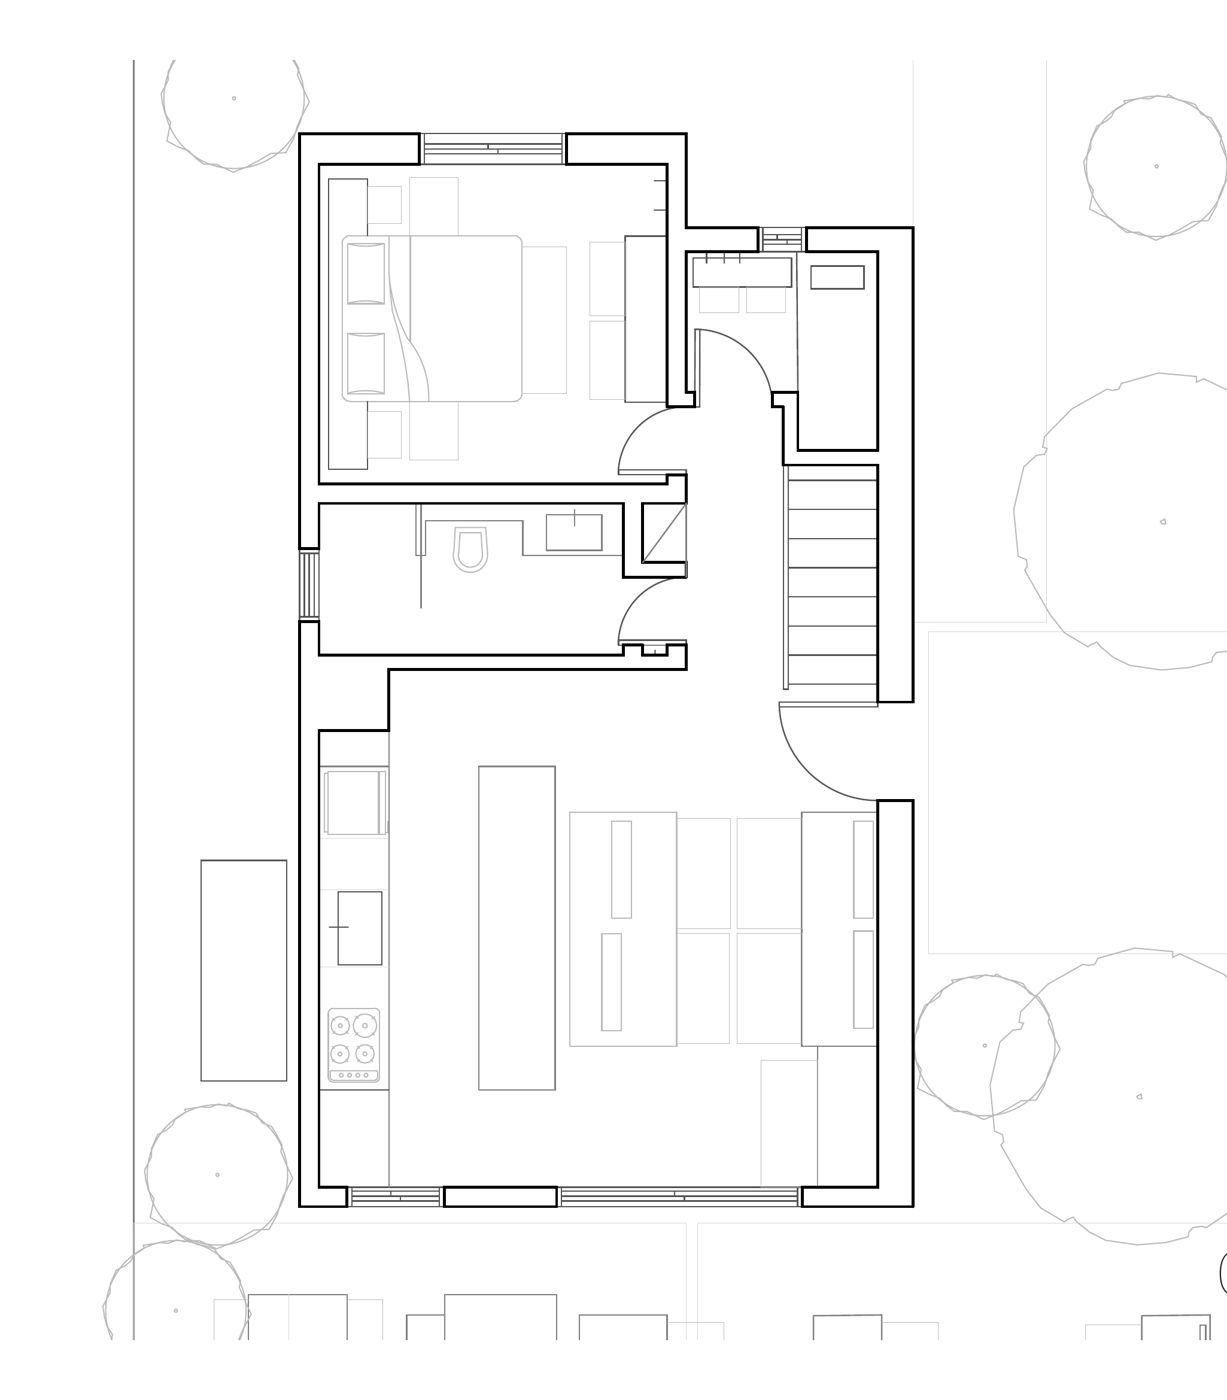
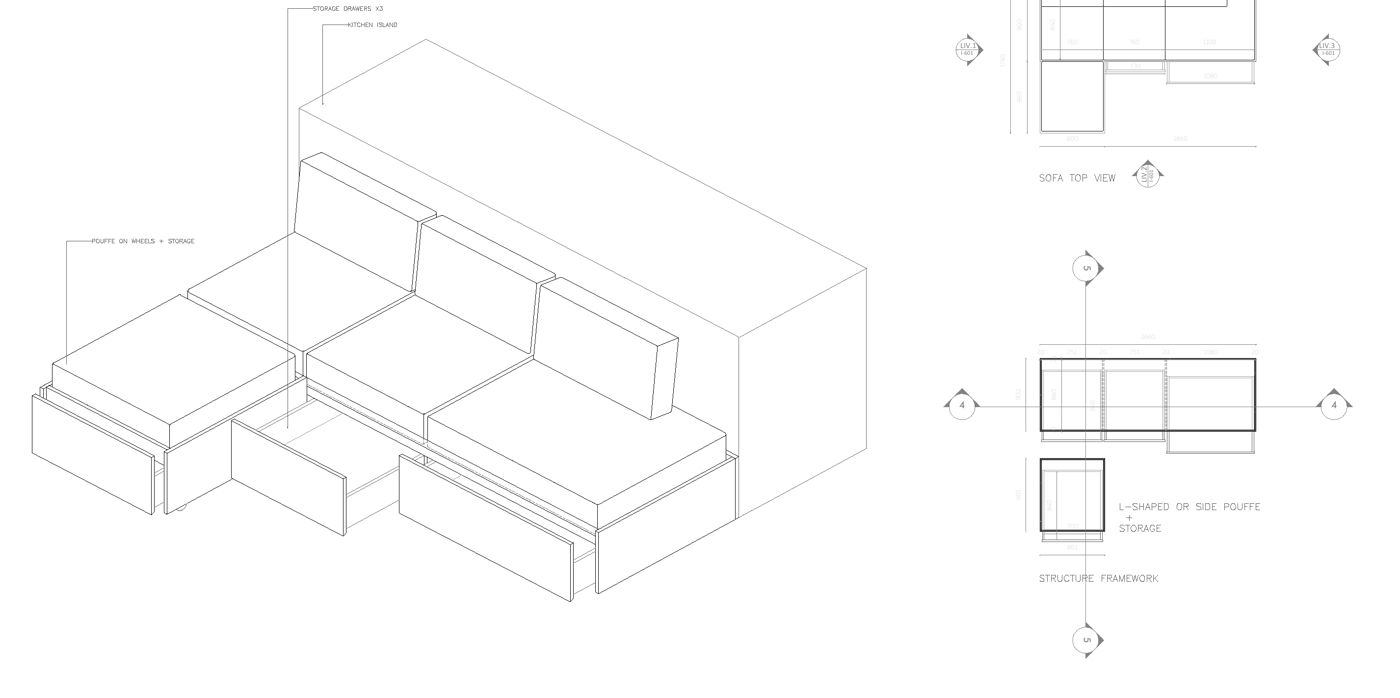
Drawn for the workshop.
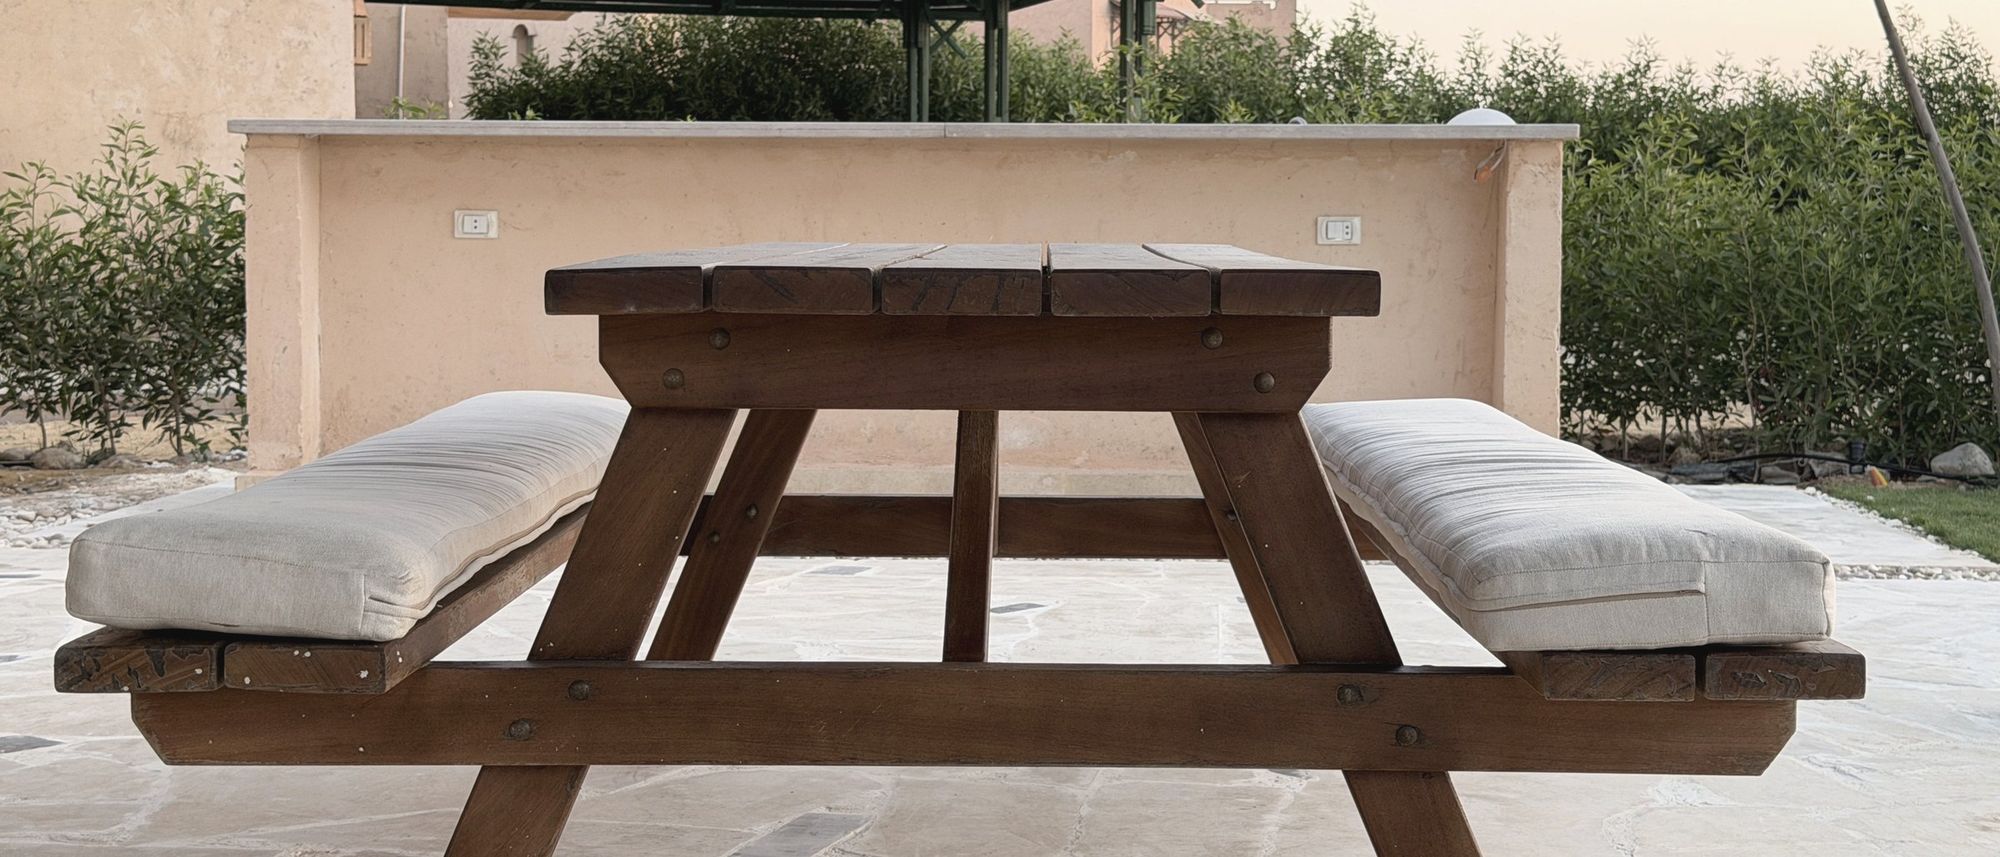
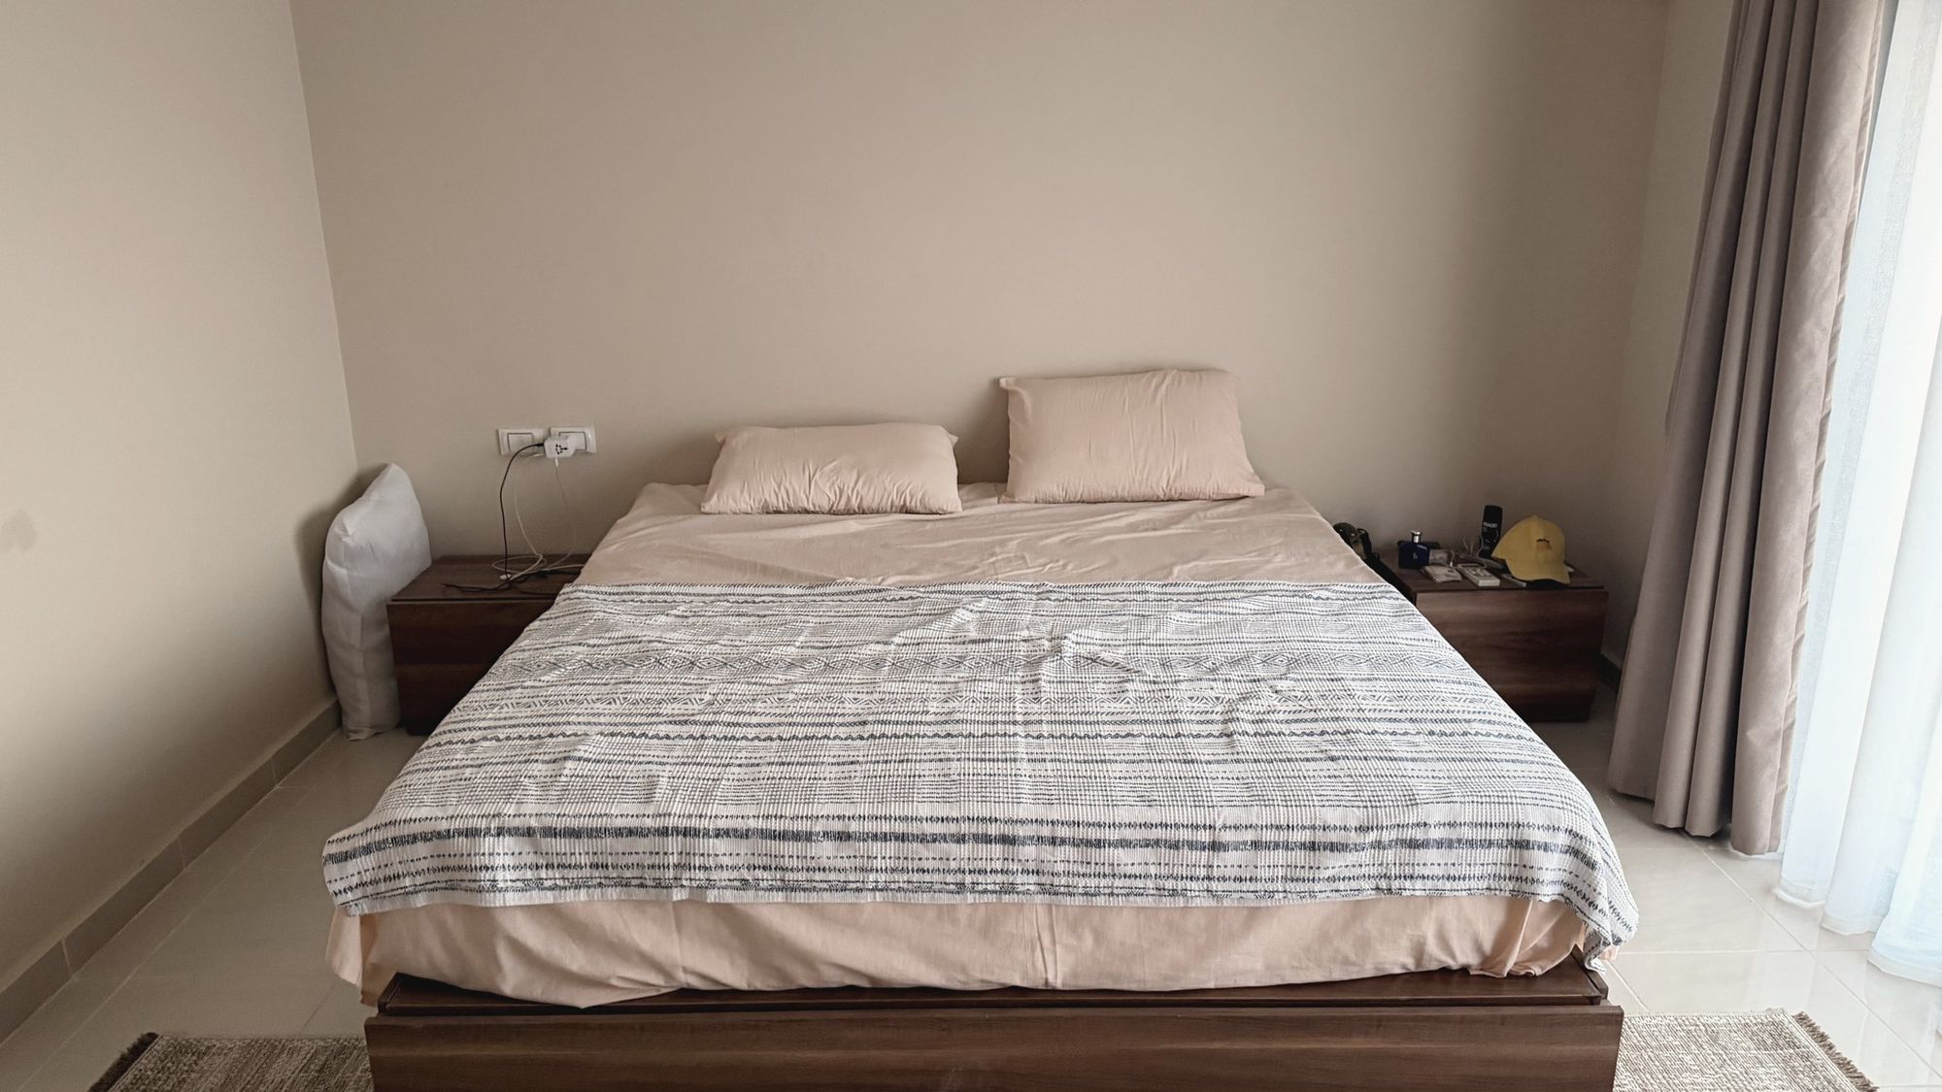
Every built piece was drawn before it was made: the outdoor sofa, the beds with lifting storage and the outdoor kitchen. Here each drawing sits next to what it became.
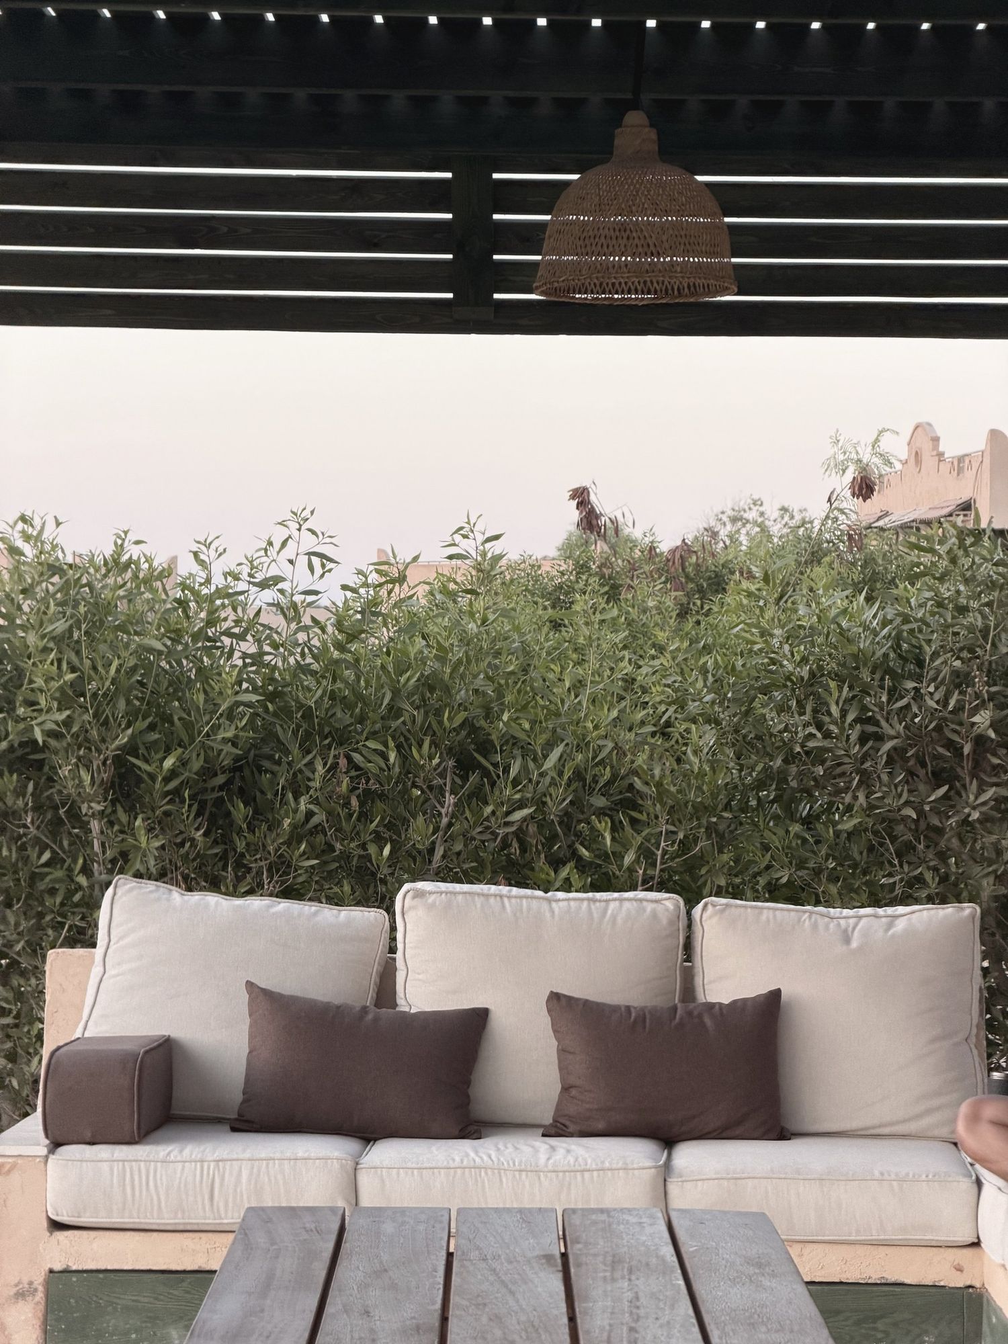
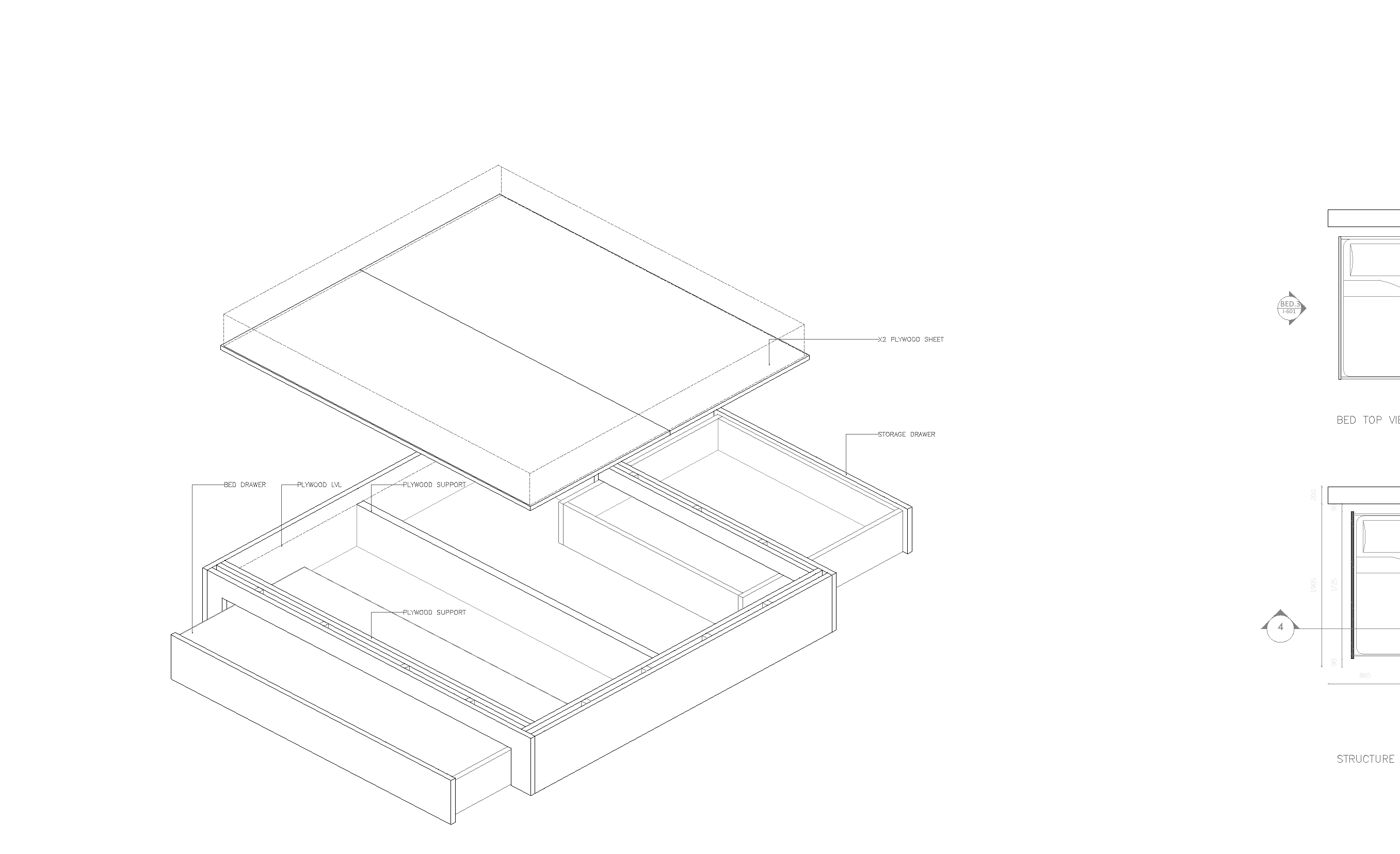
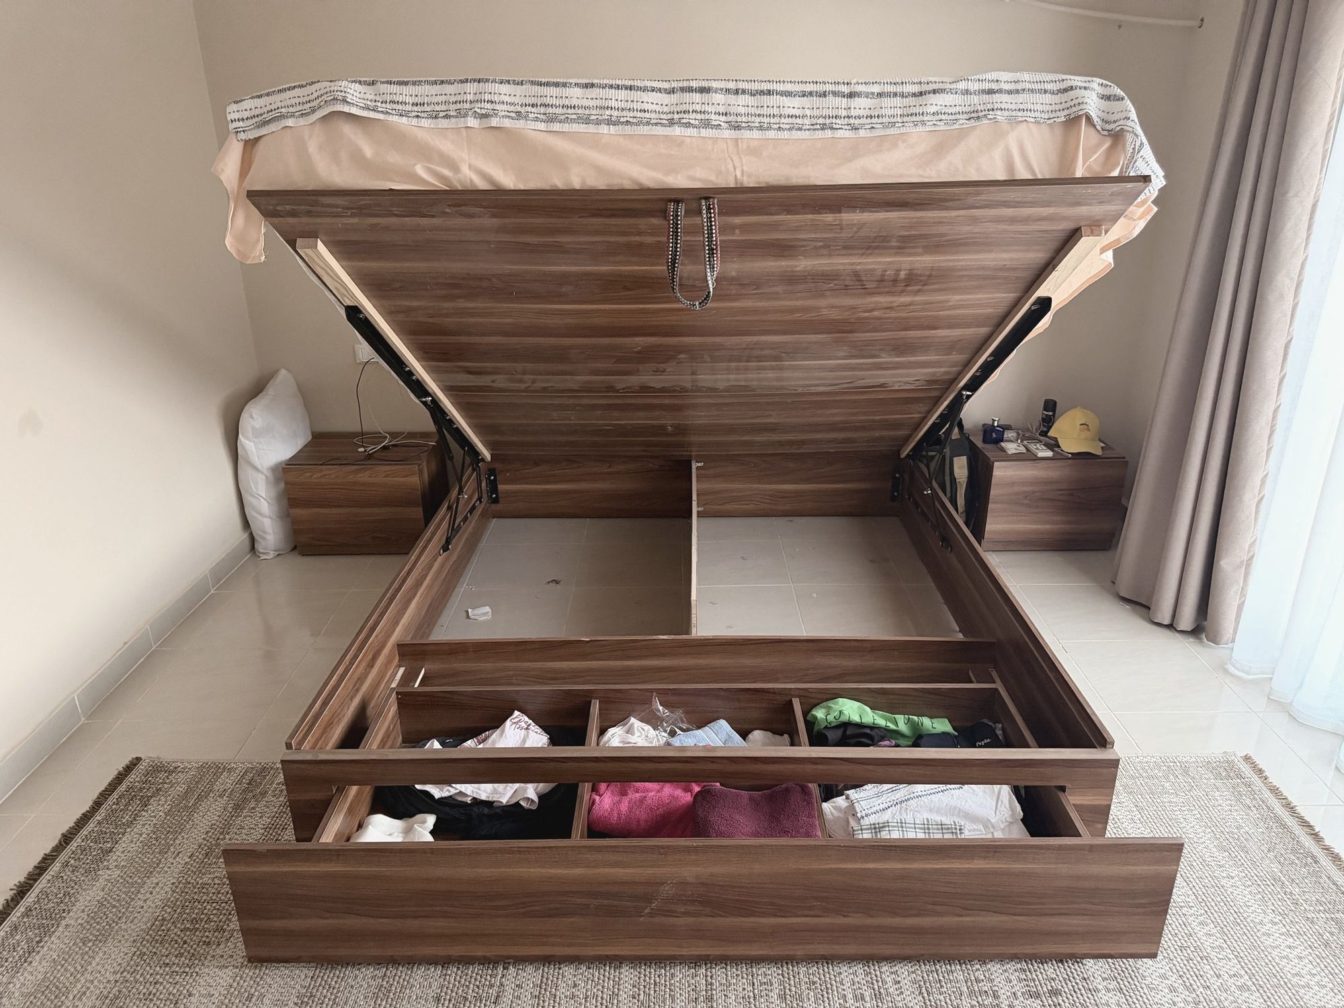
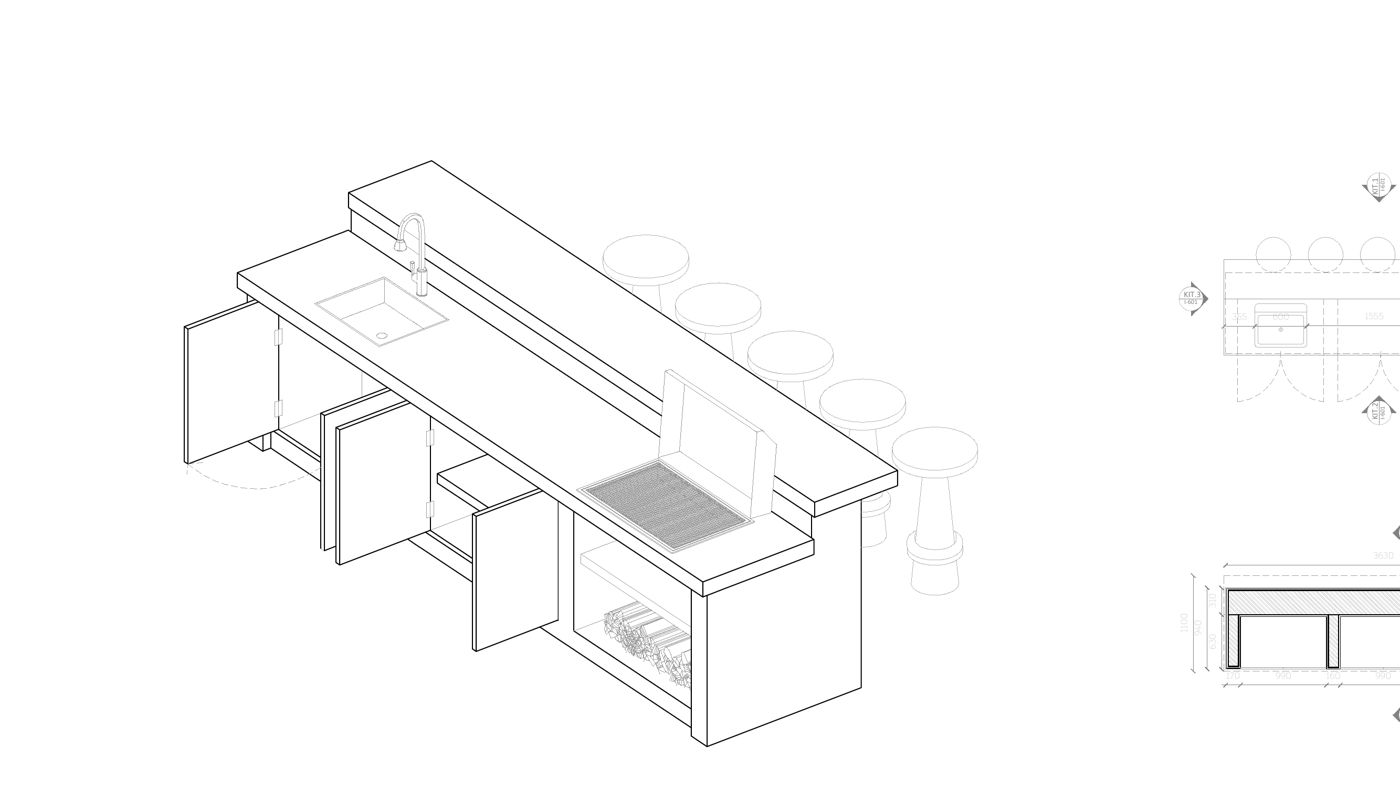
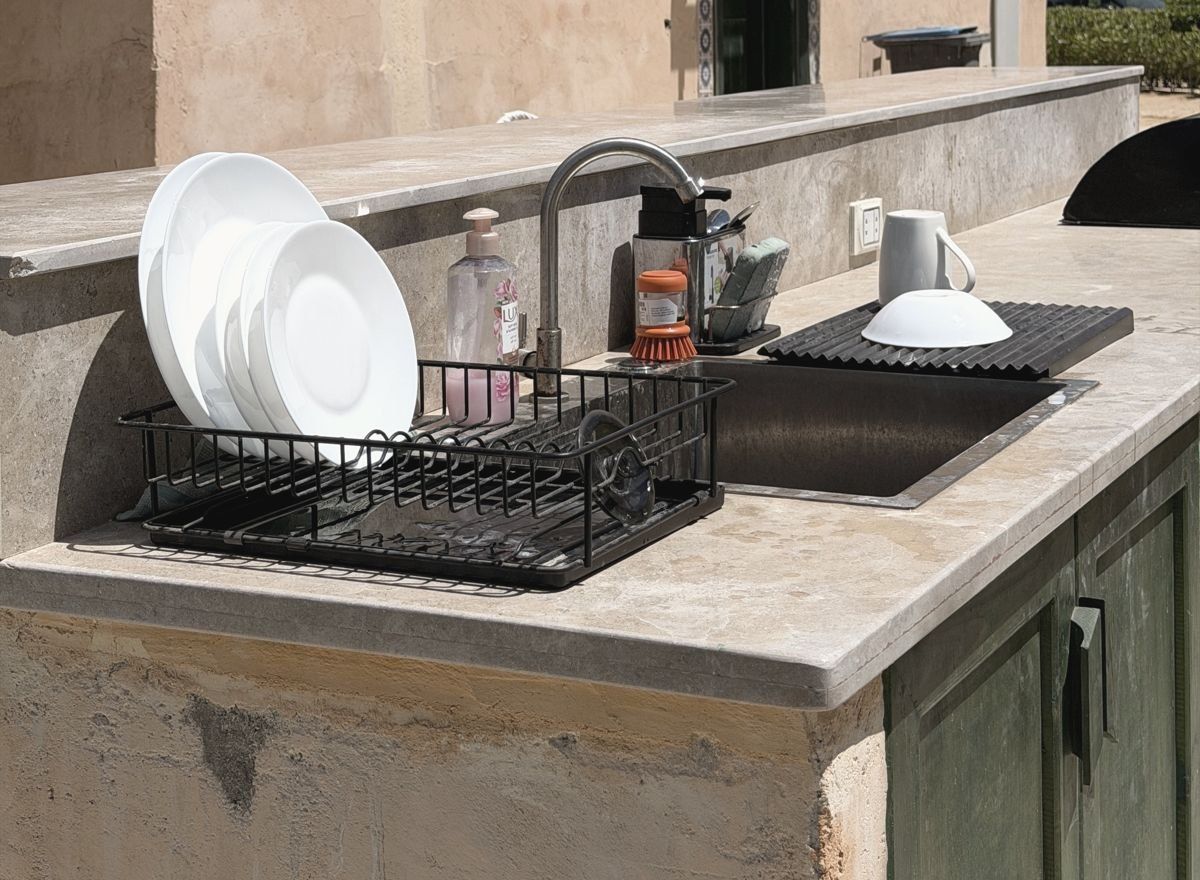
From June to September.
Site work started in June with Eng. Abdullah and his team. By late July the furniture was in, and in September we spent two days at the villa with the family, fixing the last details.
| Client | The Nounou family |
| Team | Mamdouh Hani, Mariam Bayoumy, Yaza Safwat, Abdallah Khaled, Bassant Zakaria |
| Contractor | Eng. Abdullah, Ras Sedr |
| Design | February – April 2026 |
| Site work | June – September 2026 |
| Next phase | Interior rework, held for later |